
1507 E Mountain RdWestfield, MA 01085
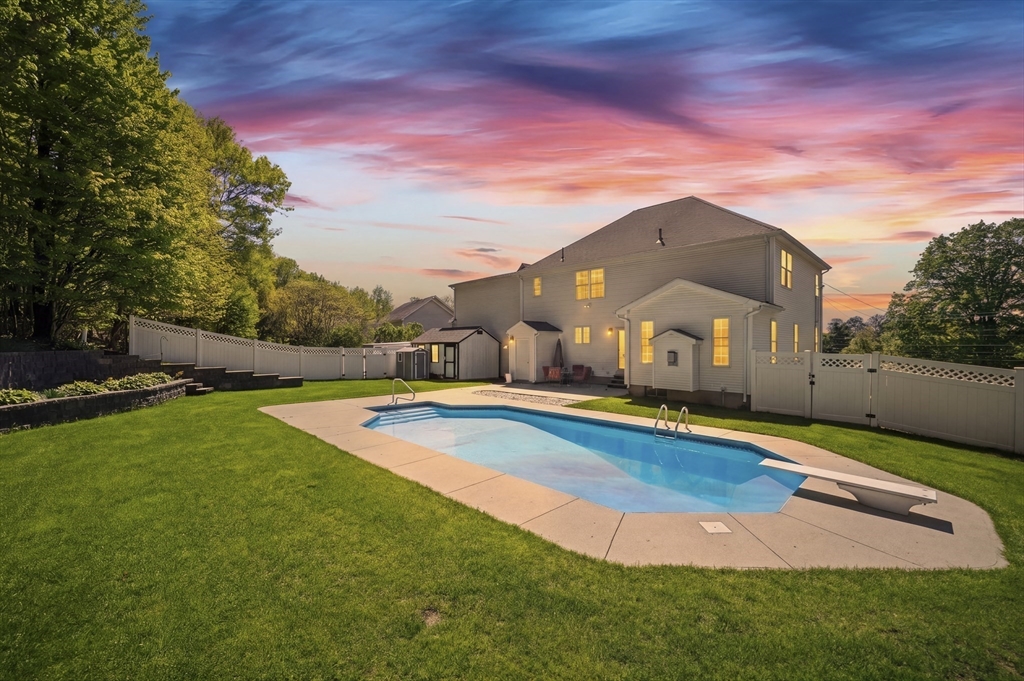
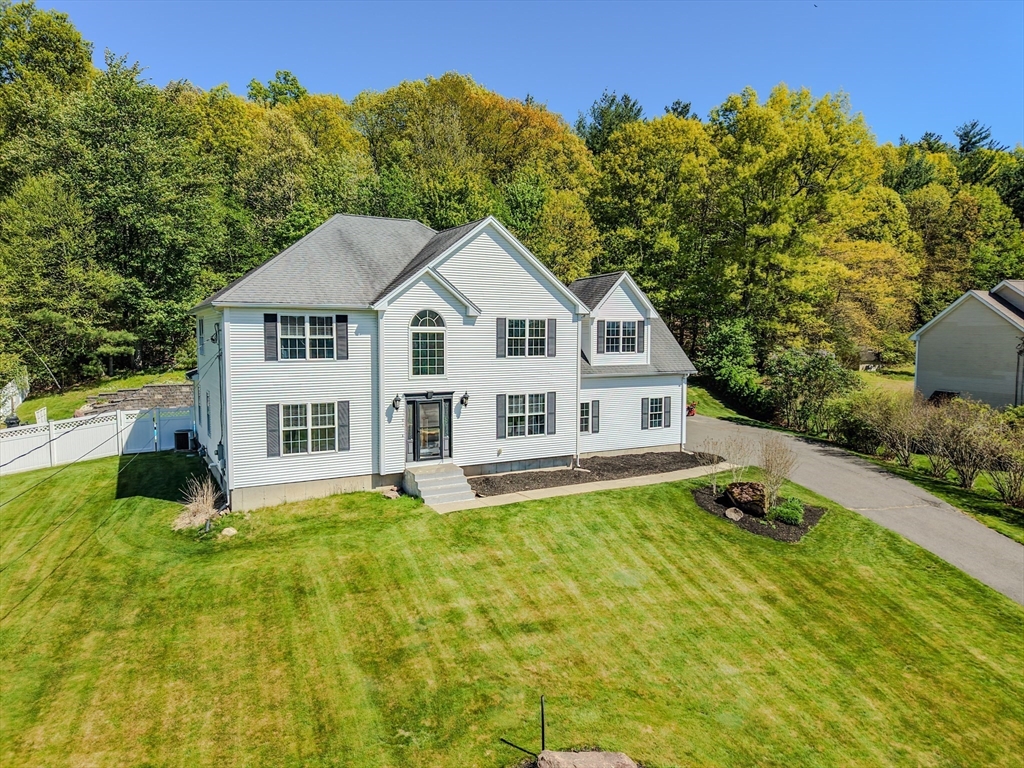
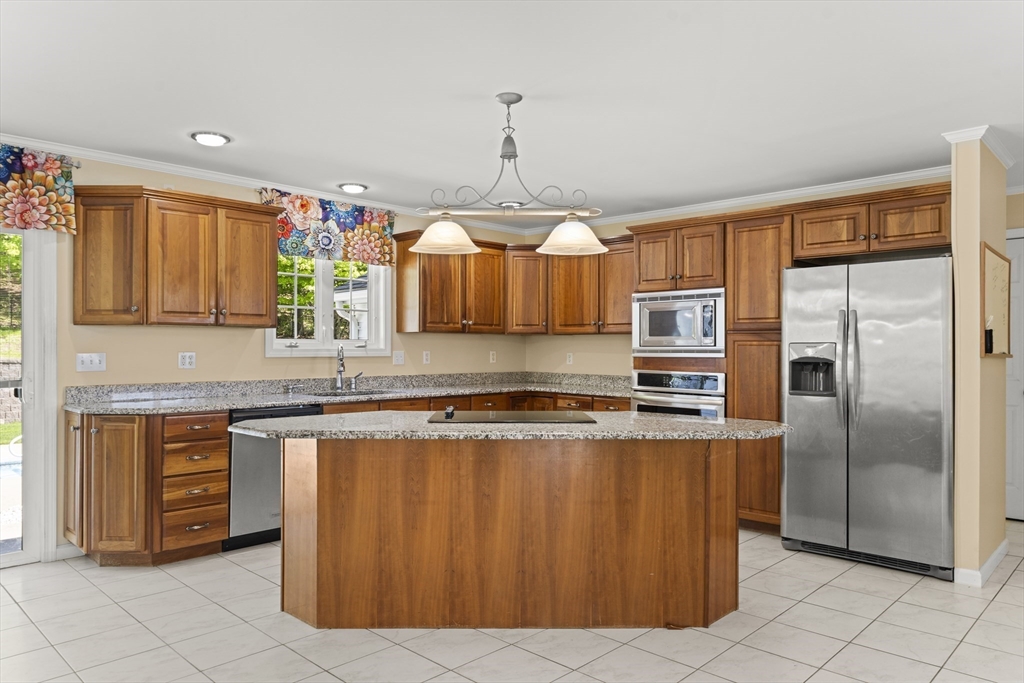
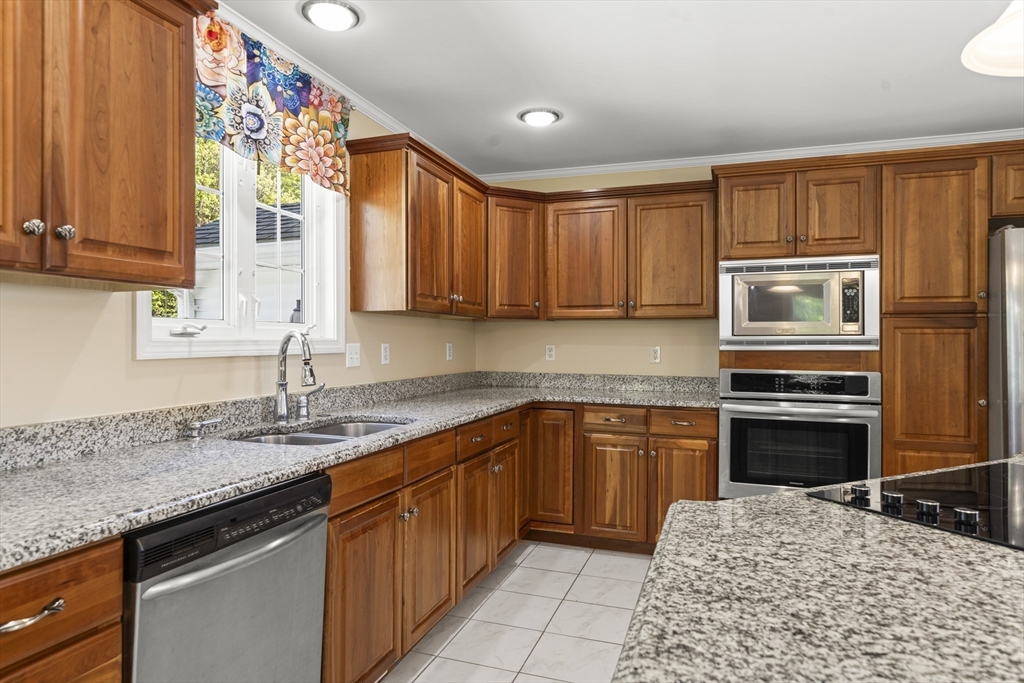
Beautifully maintained 4-bedroom, 2.5-bath home located directly across from East Mountain Country Club in one of Westfield’s most desirable areas. The updated kitchen features granite countertops and a large center island, perfect for entertaining and everyday living. The inviting living room offers a cozy gas fireplace, while newly finished hardwood floors add warmth and elegance throughout the first floor. The first floor also includes a convenient half bath with washer and dryer. Upstairs, the spacious primary suite features a walk-in closet, full bath with his-and-her sinks, and an attached finished nursery room ideal for an office, sitting room, or flex space. Additional features include central air, central vacuum, gas forced air heat, front yard sprinkler system, spacious attached 2-car garage, and a beautiful saltwater inground pool. Water heater and furnace updated in 2022
| 3 weeks ago | Listing updated with changes from the MLS® | |
| 4 weeks ago | Price changed to $749,900 | |
| 4 weeks ago | Status changed to Active | |
| a month ago | Listing first seen on site |

The property listing data and information, or the Images, set forth herein were provided to MLS Property Information Network, Inc. from third party sources, including sellers, lessors, landlords, and public records, and were compiled by MLS Property Information Network, Inc. The property listing data and information, and the Images, are for the personal, non-commercial use of consumers having a good faith interest in purchasing, leasing or renting listed properties of the type displayed to them and may not be used for any purpose other than to identify prospective properties which such consumers may have a good faith interest in purchasing, leasing or renting. MLS Property Information Network, Inc. and its subscribers disclaim any and all representations and warranties as to the accuracy of the property listing data and information, or as to the accuracy of any of the Images, set forth herein.
Last checked 2026-06-21 08:46 PM UTC