Save
Ask
Tour
Hide
Share
$875,000
4 Days On Site

1240 South East Street
Amherst, MA 01002

For Sale|Single Family Residence|Active
2
Beds
3
Total Baths
2
Full Baths
1
Partial Bath
1,724
SqFt
$508
/SqFt
2025
Built
County:
Hampshire
Call Now: (413) 200-9860
Is this the listing for you? We can help make it yours.
(413) 200-9860
1240 South East Street1240 South East Street1240 South East Street1240 South East Street
Save
Ask
Tour
Hide
Share

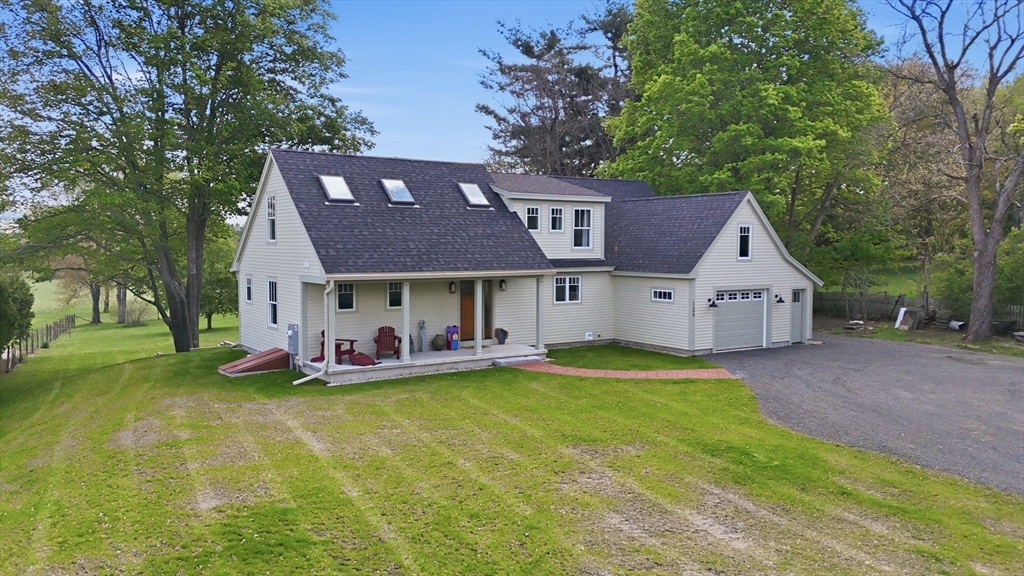
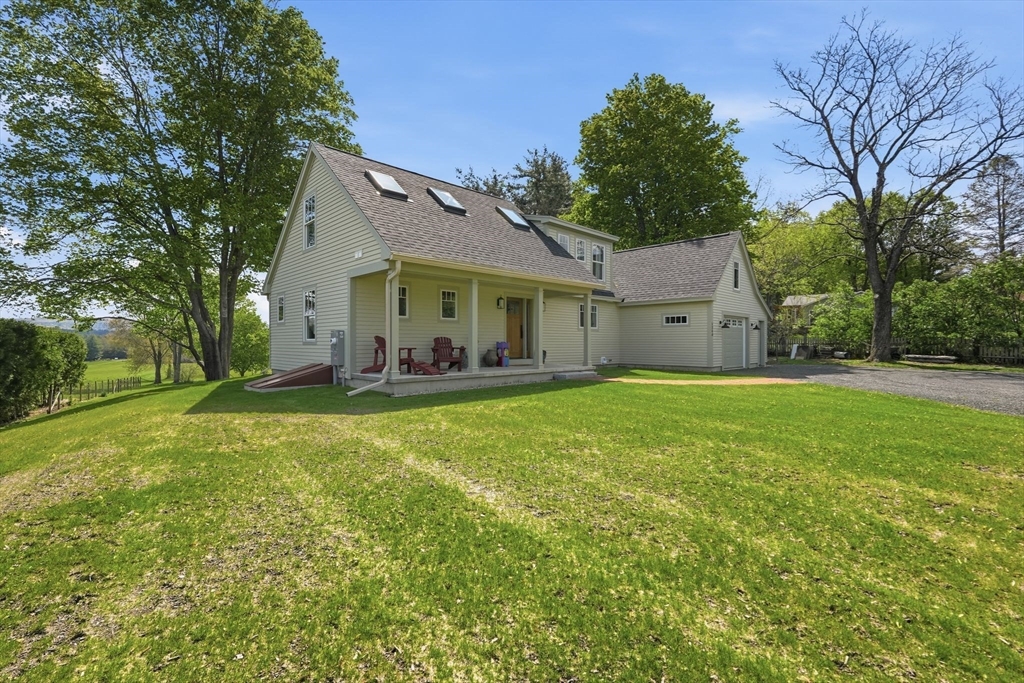
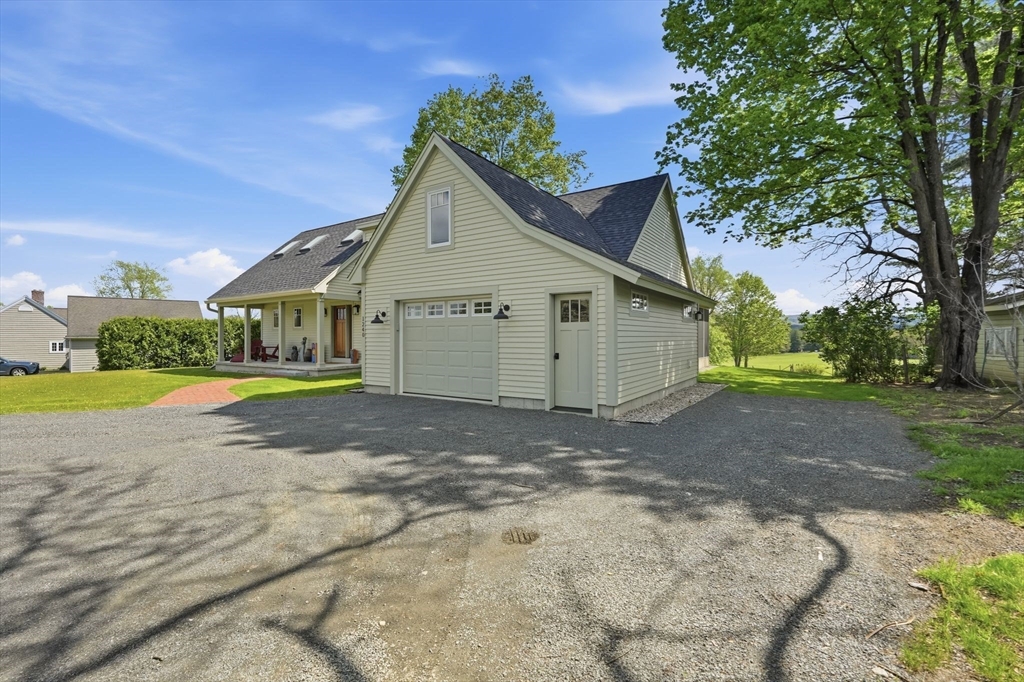
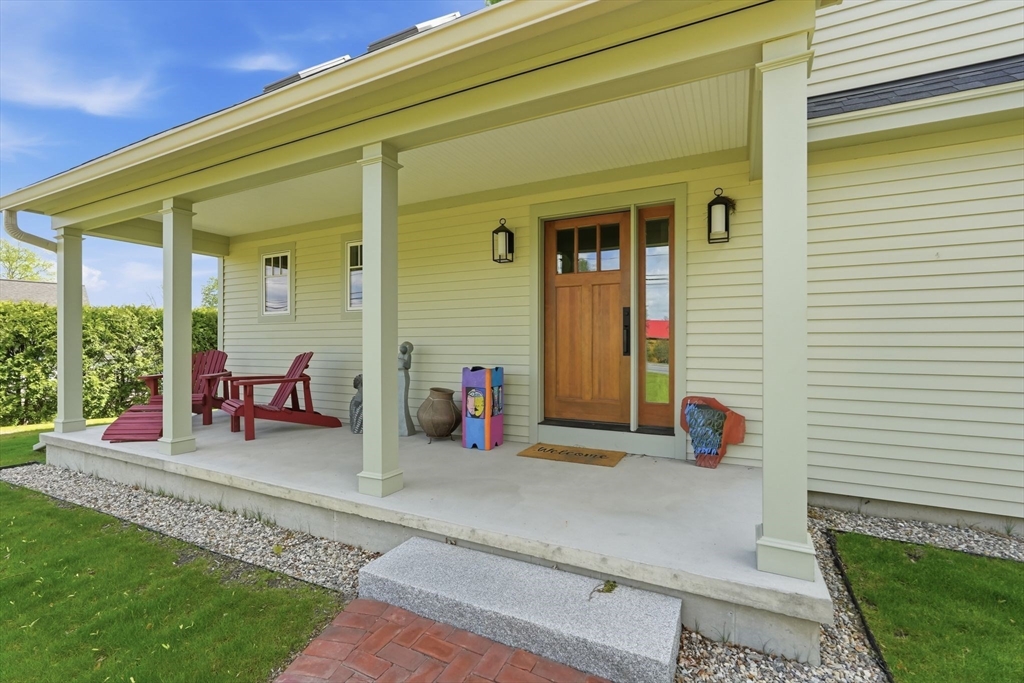
A special offering. This newly built South Amherst farmhouse style home is a charming with incredible views. Home is sited on a picturesque lot. Live on one floor and enjoy the perks of a new build. Spacious foyer to greet guests with a powder room off the foyer. Large kitchen, with soapstone countertops, is the heart of the home and opens to the dining room. Enjoying sweeping views of the Pelham Hills while dining. A spacious living room connects to a three season porch with access to the lovely back yard, which is perfect for recreation and pets. A 1st floor primary suite has an en-suite bath with tiled shower and walk-in closet. The pantry/laundry room is off of the dining area. Upstairs there is a beautiful large open space. One area is a designated bedroom with the other area an office or flexible space. Put up a wall and you have two bedrooms. Full bath is between the spaces. Basement has 8' ceilings and could be finished into additional living space. Come take in the view!

Save
Ask
Tour
Hide
Share
Listing Snapshot
Price 
$875,000
Days On Site 
4 Days
Bedrooms 
2
Inside Area (SqFt) 
1,724 sqft
Total Baths 
3
Full Baths 
2
Partial Baths 
1
Lot Size 
0.83 Acres
Year Built 
2025
MLS® Number 
73519204
Status 
Active
Property Tax 
$9,998
HOA/Condo/Coop Fees 
N/A
Sq Ft Source 
Public Records
Friends & Family
Recent Activity
12 hours agoListing updated with changes from the MLS®
4 days agoListing first seen on site
General Features
Acres 
0.83
Attached Garage 
Yes
Disclosures 
Earliest closing is in August. Hikingcross country skiing trails outside your door. Connect on Poets Walk Trail connecting to Robert Frost Trail.
Foundation 
Concrete Perimeter
Garage 
Yes
Garage Spaces 
1
Green Energy Efficient 
Thermostat
Parking 
AttachedGarage Faces SideOff StreetGarage
Parking Spaces 
5
Property Sub Type 
Single Family Residence
Sewer 
Public Sewer
SqFt Above 
1724
SqFt Total 
1724
Water Source 
Public
Zoning 
1 FAMILY
Interior Features
Appliances 
Electric Water HeaterRangeDishwasherRefrigeratorWasherDryer
Basement 
FullInterior EntryConcrete
Cooling 
Central Air
Electric 
Circuit Breakers200+ Amp Service
Flooring 
WoodTile
Heating 
Forced AirElectric
Interior 
High Speed InternetMaster DownstairsWalk-In Closet(s)Open Floorplan
Laundry Features 
Electric Dryer Hookup
Window Features 
Skylight(s)Insulated WindowsScreens
Bathroom 1 
Level - First
Bathroom 2 
Level - First
Bathroom 3 
Level - Second
Bedroom 2 
Level - Second
Dining Room 
Level - First
Kitchen 
Level - First
Living Room 
Level - First
Master Bedroom 
Level - First
Office 
Level - Second
Save
Ask
Tour
Hide
Share
Exterior Features
Construction Details 
Frame
Exterior 
Rain GuttersGarden
Frontage 
103.00
Lot Features 
ClearedGentle SlopingOther
Patio And Porch 
ScreenedPorch
Roof 
Shingle
View 
Scenic
Waterview 
Scenic
Windows/Doors 
Skylight(s)Insulated WindowsScreens
Community Features
Community Features 
Tennis Court(s)ParkStable(s)GolfOther
MLS Area 
South Amherst
Roads 
Paved
Schools
School District
Unknown
Elementary School
Crocker Farm Elementary
Middle School
Arms
High School
Arhs
Listing courtesy of Nancy Hamel of William Raveis R.E. & Home Services


The property listing data and information, or the Images, set forth herein were provided to MLS Property Information Network, Inc. from third party sources, including sellers, lessors, landlords, and public records, and were compiled by MLS Property Information Network, Inc. The property listing data and information, and the Images, are for the personal, non-commercial use of consumers having a good faith interest in purchasing, leasing or renting listed properties of the type displayed to them and may not be used for any purpose other than to identify prospective properties which such consumers may have a good faith interest in purchasing, leasing or renting. MLS Property Information Network, Inc. and its subscribers disclaim any and all representations and warranties as to the accuracy of the property listing data and information, or as to the accuracy of any of the Images, set forth herein.

Last checked 2026-05-31 06:56 PM UTC

Neighborhood & Commute
Source: Walkscore
Save
Ask
Tour
Hide
Share