
Save
Ask
Tour
Hide
$698,000
156 Days On Site
1006 South East StreetAmherst, MA 01002
For Sale|Single Family Residence|Active
5
Beds
2
Total Baths
2
Full Baths
2,466
SqFt
$283
/SqFt
1957
Built
County:
Hampshire
Call Now: (413) 200-9860
Is this the listing for you? We can help make it yours.
(413) 200-9860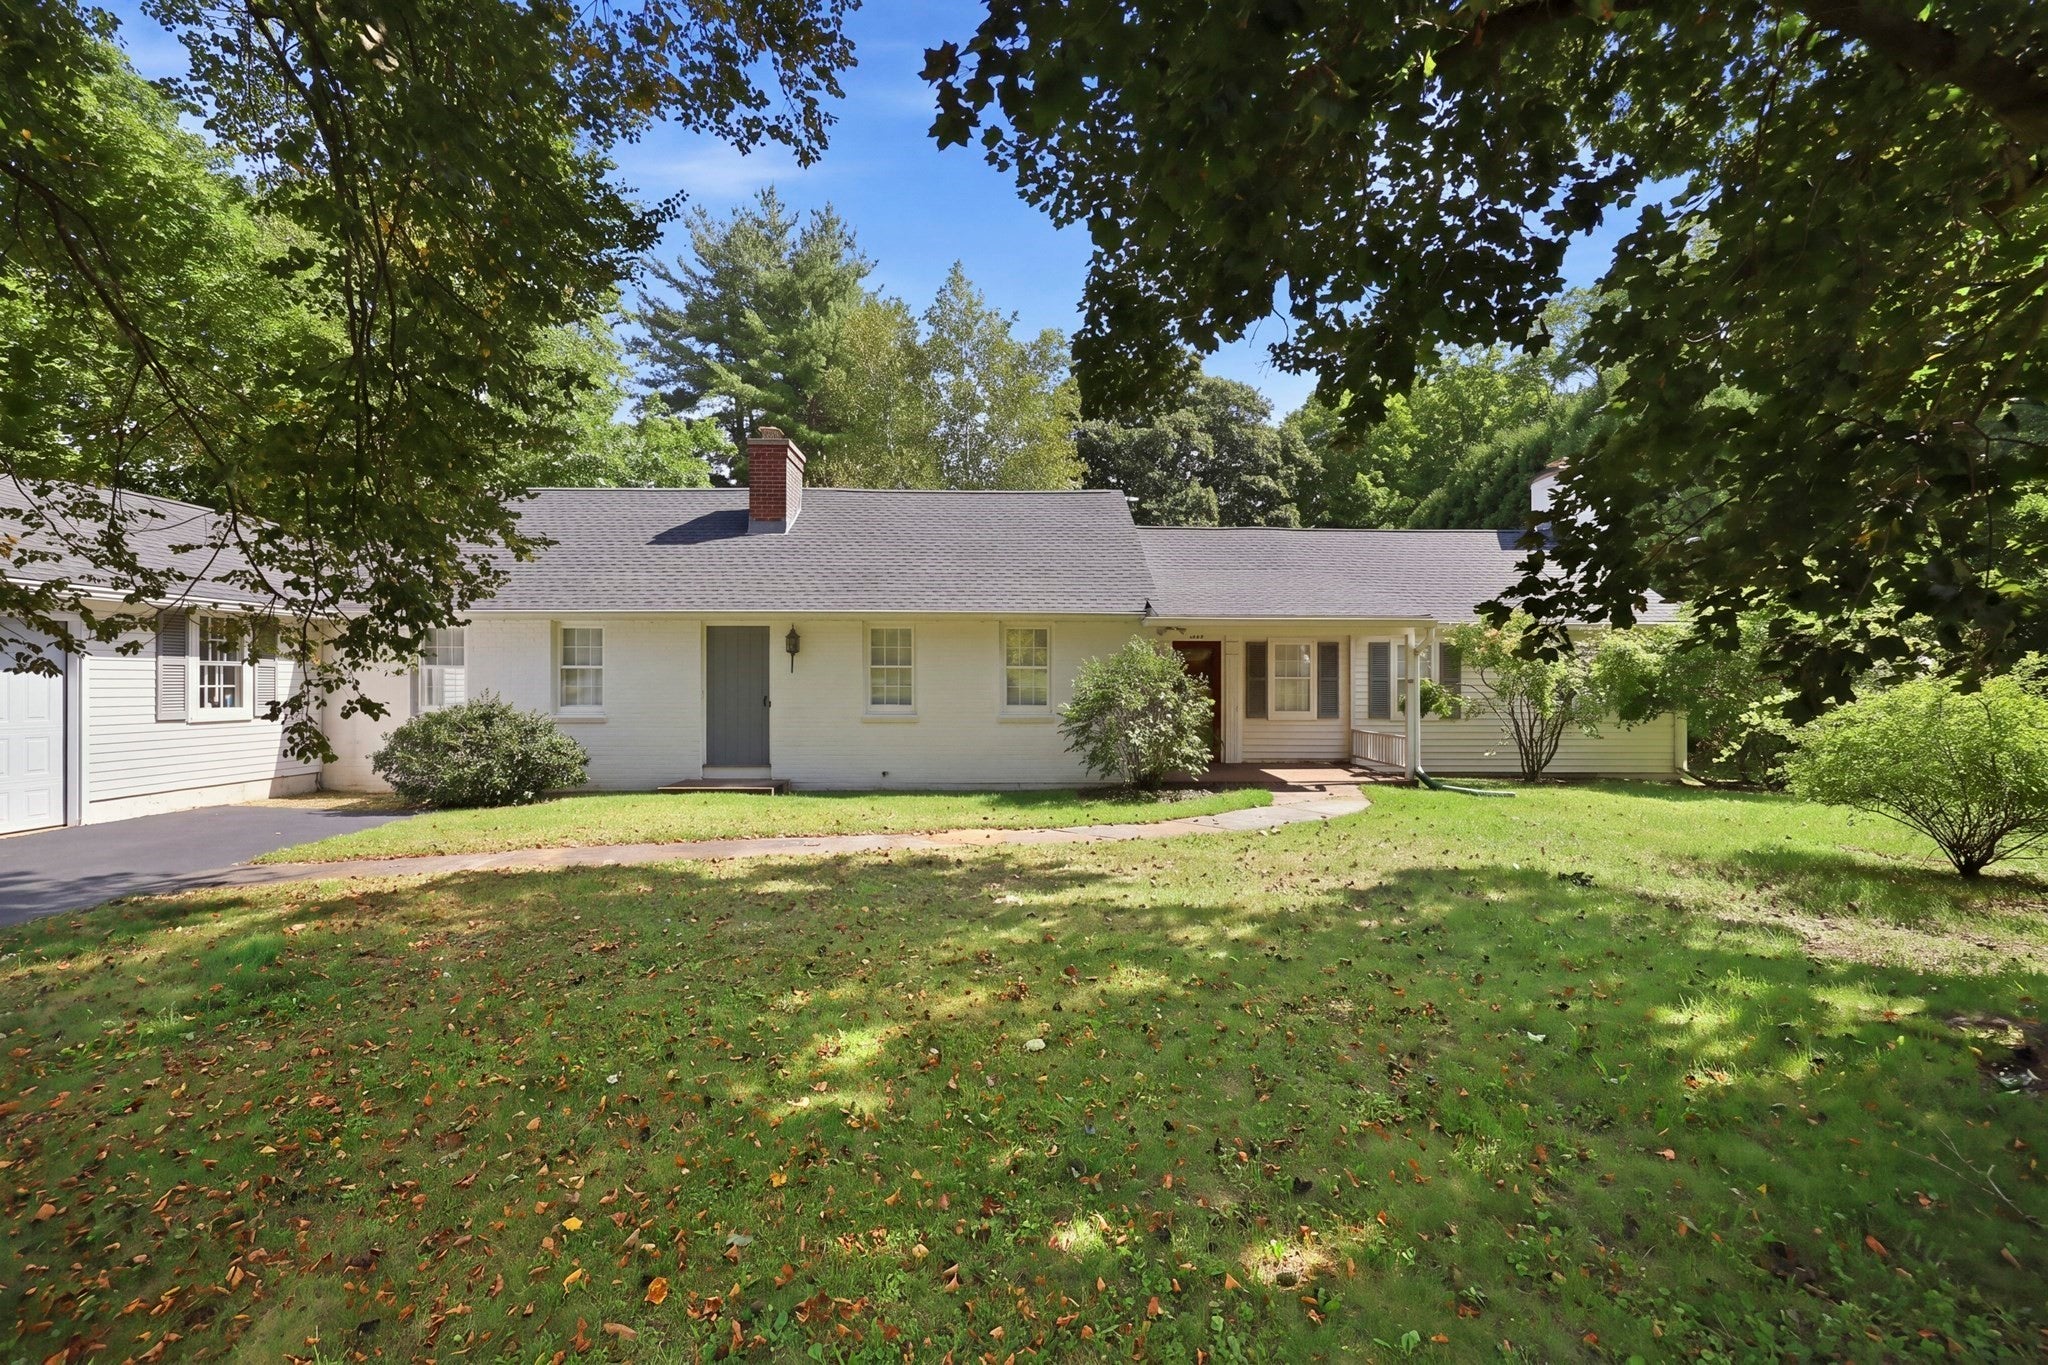
Save
Ask
Tour
Hide
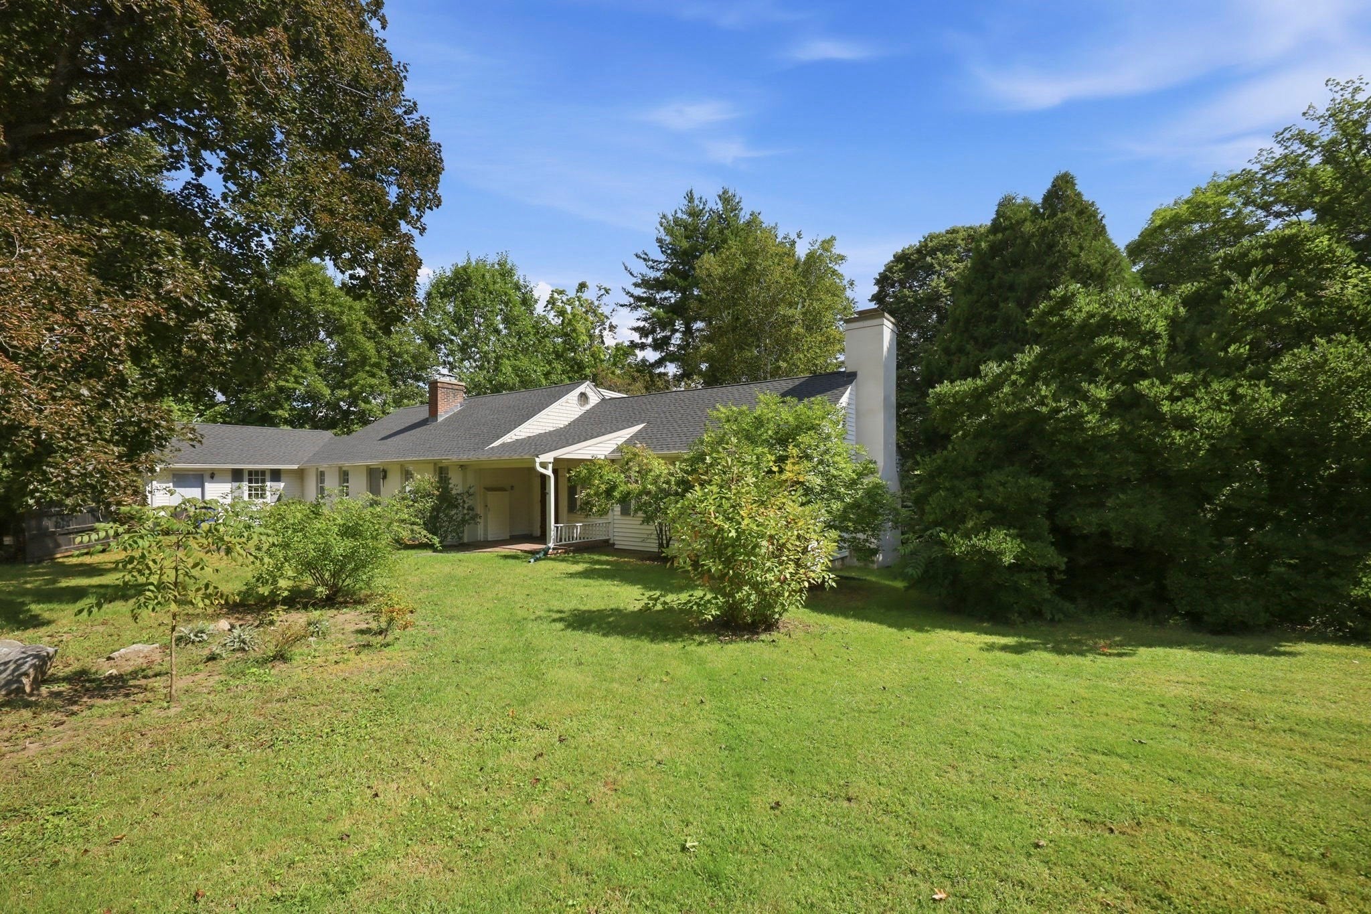
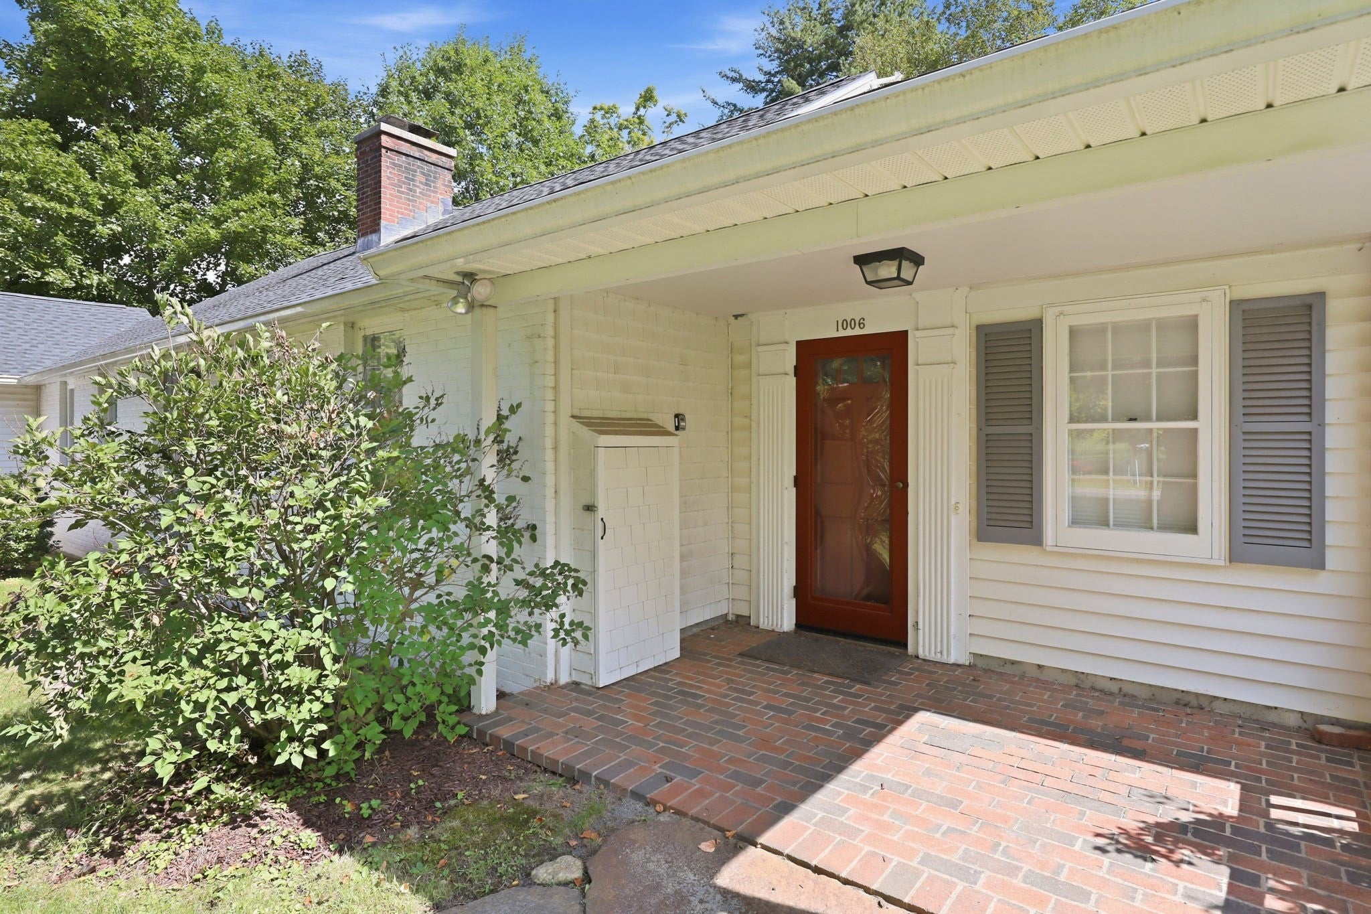
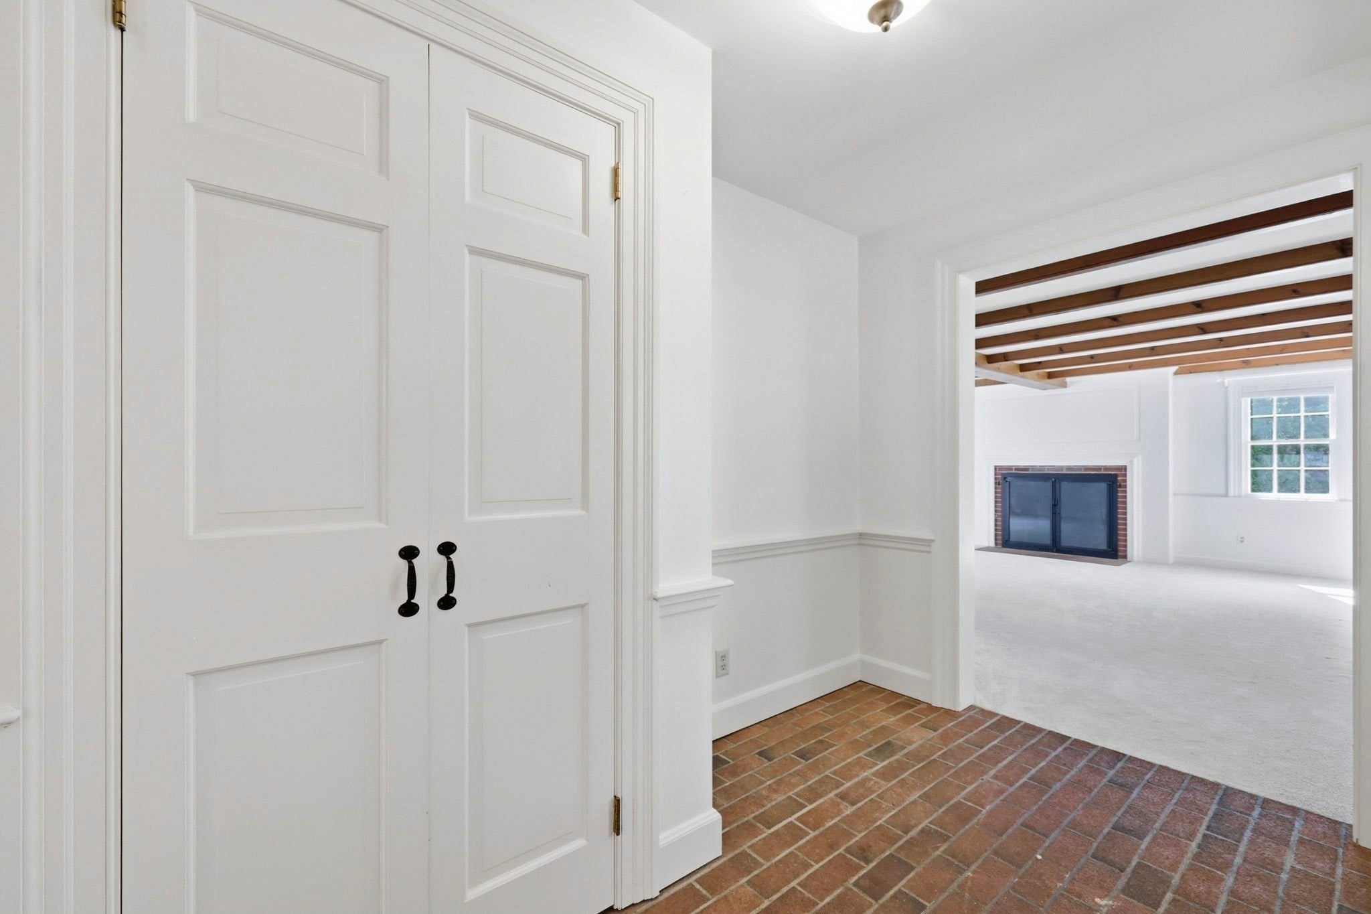
Wow!!! What a great location across the street from the South Amherst Commons. Surprisingly spacious Cape in popular South Amherst location, that is walking distance to the church on the Commons. Great 1/2 acre lot corner lot with stone walls and walkways that leads to a separate 2 plus car garage / barn. Newly designed kitchen with granite countertops, crown moldings and an abundant of light. Large Family Room with fireplace, built ins, exposed beams and a slider to the back deck. Formal Dining Room, with Fireplace, hardwood floorings, built ins, and wainscotting. 5 Bedrooms make this home perfect for a family. Listen to the Church Clock Tower from you back yard. Perfect in law / ADU Potential
Save
Ask
Tour
Hide
Listing Snapshot
Price
$698,000
Days On Site
156 Days
Bedrooms
5
Inside Area (SqFt)
2,466 sqft
Total Baths
2
Full Baths
2
Partial Baths
N/A
Lot Size
0.52 Acres
Year Built
1957
MLS Number
73520870
Status
Active
Property Tax
$13,156
HOA/Condo/Coop Fees
N/A
Sq Ft Source
Public Records
Friends & Family
Recent Activity
| 4 weeks ago | Listing updated with changes from the MLS | |
| a month ago | Price changed to $698,000 | |
| a month ago | Status changed to Active | |
| 5 months ago | Listing first seen on site |
General Features
Acres
0.52
Attached Garage
Yes
Disclosures
de attached barn as is
Foundation
Concrete Perimeter
Garage
Yes
Garage Spaces
3
Parking
PavedAttachedOff StreetGarage
Parking Spaces
6
Property Sub Type
Single Family Residence
Sewer
Public Sewer
SqFt Above
2466
SqFt Total
2466
Style
Cape
Water Source
Public
Zoning
S/F
Interior Features
Appliances
Electric Water HeaterWater Heater
Basement
FullWalk-Out Access
Cooling
Central Air
Electric
Circuit Breakers
Fireplace
Yes
Fireplace Features
Dining RoomLiving Room
Fireplaces
2
Flooring
WoodTileCarpetHardwood
Heating
Forced AirOil
Interior
PantryBeamed Ceilings
Laundry Features
Electric Dryer Hookup
Bathroom 1
Level - First
Bathroom 2
Level - Second
Bedroom 2
Level - Second
Bedroom 3
Level - First
Bedroom 4
Level - First
Bedroom 5
Level - First
Dining Room
Level - First
Kitchen
Level - First
Living Room
Level - First
Master Bedroom
Level - Second
Save
Ask
Tour
Hide
Exterior Features
Exterior
Rain GuttersGarden
Fencing
Stone
Frontage
128.00
Lot Features
Corner LotWooded
Patio And Porch
PorchDeck
Roof
Shingle
Community Features
Roads
Paved
Schools
School District
Unknown
Elementary School
Local
Middle School
Local
High School
Local
Listing courtesy of The Gallagher, Aguasvivas & Bloom Team of Gallagher Real Estate

The property listing data and information, or the Images, set forth herein were provided to MLS Property Information Network, Inc. from third party sources, including sellers, lessors, landlords, and public records, and were compiled by MLS Property Information Network, Inc. The property listing data and information, and the Images, are for the personal, non-commercial use of consumers having a good faith interest in purchasing, leasing or renting listed properties of the type displayed to them and may not be used for any purpose other than to identify prospective properties which such consumers may have a good faith interest in purchasing, leasing or renting. MLS Property Information Network, Inc. and its subscribers disclaim any and all representations and warranties as to the accuracy of the property listing data and information, or as to the accuracy of any of the Images, set forth herein.
Last checked 2026-10-22 08:45 PM UTC
The property listing data and information, or the Images, set forth herein were provided to MLS Property Information Network, Inc. from third party sources, including sellers, lessors, landlords, and public records, and were compiled by MLS Property Information Network, Inc. The property listing data and information, and the Images, are for the personal, non-commercial use of consumers having a good faith interest in purchasing, leasing or renting listed properties of the type displayed to them and may not be used for any purpose other than to identify prospective properties which such consumers may have a good faith interest in purchasing, leasing or renting. MLS Property Information Network, Inc. and its subscribers disclaim any and all representations and warranties as to the accuracy of the property listing data and information, or as to the accuracy of any of the Images, set forth herein.
Last checked 2026-10-22 08:45 PM UTC
Neighborhood & Commute
Source: Walkscore
Save
Ask
Tour
Hide