Save
Ask
Tour
Hide
Share
$895,000
10 Days On Site

15 Massasoit St.
Northampton, MA 01060

For Sale|Single Family Residence|Active
4
Beds
2
Total Baths
2
Full Baths
2,092
SqFt
$428
/SqFt
1900
Built
County:
Hampshire
Call Now: (413) 200-9860
Is this the listing for you? We can help make it yours.
(413) 200-9860
15 Massasoit St.15 Massasoit St.15 Massasoit St.15 Massasoit St.
Save
Ask
Tour
Hide
Share

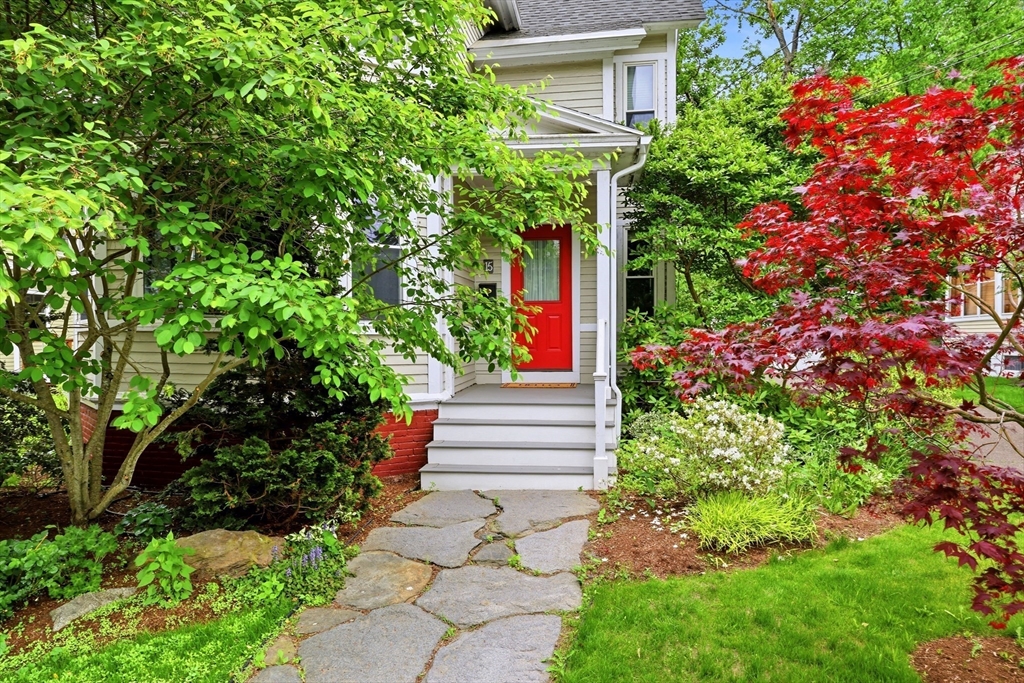
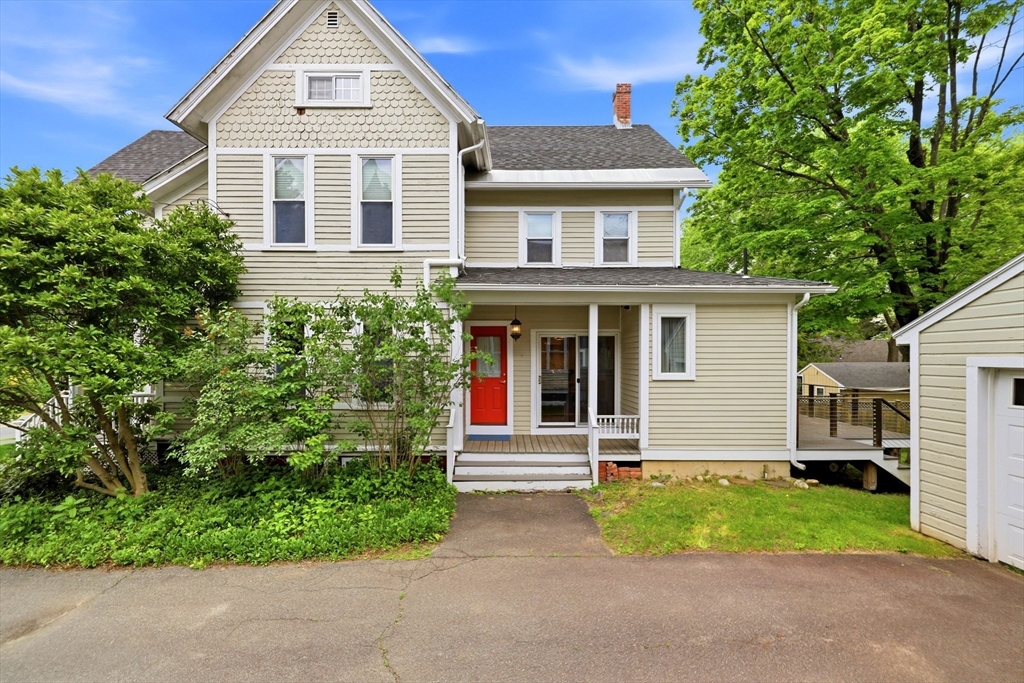
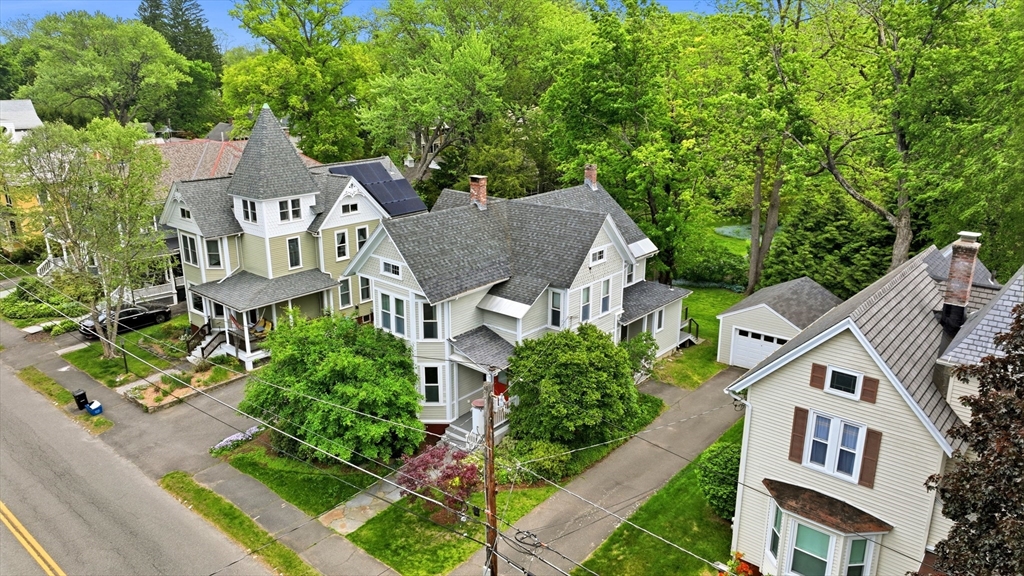
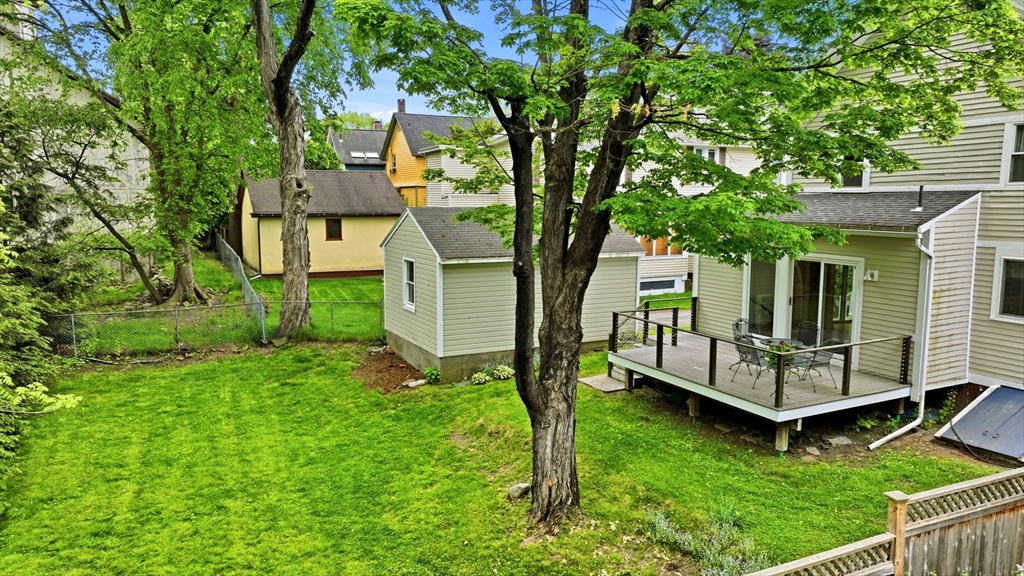
Nestled in a highly desirable neighborhood, this classic four bedroom, two bath, Victorian home is a blend of historic charm and modern living! Cheerful light-filled spaces with period architectural details and wood floors throughout, add to the charm and character. The remodeled kitchen, with full bath, offers an open floor plan, with dining area, and a cozy nook with wood-stove and sliders that lead to the deck. Step outside to the park-like back yard perfect for the avid gardener. A formal dining room, family room and formal living room complete the first floor. Upstairs are four bedrooms and a full bath. The attic offers plenty of storage and endless possibilities for additional living space or a creative studio. Conveniently located and close to everything... Childs Park, schools, Smith College and YMCA along with the vibrant downtown area!

Save
Ask
Tour
Hide
Share
Listing Snapshot
Price 
$895,000
Days On Site 
10 Days
Bedrooms 
4
Inside Area (SqFt) 
2,092 sqft
Total Baths 
2
Full Baths 
2
Partial Baths 
N/A
Lot Size 
0.17 Acres
Year Built 
1900
MLS® Number 
73522406
Status 
Active
Property Tax 
$12,952
HOA/Condo/Coop Fees 
N/A
Sq Ft Source 
Public Records
Friends & Family
Recent Activity
5 days agoListing updated with changes from the MLS®
a week agoListing first seen on site
General Features
Acres 
0.17
Disclosures 
Seller has never lived in the property. Deteriorated wood on the south side of the house and also the porch stairs. Vintage light at top of 2nd floor stairs is not wired.
Foundation 
StoneBrick/Mortar
Garage 
Yes
Garage Spaces 
1
Parking 
PavedDetachedGarage Door OpenerOff Street
Parking Spaces 
4
Property Sub Type 
Single Family Residence
Sewer 
Public Sewer
SqFt Above 
2092
SqFt Total 
2092
Water Source 
Public
Zoning 
URB
Interior Features
Appliances 
Water HeaterRangeDishwasherDisposalRefrigerator
Basement 
FullCrawl SpaceInterior EntryConcrete
Cooling 
Heat PumpZoned
Electric 
Circuit Breakers
Flooring 
WoodTileHardwood
Heating 
Heat PumpSteamOilZoned
Interior 
Walk-In Closet(s)
Laundry Features 
Electric Dryer HookupWasher Hookup
Window Features 
Insulated WindowsStorm Window(s)Screens
Bathroom 1 
Level - First
Bathroom 2 
Level - Second
Bedroom 2 
Level - Second
Bedroom 3 
Level - Second
Bedroom 4 
Level - Second
Dining Room 
Level - First
Family Room 
Level - First
Kitchen 
Level - First
Living Room 
Level - First
Master Bedroom 
Level - Second
Save
Ask
Tour
Hide
Share
Exterior Features
Construction Details 
Frame
Exterior 
GardenLighting
Frontage 
60.00
Lot Features 
Gentle SlopingLevel
Patio And Porch 
PorchDeck
Roof 
Shingle
Windows/Doors 
Insulated WindowsStorm Window(s)Screens
Community Features
Community Features 
PoolTennis Court(s)ParkGolf
Roads 
Paved
Schools
School District
Unknown
Elementary School
Jackson St.
Middle School
Jfk
High School
Northampton
Listing courtesy of Anne M. Young of Brick & Mortar Northampton


The property listing data and information, or the Images, set forth herein were provided to MLS Property Information Network, Inc. from third party sources, including sellers, lessors, landlords, and public records, and were compiled by MLS Property Information Network, Inc. The property listing data and information, and the Images, are for the personal, non-commercial use of consumers having a good faith interest in purchasing, leasing or renting listed properties of the type displayed to them and may not be used for any purpose other than to identify prospective properties which such consumers may have a good faith interest in purchasing, leasing or renting. MLS Property Information Network, Inc. and its subscribers disclaim any and all representations and warranties as to the accuracy of the property listing data and information, or as to the accuracy of any of the Images, set forth herein.

Last checked 2026-05-31 06:56 PM UTC

Neighborhood & Commute
Source: Walkscore
Save
Ask
Tour
Hide
Share