Save
Ask
Tour
Hide
Share
$799,900
4 Days On Site

30 Birch Hill Road
Northampton, MA 01062

For Sale|Single Family Residence|Active
4
Beds
3
Total Baths
3
Full Baths
3,062
SqFt
$261
/SqFt
1967
Built
County:
Hampshire
Call Now: (413) 200-9860
Is this the listing for you? We can help make it yours.
(413) 200-9860
30 Birch Hill Road30 Birch Hill Road30 Birch Hill Road30 Birch Hill Road
Save
Ask
Tour
Hide
Share

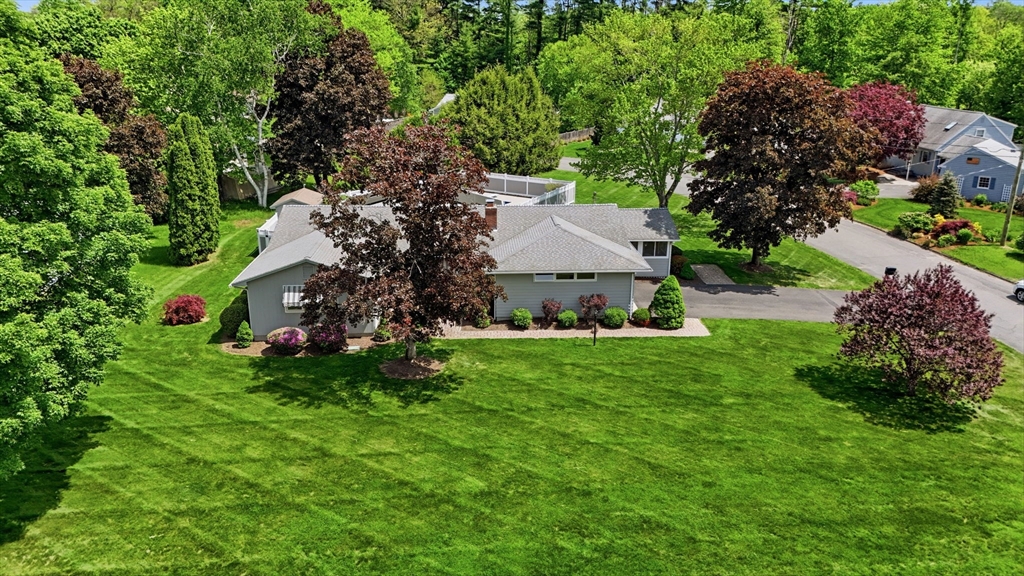
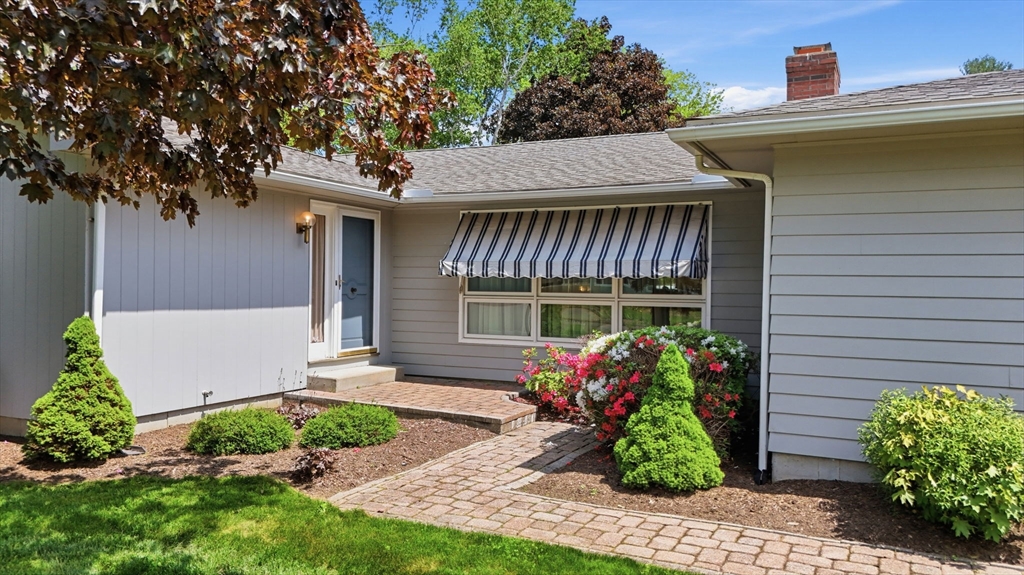
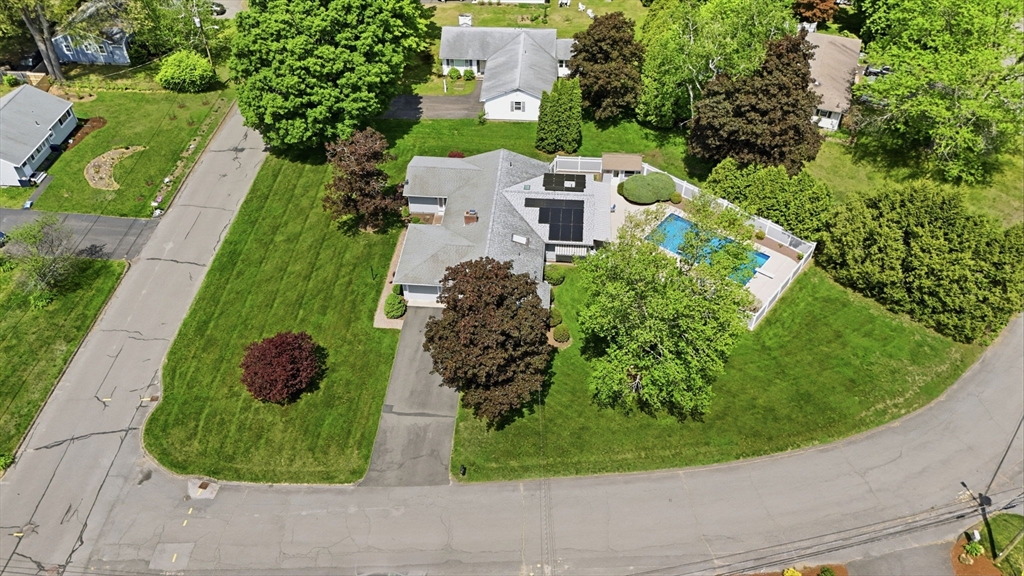
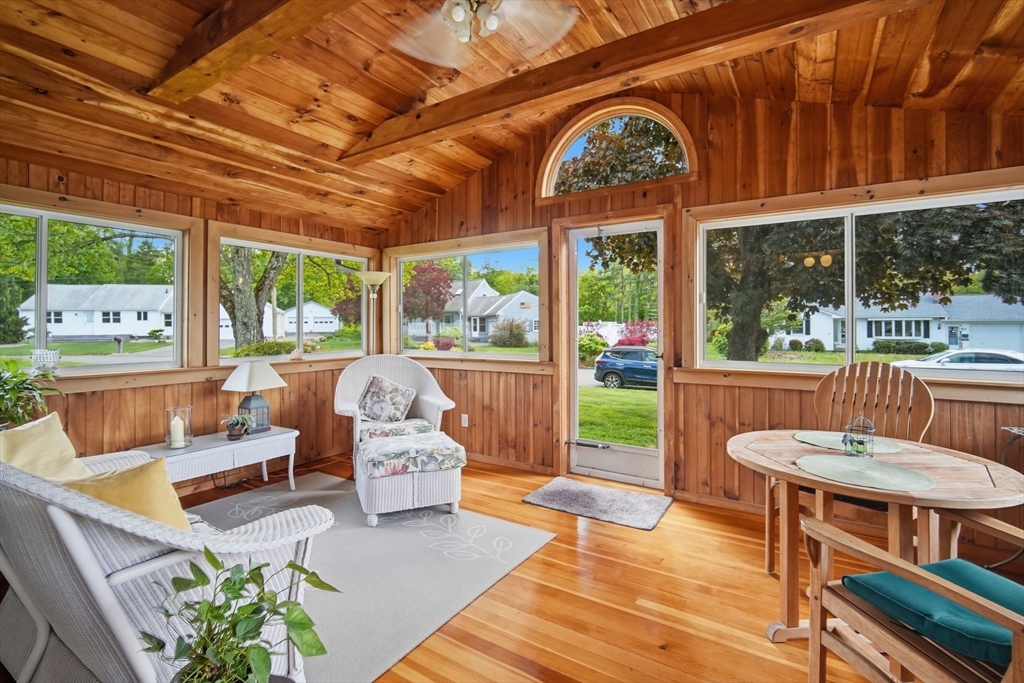
Welcome to comfortable one-floor living with exceptional space inside and out. This 4-bedroom, 3 full bath ranch offers an inviting open floor plan designed for everyday living and entertaining. The spacious Family room features French doors leading to the covered patio and fenced inground pool, while the living room showcases a charming brick fireplace. A bright four-season porch adds even more flexible living space to enjoy year-round. The primary suite includes a private en-suite bath with a Jacuzzi tub for peaceful relaxation. Two additional bedrooms (one with built-in desk currently used as an office), full baths, and first-floor laundry complete the main level. The finished lower level offers a kitchen, expansive living or billiard area, and an additional room ideal for guests, hobbies, or flexible use. Beautifully maintained wood floors, stone tile, and wall-to-wall carpeting add warmth throughout. Enjoy this move-in ready professionally landscaped, multigenerational home!

Save
Ask
Tour
Hide
Share
Listing Snapshot
Price 
$799,900
Days On Site 
4 Days
Bedrooms 
4
Inside Area (SqFt) 
3,062 sqft
Total Baths 
3
Full Baths 
3
Partial Baths 
N/A
Lot Size 
0.41 Acres
Year Built 
1967
MLS® Number 
73524211
Status 
Active
Property Tax 
$10,435
HOA/Condo/Coop Fees 
N/A
Sq Ft Source 
Public Records
Friends & Family
Recent Activity
yesterdayListing updated with changes from the MLS®
5 days agoListing first seen on site
General Features
Acres 
0.41
Attached Garage 
Yes
Energy Features 
Solar
Foundation 
Concrete Perimeter
Garage 
Yes
Garage Spaces 
2
Parking 
AttachedOff StreetPavedGarage
Parking Spaces 
6
Property Sub Type 
Single Family Residence
Sewer 
Public Sewer
SqFt Above 
2262
SqFt Below 
800
SqFt Total 
3062
Water Source 
Public
Zoning 
URA
Interior Features
Appliances 
RangeDishwasherRefrigeratorWasherDryer
Basement 
FullPartially FinishedInterior EntryConcrete
Cooling 
Central Air
Fireplace 
Yes
Fireplace Features 
Living Room
Fireplaces 
1
Flooring 
WoodTileCarpet
Heating 
Natural GasBaseboardZoned
Interior 
Open FloorplanIn-Law FloorplanCentral VacuumWired for SoundMaster DownstairsCathedral Ceiling(s)Ceiling Fan(s)Recessed Lighting
Laundry Features 
Main LevelGas Dryer HookupWasher Hookup
Main Level Bedrooms 
2
Window Features 
Screens
Bathroom 1 
Level - Main
Bathroom 2 
Level - Main
Bathroom 3 
Level - Basement
Bedroom 2 
Level - Main
Bedroom 3 
Level - Main
Bedroom 4 
Level - Basement
Dining Room 
Level - Main
Family Room 
Level - Main
Kitchen 
Level - Main
Living Room 
Level - Main
Master Bedroom 
Level - First
Save
Ask
Tour
Hide
Share
Exterior Features
Construction Details 
Frame
Exterior 
Storage
Fencing 
Fenced
Lot Features 
Corner LotLevelLandscaped
Other Structures 
Storage
Patio And Porch 
PatioCoveredDeckPorchEnclosed
Pool Features 
In GroundPrivate
Private Pool 
Yes
Roof 
Shingle
Windows/Doors 
Screens
Community Features
MLS Area 
Florence
Roads 
Paved
Schools
School District
Unknown
Elementary School
R. K. Finn Ryan Road Elementar
Middle School
John F. Kennedy Middle School
High School
Northampton High School
Listing courtesy of Elizabeth Salois Team of Berkshire Hathaway HomeServices Realty Professionals


The property listing data and information, or the Images, set forth herein were provided to MLS Property Information Network, Inc. from third party sources, including sellers, lessors, landlords, and public records, and were compiled by MLS Property Information Network, Inc. The property listing data and information, and the Images, are for the personal, non-commercial use of consumers having a good faith interest in purchasing, leasing or renting listed properties of the type displayed to them and may not be used for any purpose other than to identify prospective properties which such consumers may have a good faith interest in purchasing, leasing or renting. MLS Property Information Network, Inc. and its subscribers disclaim any and all representations and warranties as to the accuracy of the property listing data and information, or as to the accuracy of any of the Images, set forth herein.

Last checked 2026-05-31 06:56 PM UTC

Neighborhood & Commute
Source: Walkscore
Save
Ask
Tour
Hide
Share