
58 Front StNorthampton, MA 01053


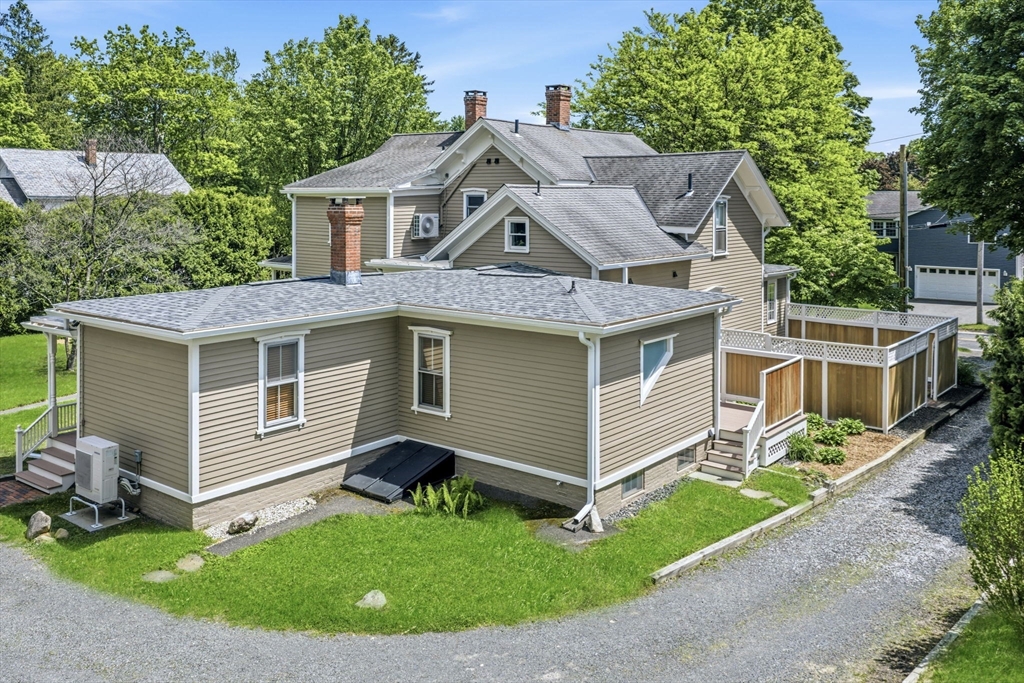
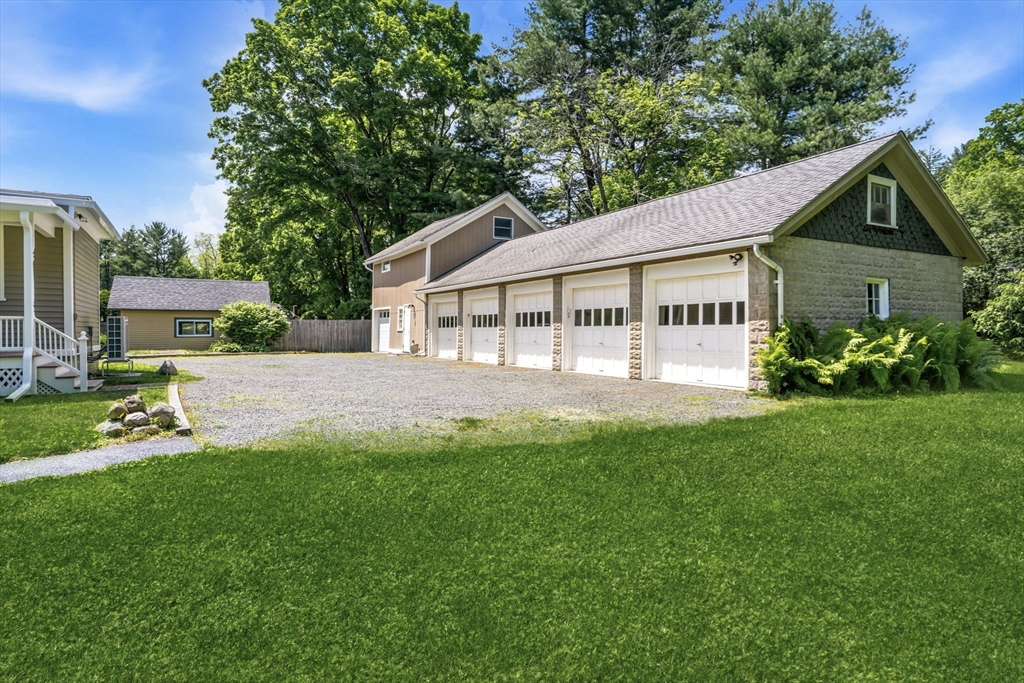
SPACIOUS, CHARACTER-FILLED 3-FAMILY home with standout upgrades and the kind of extra space you almost never see. This home has been thoughtfully updated from top to bottom: upgraded electrical service and panels, modern heating and cooling, fresh finishes, gleaming hardwood flooring and new wall-to-wall carpeting. Each unit has beautiful original woodwork, great light, and added soundproofing measures between units so it feels quiet and solid. The bonus spaces are what really set this place apart: a true 5-car garage, a large workshop with electricity, and an upstairs hobby area that makes for a perfect for a studio, music room, or creative workspace. The yard feels like a private park with mature plantings and room to spread out, plus ample off-street parking for family, residents and guests. All of this in a convenient spot close to highways, shopping, and everyday amenities - truly a hard to find property, and even harder to forget!
| 2 months ago | Listing updated with changes from the MLS® | |
| 2 months ago | Price changed to $1,175,000 | |
| 2 months ago | Status changed to Active | |
| 3 months ago | Listing first seen on site |

The property listing data and information, or the Images, set forth herein were provided to MLS Property Information Network, Inc. from third party sources, including sellers, lessors, landlords, and public records, and were compiled by MLS Property Information Network, Inc. The property listing data and information, and the Images, are for the personal, non-commercial use of consumers having a good faith interest in purchasing, leasing or renting listed properties of the type displayed to them and may not be used for any purpose other than to identify prospective properties which such consumers may have a good faith interest in purchasing, leasing or renting. MLS Property Information Network, Inc. and its subscribers disclaim any and all representations and warranties as to the accuracy of the property listing data and information, or as to the accuracy of any of the Images, set forth herein.
Last checked 2026-08-26 06:26 AM UTC