Save
Ask
Tour
Hide
Share
$1,450,000
New Listing

422 Park Hill Rd
Northampton, MA 01062

For Sale|Single Family Residence|Active
5
Beds
5
Total Baths
4
Full Baths
1
Partial Bath
4,114
SqFt
$352
/SqFt
2001
Built
County:
Hampshire
Call Now: (413) 200-9860
Is this the listing for you? We can help make it yours.
(413) 200-9860
422 Park Hill Rd422 Park Hill Rd422 Park Hill Rd422 Park Hill Rd
Save
Ask
Tour
Hide
Share

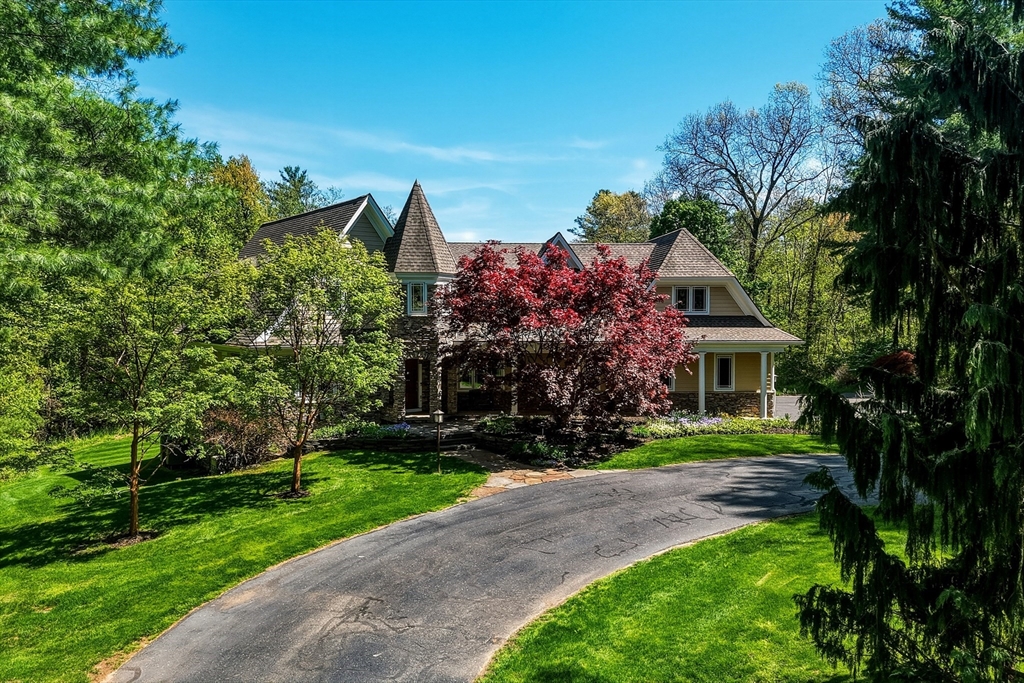
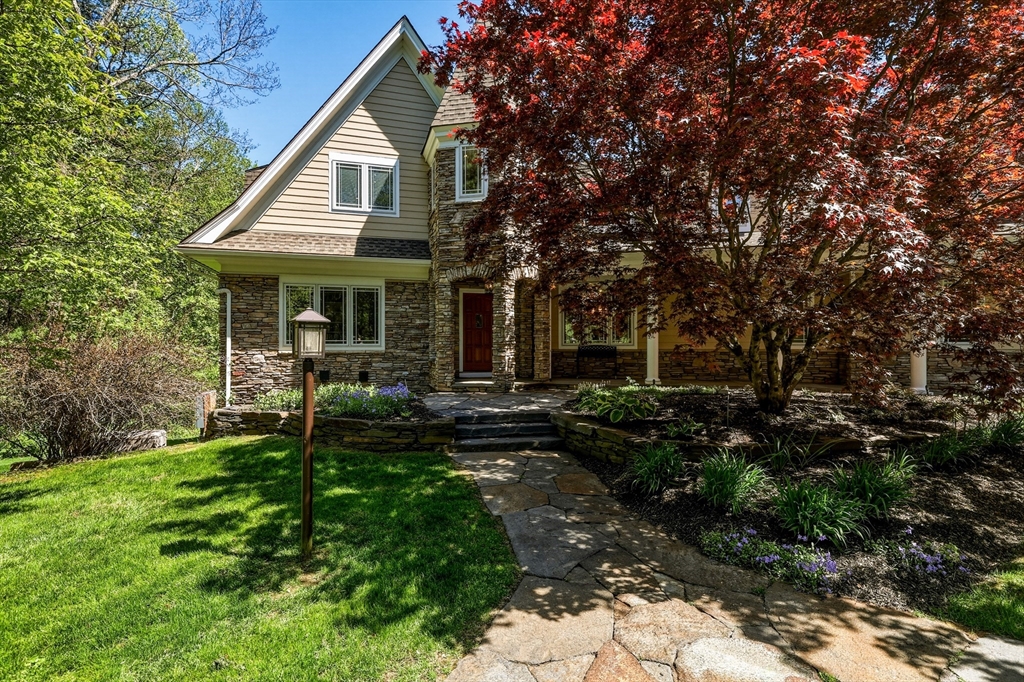
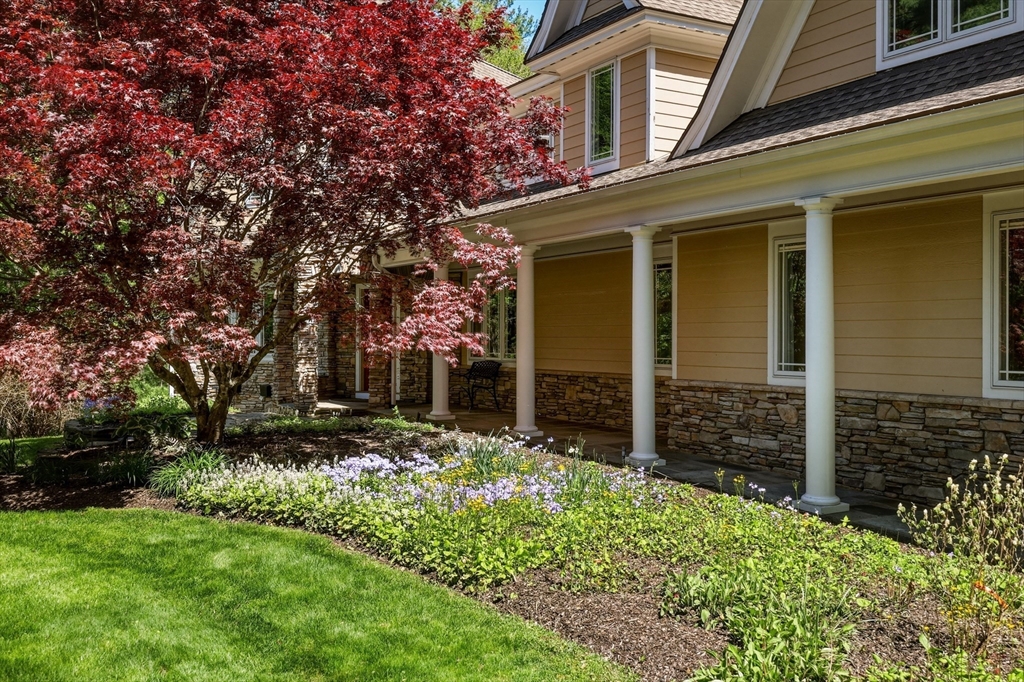
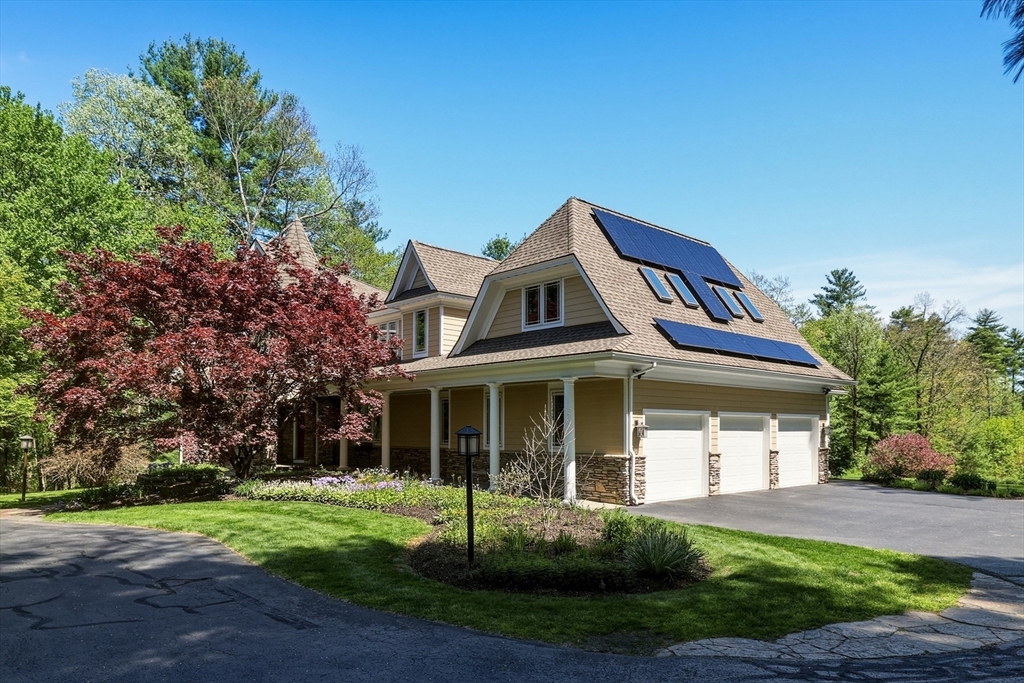
Tucked away on 8.5+ private acres, this custom-built 4,114 sq. ft. retreat offers a wonderful blend of luxury, sustainability, and tranquility. Designed for comfortable living and entertaining, the open floor plan flows effortlessly between indoor and outdoor spaces. Expansive scenic views serve as a stunning backdrop to the home and are enjoyed from many rooms, including the well-appointed kitchen, with direct access to the spectacular screened porch, a true highlight. Rich cherry floors grace the main level, while 5 bedrooms and 4.5 baths provide generous space for family and guests. The finished walk-out basement adds 1,427 sq. ft. of living space with abundant storage. Carbon-free heating and cooling come from two large heat pumps, with costs offset by owned solar panels. The 3-car, EV-ready garage features an epoxy floor, while a whole-house generator provides added peace of mind. Showings begin Saturday, May 30.

Save
Ask
Tour
Hide
Share
Listing Snapshot
Price 
$1,450,000
Days On Site 
0 Days
Bedrooms 
5
Inside Area (SqFt) 
4,114 sqft
Total Baths 
5
Full Baths 
4
Partial Baths 
1
Lot Size 
8.51 Acres
Year Built 
2001
MLS® Number 
73525375
Status 
Active
Property Tax 
$18,417
HOA/Condo/Coop Fees 
N/A
Sq Ft Source 
Public Records
Friends & Family
Recent Activity
23 hours agoListing updated with changes from the MLS®
23 hours agoListing first seen on site
General Features
Acres 
8.51
Attached Garage 
Yes
Disclosures 
The 5th bedroom and 4th full bath are in the finishedwalk-out basement. The gas grill and the fireplace in the main bedroom require replacement. To address thisthe seller is offering a $10000 credit at closing.
Foundation 
Concrete Perimeter
Garage 
Yes
Garage Spaces 
3
Parking 
PavedAttachedOff StreetGarage
Parking Spaces 
7
Property Sub Type 
Single Family Residence
Security 
Security System
Sewer 
Private Sewer
SqFt Above 
4114
SqFt Below 
1427
SqFt Total 
4114
Water Source 
Private
Zoning 
SR
Interior Features
Appliances 
Electric Water HeaterWater HeaterRangeDishwasherDisposalMicrowaveRefrigeratorWasherDryer
Basement 
FullFinished
Cooling 
Central AirHeat PumpZoned
Electric 
Generator
Fireplace 
Yes
Fireplace Features 
Living Room
Fireplaces 
2
Flooring 
WoodTileCarpet
Heating 
Heat PumpForced AirFireplace(s)Zoned
Interior 
Open FloorplanRecessed LightingCrown MoldingWired for SoundPantryWalk-In Closet(s)Ceiling Fan(s)StorageTray Ceiling(s)
Laundry Features 
SinkElectric Dryer HookupWasher Hookup
Main Level Bedrooms 
1
Bathroom 1 
Level - First
Bathroom 2 
Level - First
Bathroom 3 
Level - Second
Bedroom 2 
Level - Main
Bedroom 3 
Level - Second
Bedroom 4 
Level - Second
Bedroom 5 
Level - Basement
Dining Room 
Level - First
Family Room 
Level - Second
Kitchen 
Level - First
Living Room 
Level - First
Master Bedroom 
Level - Second
Save
Ask
Tour
Hide
Share
Exterior Features
Construction Details 
Frame
Lot Features 
WoodedClearedLandscaped
Patio And Porch 
ScreenedDeckPorch
Roof 
Shingle
View 
Scenic
Waterview 
Scenic
Windows/Doors 
French Doors
Community Features
Community Features 
PoolTennis Court(s)ParkStable(s)Golf
Schools
School District
Unknown
Elementary School
Bridge St
Middle School
Jfk
High School
Nhs
Listing courtesy of Julie Rosten of Delap Real Estate LLC


The property listing data and information, or the Images, set forth herein were provided to MLS Property Information Network, Inc. from third party sources, including sellers, lessors, landlords, and public records, and were compiled by MLS Property Information Network, Inc. The property listing data and information, and the Images, are for the personal, non-commercial use of consumers having a good faith interest in purchasing, leasing or renting listed properties of the type displayed to them and may not be used for any purpose other than to identify prospective properties which such consumers may have a good faith interest in purchasing, leasing or renting. MLS Property Information Network, Inc. and its subscribers disclaim any and all representations and warranties as to the accuracy of the property listing data and information, or as to the accuracy of any of the Images, set forth herein.

Last checked 2026-05-28 09:21 PM UTC

Neighborhood & Commute
Source: Walkscore
Save
Ask
Tour
Hide
Share