
189 Pondview DrAmherst, MA 01002
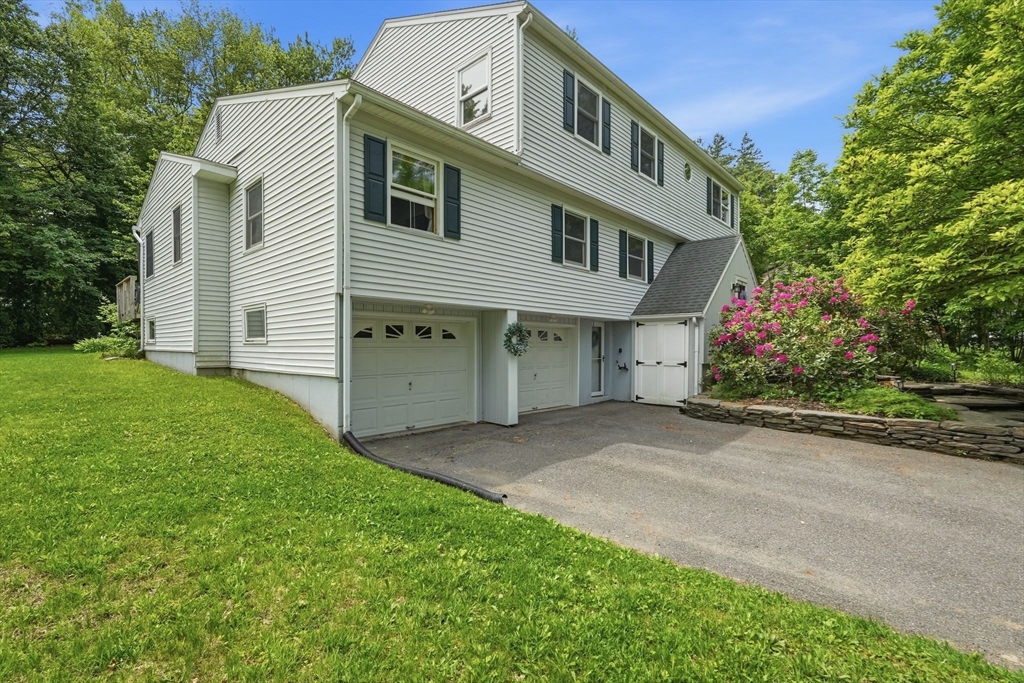
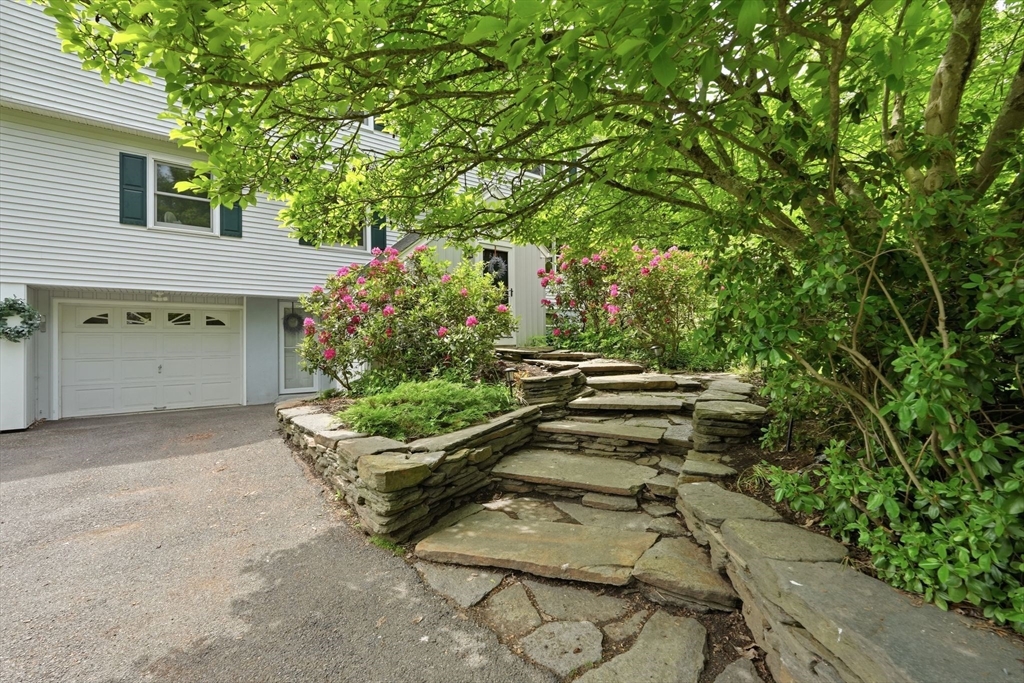
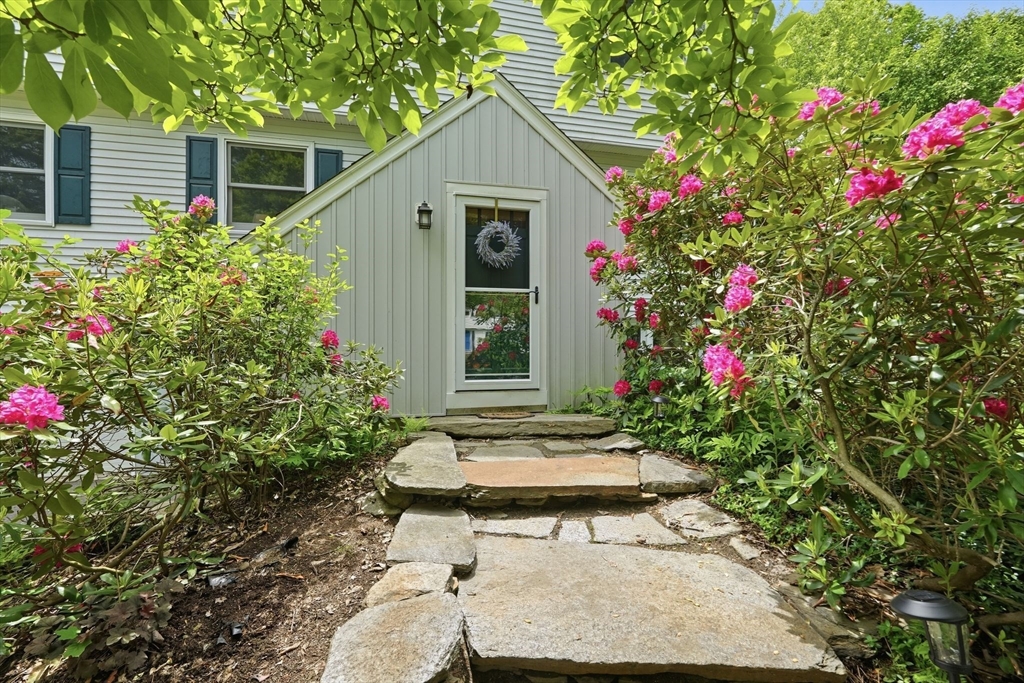
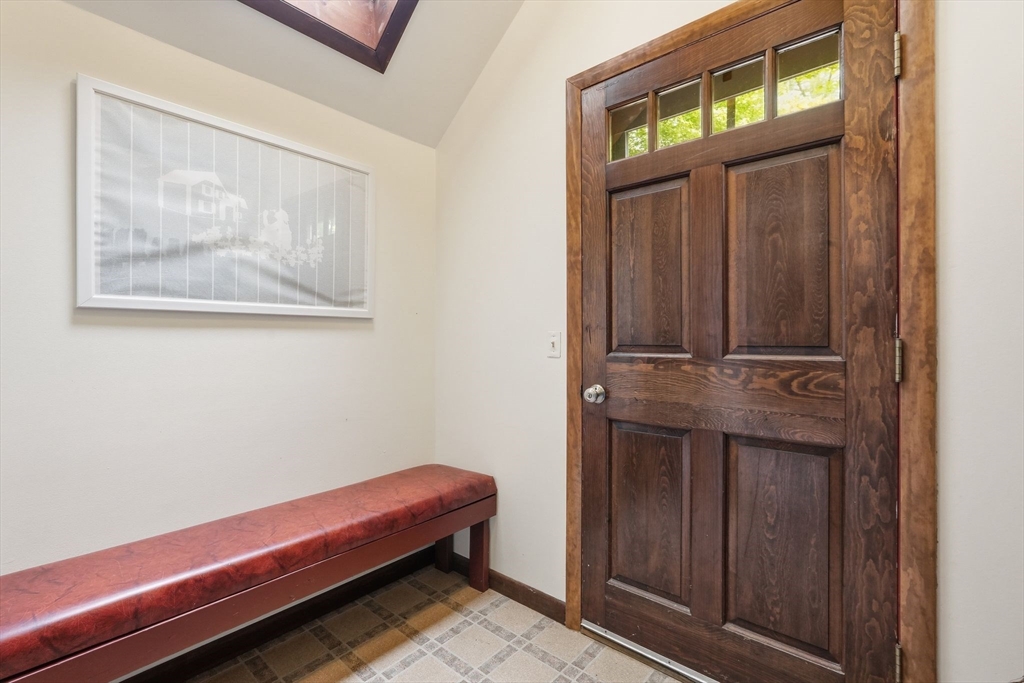
Space & storage abound in this raised ranch with a second story addition. Tucked into a quiet corner of the Orchard Valley neighborhood, the property is an 8 minute drive to Amherst College to the West & a 13 minute drive to Mt Holyoke College to the East. Lovely flowering trees & perennials flank a Goshen stone entry that leads to a practical mudroom. The home features eight bedrooms, dual offices, and three & a half bathrooms. The first floor primary suite with built ins, sliding door to a private deck, and en suite 3/4 bath is currently being used for intergenerational living. An open floor plan connects the light-filled kitchen, dining and living rooms. The kitchen was updated in 2023 with a large island & stone countertops. The roof & owned solar were installed in 2014. Hardwood floors throughout the main level could use a re-finish. The large, private, rear yard with a swing-set is currently being used as a baseball diamond & has plenty of space for gardening. Ideal close 7/25-31
| 20 hours ago | Listing updated with changes from the MLS® | |
| 3 days ago | Listing first seen on site |

The property listing data and information, or the Images, set forth herein were provided to MLS Property Information Network, Inc. from third party sources, including sellers, lessors, landlords, and public records, and were compiled by MLS Property Information Network, Inc. The property listing data and information, and the Images, are for the personal, non-commercial use of consumers having a good faith interest in purchasing, leasing or renting listed properties of the type displayed to them and may not be used for any purpose other than to identify prospective properties which such consumers may have a good faith interest in purchasing, leasing or renting. MLS Property Information Network, Inc. and its subscribers disclaim any and all representations and warranties as to the accuracy of the property listing data and information, or as to the accuracy of any of the Images, set forth herein.
Last checked 2026-05-31 06:56 PM UTC