
310 South StNorthampton, MA 01060
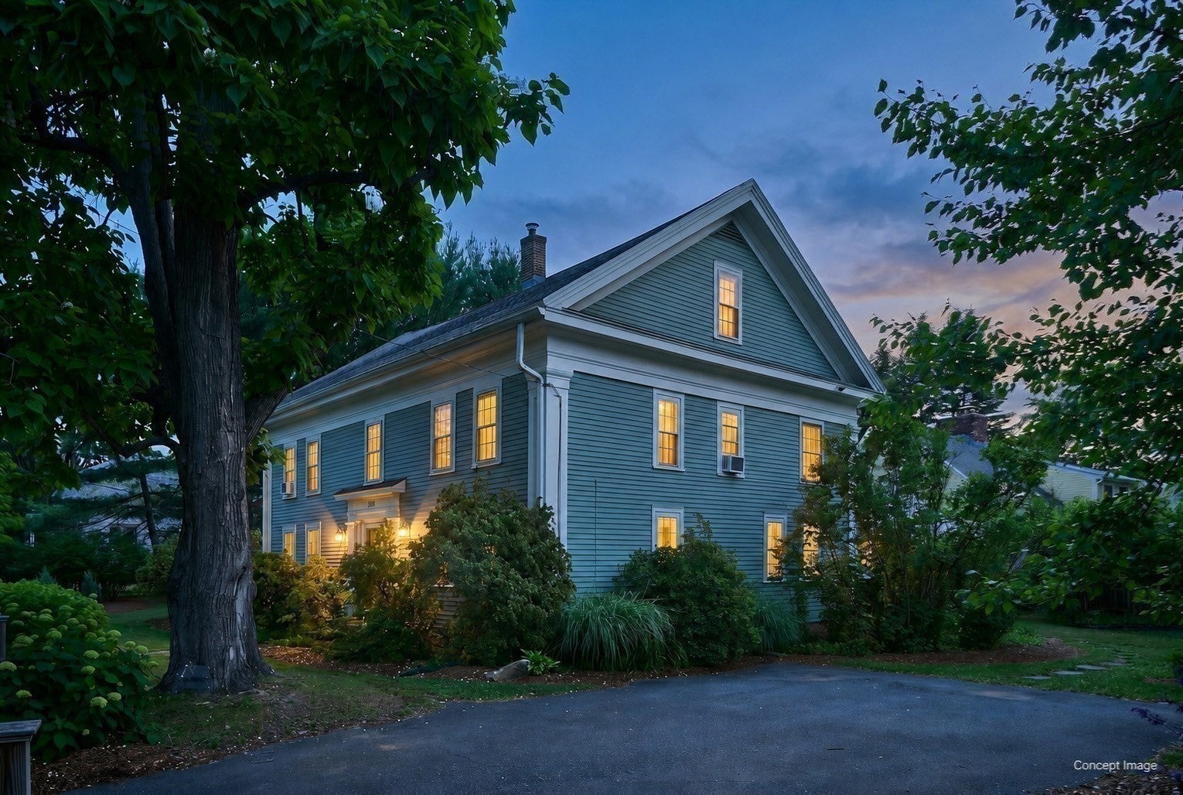
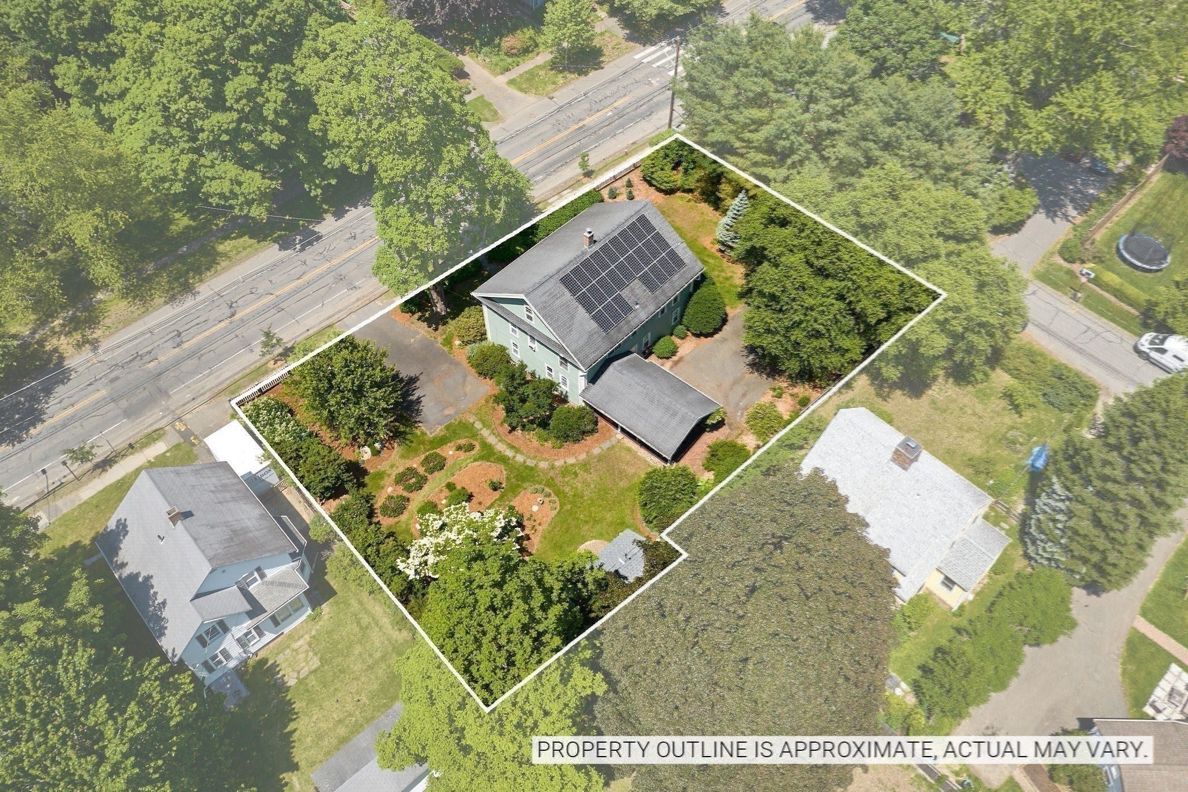
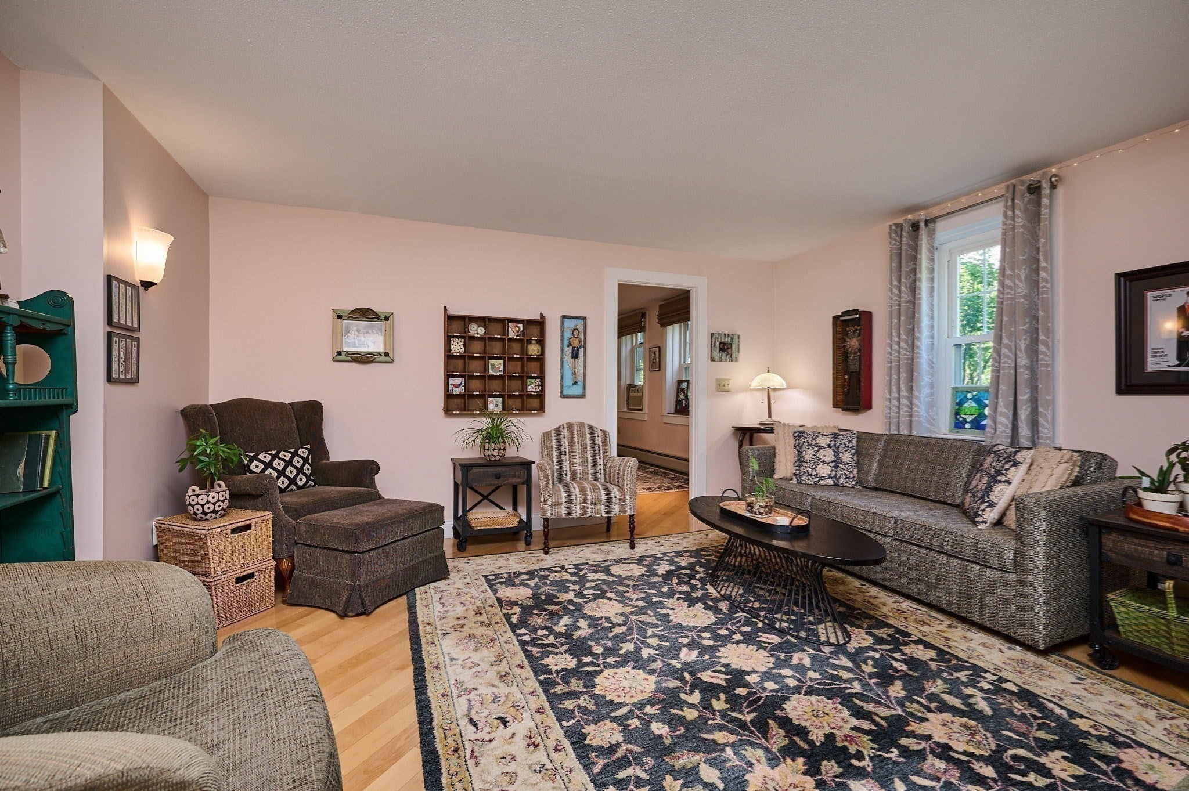
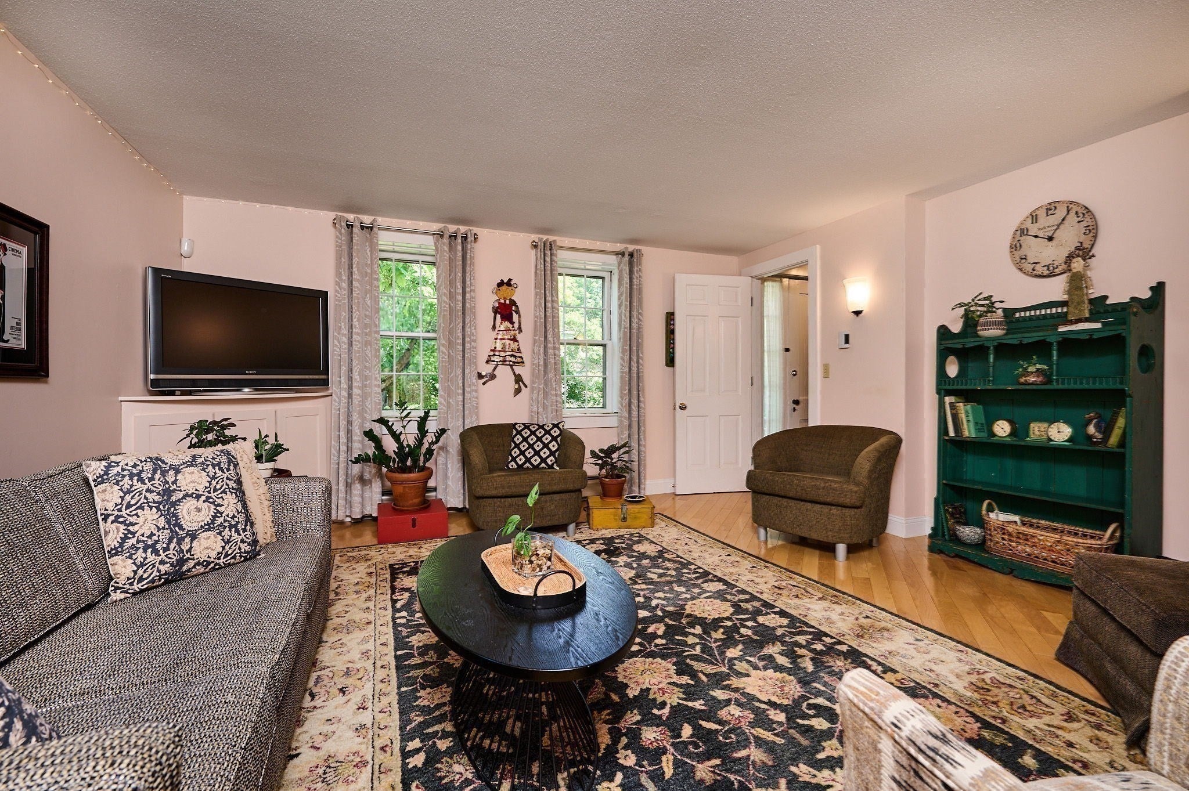
This beautifully maintained and distinctive historic home offers one of the best combinations of space, location, land and value. Just a short walk to downtown Northampton and Smith College, the impressive property pairs exceptional convenience with an expansive, park-like double lot rarely found this close to the center of town. This rare double lot offers exceptional privacy, future development flexibility, and potentially significant additional land value.> THE RESIDENCE < The house has 12 rooms, including 5 spacious, light-filled bedrooms, 2.5 baths, and a flexible floor plan. Two first-floor flex rooms—with a separate entrance—are ideal for remote work, a studio, guest space, multigenerational living, or other creative uses. Throughout the home, you’ll find solid wood floors, granite countertops, stainless steel appliances, and well-preserved architectural details. > LUXURIOUS PRIMARY SUITE < The generous primary suite has 4 windows that flood the bedroom with natural light. The private ensuite bathroom offers a beautiful quartz countertop, double sinks, tile floor, easily accessible shower, and built-in storage. A large jet tub is perfect for soaking and relaxing. Three more rooms and another full bathroom on the second floor are perfect for family and guests. Two full-size bedrooms on the 3rd floor provide additional versatility for everything from guest rooms to offices. > MODERN INFRASTRUCTURE < Modern upgrades enhance efficiency and peace of mind, including 25 owned, income-producing solar panels, a whole-house water filtration system, a security system, and a backup generator. Efficient baseboard heat and 4 heating zones maximize your ability to fine-tune the temperature in every room. > EXPANSIVE CORNER LOT < The corner lot means you have your own park-like oasis. That includes mature, professionally landscaped gardens, a covered patio, a charming, English-style potting shed, two driveways, and ample off-street parking. The size of the property creates a private outdoor retreat. The double lot adds significant value. > UNMATCHED MARKET VALUE < This property is one of the best values in the Northampton market, with generous living options and lots of green space. It is an exceptional opportunity for buyers seeking space, versatility, and a distinctive setting, with convenient access to everything from restaurants and shops to walking and bike trails. There are endless opportunities to make this house your home.
| 5 days ago | Listing updated with changes from the MLS® | |
| a month ago | Price changed to $1,049,999 | |
| a month ago | Status changed to Active | |
| 3 months ago | Listing first seen on site |

The property listing data and information, or the Images, set forth herein were provided to MLS Property Information Network, Inc. from third party sources, including sellers, lessors, landlords, and public records, and were compiled by MLS Property Information Network, Inc. The property listing data and information, and the Images, are for the personal, non-commercial use of consumers having a good faith interest in purchasing, leasing or renting listed properties of the type displayed to them and may not be used for any purpose other than to identify prospective properties which such consumers may have a good faith interest in purchasing, leasing or renting. MLS Property Information Network, Inc. and its subscribers disclaim any and all representations and warranties as to the accuracy of the property listing data and information, or as to the accuracy of any of the Images, set forth herein.
Last checked 2026-09-14 08:03 AM UTC