
215 North StNorthampton, MA 01060
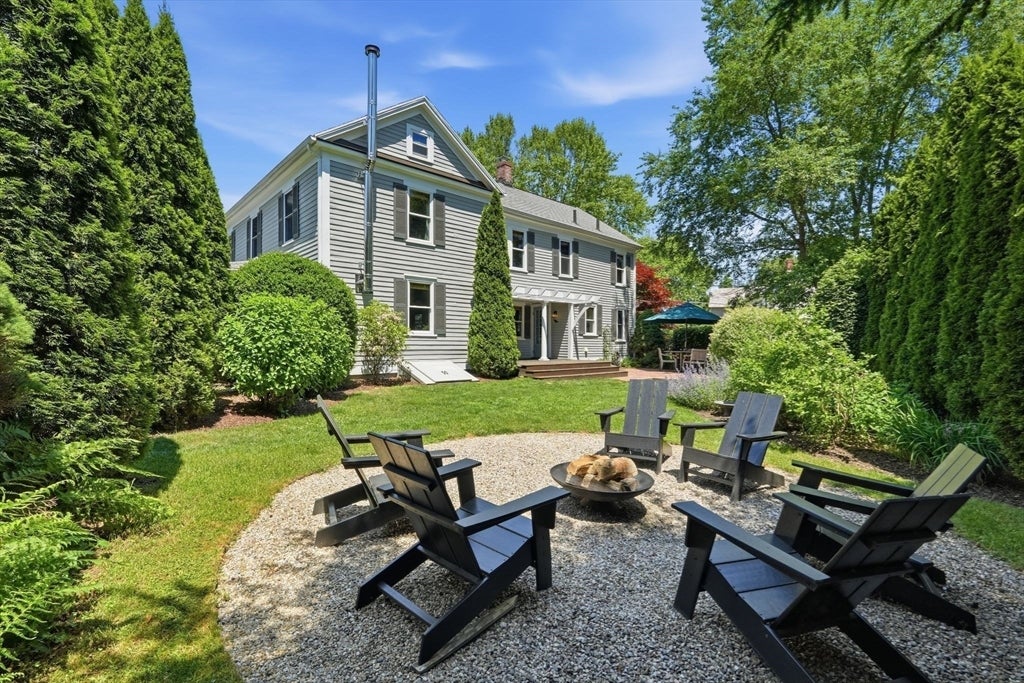
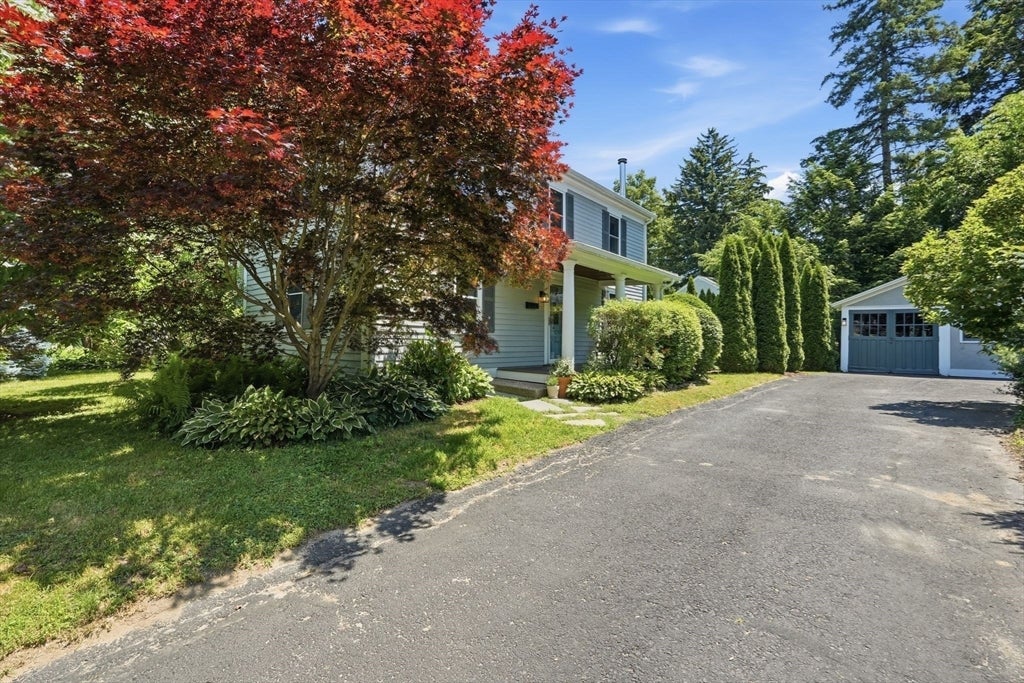
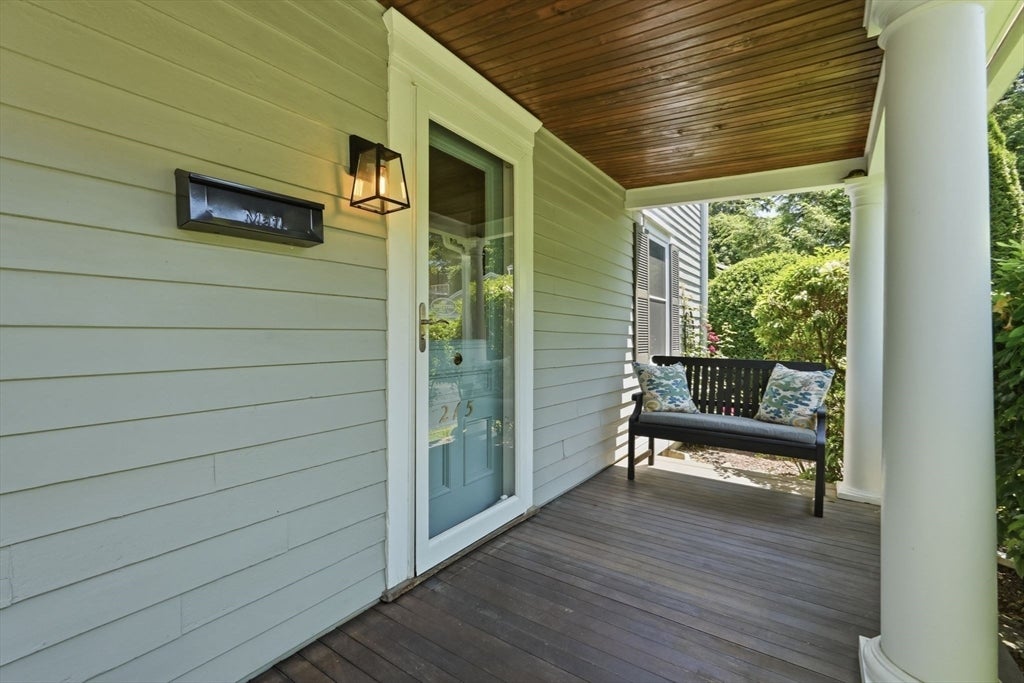
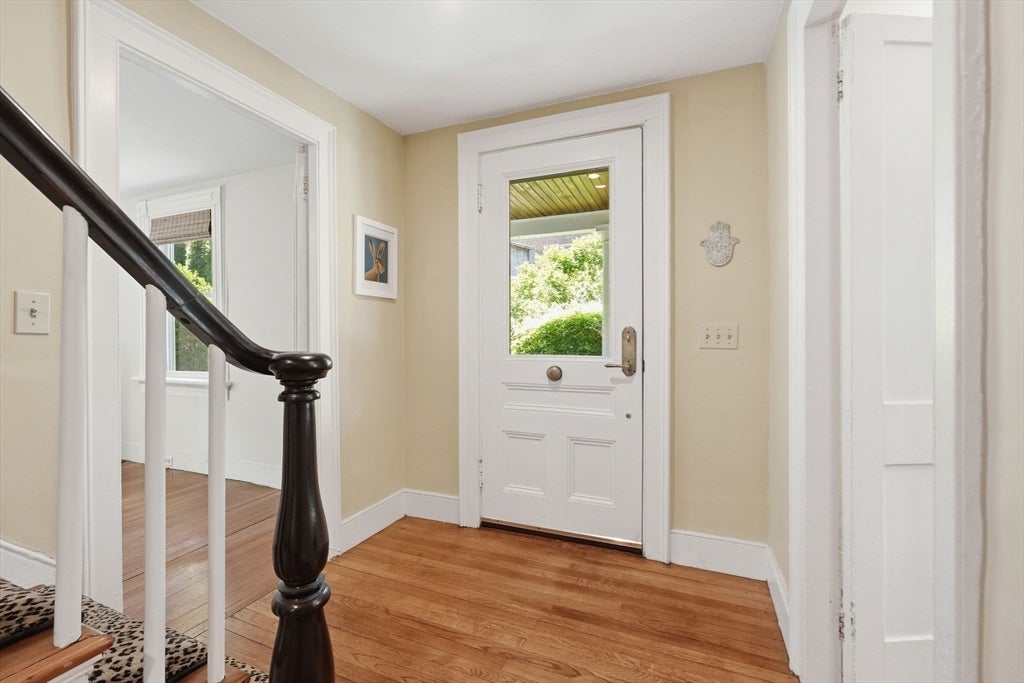
Character and space combine at this Northampton gem, minutes from Smith College, downtown shops, and the bike path. Mature plantings wrap the yard in privacy, and the inviting side porch welcomes you into sun-drenched rooms with polished hardwood floors throughout. A wood stove anchors the living room for cozy winter nights, while a versatile front room offers flexible use. The centralized dining room flows into a kitchen featuring stainless steel appliances, striking countertops, and an eye catching backsplash. Two staircases lead to 5 bedrooms upstairs, each with beautiful hardwood floors, plus elegant, updated bathrooms. Outside, a pergola covered deck steps down to a brick patio and fire pit, all framed by tall evergreens and a level lawn built for gathering. The garage adds flexible bonus space for storage or hobbies. With room to relax, garden, and entertain, this is a rare find so close to everything downtown Northampton offers. Schedule your showing today.
| 6 days ago | Listing updated with changes from the MLS® | |
| 2 weeks ago | Price changed to $750,000 | |
| 2 weeks ago | Status changed to Active | |
| 2 months ago | Listing first seen on site |

The property listing data and information, or the Images, set forth herein were provided to MLS Property Information Network, Inc. from third party sources, including sellers, lessors, landlords, and public records, and were compiled by MLS Property Information Network, Inc. The property listing data and information, and the Images, are for the personal, non-commercial use of consumers having a good faith interest in purchasing, leasing or renting listed properties of the type displayed to them and may not be used for any purpose other than to identify prospective properties which such consumers may have a good faith interest in purchasing, leasing or renting. MLS Property Information Network, Inc. and its subscribers disclaim any and all representations and warranties as to the accuracy of the property listing data and information, or as to the accuracy of any of the Images, set forth herein.
Last checked 2026-08-05 10:30 PM UTC