Save
Ask
Tour
Hide
Share
$987,000
6 Days On Site

254 Lincoln
Amherst, MA 01002

For Sale|Single Family Residence|Active
4
Beds
3
Total Baths
2
Full Baths
1
Partial Bath
2,731
SqFt
$361
/SqFt
1900
Built
Subdivision:
RG
County:
Hampshire
Call Now: (413) 200-9860
Is this the listing for you? We can help make it yours.
(413) 200-9860
Upcoming Open Houses
Sun, Jul 19, 12:00 PM - 2:00 PM
254 Lincoln254 Lincoln254 Lincoln254 Lincoln
Save
Ask
Tour
Hide
Share

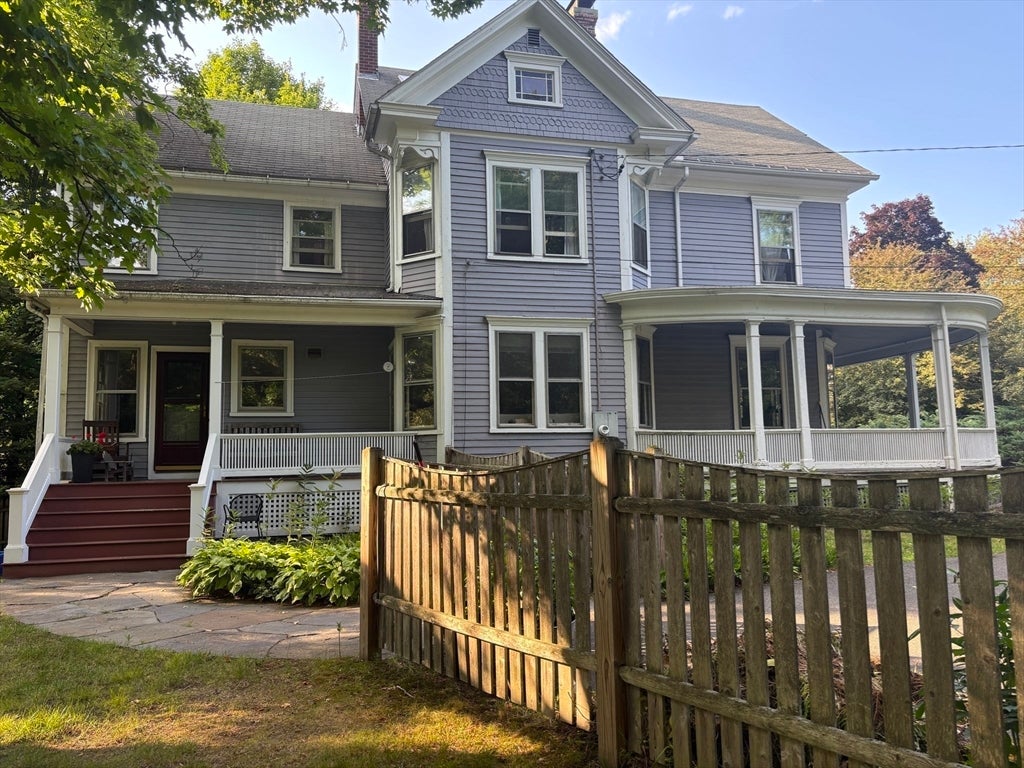
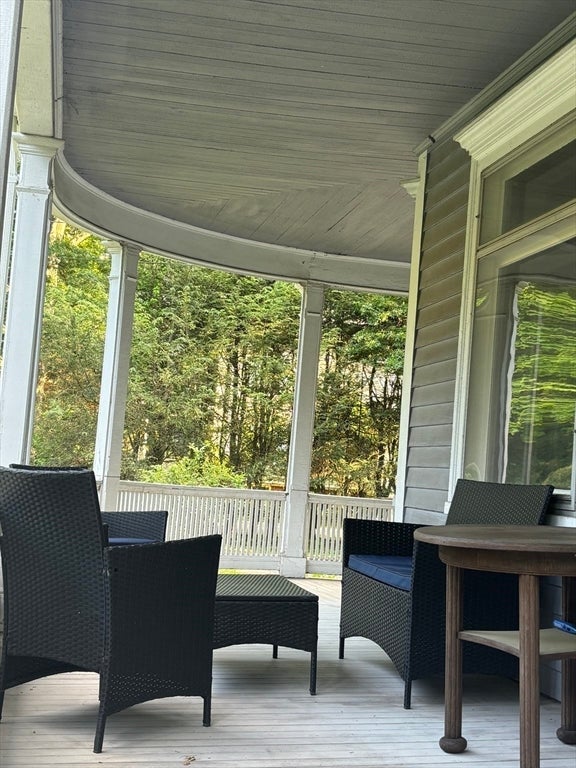
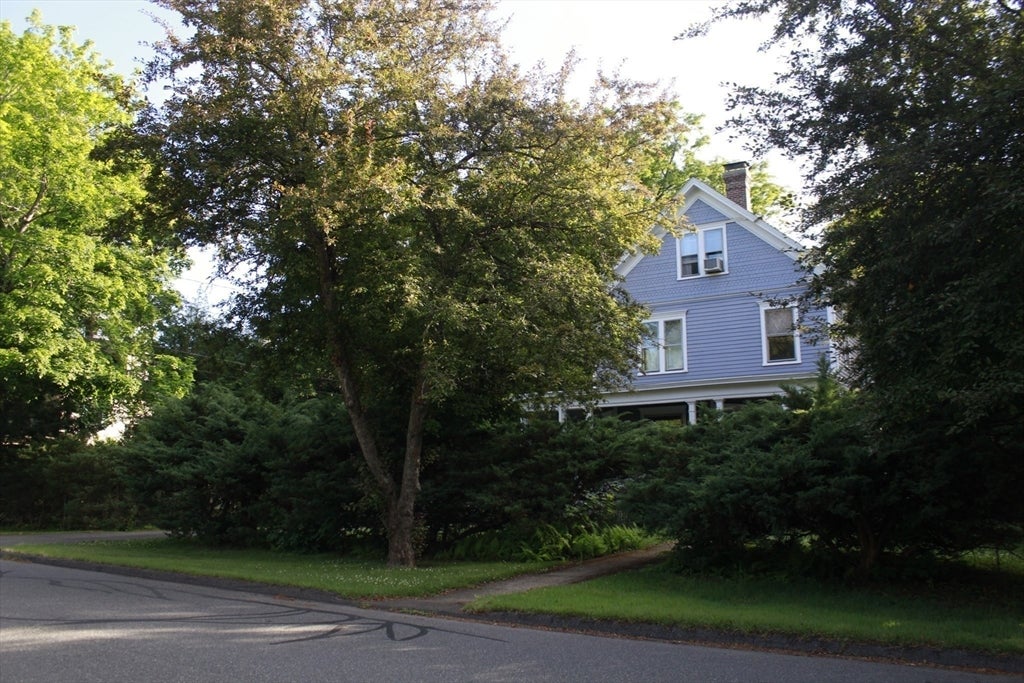
Turn of the century Queen Anne house with wrap-around front porch in the Lincoln-Sunset historic district. This beautiful home boasts an exceptionally large fenced-in backyard with a raised bed perennial garden, blueberry bushes and a sugar maple. Property is surrounded by flowering crab apple trees, pin oaks, white pine and black walnut trees, estate hedges with a sunny, open expanse of lawn, creating a lush private sanctuary. Amherst town center is two blocks away, UMass Amherst is three blocks away. The eat-in kitchen has a pantry, laundry room, and powder room. The formal dining room has a built in china cabinet. Continue through the pocket doors to a double parlor, one of which has a picture window overlooking the front porch and a working fireplace. Second floor has 3 bedrooms, a sewing room, full bath with shower, a second full bath with stall shower. There is a bonus bedroom/office overlooking the backyard. Third floor has a 4th bedroom and large sitting room.

Save
Ask
Tour
Hide
Share
Listing Snapshot
Price 
$987,000
Days On Site 
6 Days
Bedrooms 
4
Inside Area (SqFt) 
2,731 sqft
Total Baths 
3
Full Baths 
2
Partial Baths 
1
Lot Size 
0.63 Acres
Year Built 
1900
MLS® Number 
73543253
Status 
Active
Property Tax 
$14,947
HOA/Condo/Coop Fees 
N/A
Sq Ft Source 
Public Records
Friends & Family
Recent Activity
3 days agoListing updated with changes from the MLS®
7 days agoListing first seen on site
General Features
Acres 
0.63
Disclosures 
Being sold as is. Offer to include agency disclosurepre-approval or proof of fundslead paint disclosuremandatory home inspection disclosure form. Older windows. Furnace in basement to remain.
Foundation 
Other
Parking 
PavedOff Street
Parking Spaces 
3
Property Sub Type 
Single Family Residence
Sewer 
Public Sewer
SqFt Above 
2731
SqFt Total 
2731
Style 
Queen Anne
Water Source 
Public
Zoning 
RG
Interior Features
Appliances 
Water HeaterRangeDishwasherRefrigeratorWasherDryer
Basement 
FullWalk-Out AccessUnfinished
Cooling 
Window Unit(s)
Electric 
220 Volts
Fireplace 
Yes
Fireplaces 
1
Flooring 
Wood
Heating 
Forced AirOil
Interior 
Walk-In Closet(s)
Bathroom 1 
Level - First
Bathroom 2 
Level - Second
Bathroom 3 
Level - First
Bedroom 2 
Level - Second
Bedroom 3 
Level - Second
Bedroom 4 
Level - Third
Dining Room 
Level - First
Kitchen 
Level - First
Living Room 
Level - First
Master Bedroom 
Level - Second
Save
Ask
Tour
Hide
Share
Exterior Features
Exterior 
Garden
Fencing 
Fenced
Frontage 
115.00
Lot Features 
Level
Patio And Porch 
Porch
Roof 
Shingle
Schools
School District
Unknown
Elementary School
Wildwood
Middle School
Arms
High School
Arhs
Listing courtesy of Naomi M. Elliott of Key Real Estate Western MA


The property listing data and information, or the Images, set forth herein were provided to MLS Property Information Network, Inc. from third party sources, including sellers, lessors, landlords, and public records, and were compiled by MLS Property Information Network, Inc. The property listing data and information, and the Images, are for the personal, non-commercial use of consumers having a good faith interest in purchasing, leasing or renting listed properties of the type displayed to them and may not be used for any purpose other than to identify prospective properties which such consumers may have a good faith interest in purchasing, leasing or renting. MLS Property Information Network, Inc. and its subscribers disclaim any and all representations and warranties as to the accuracy of the property listing data and information, or as to the accuracy of any of the Images, set forth herein.

Last checked 2026-07-14 11:21 PM UTC

Neighborhood & Commute
Source: Walkscore
Save
Ask
Tour
Hide
Share