Save
Ask
Tour
Hide
Share
$725,000
8 Days On Site

32 Bissonnette Cir
Southampton, MA 01073

For Sale|Single Family Residence|Active
4
Beds
3
Total Baths
2
Full Baths
1
Partial Bath
2,628
SqFt
$276
/SqFt
2014
Built
Subdivision:
Bobcat Hollow
County:
Hampshire
Call Now: (413) 200-9860
Is this the listing for you? We can help make it yours.
(413) 200-9860
32 Bissonnette Cir32 Bissonnette Cir32 Bissonnette Cir32 Bissonnette Cir
Save
Ask
Tour
Hide
Share

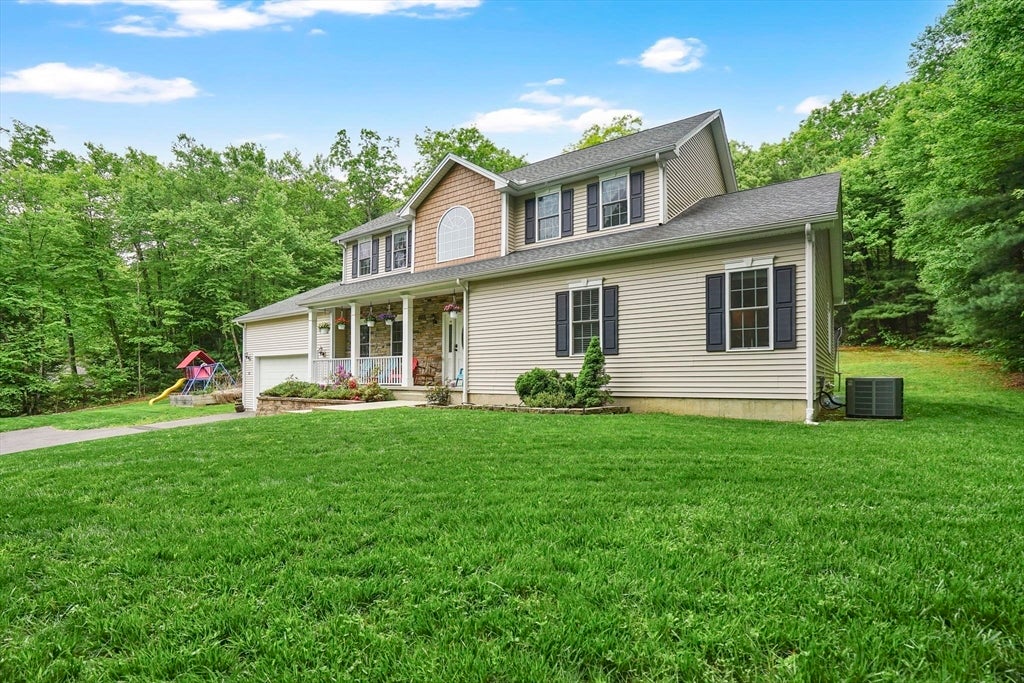
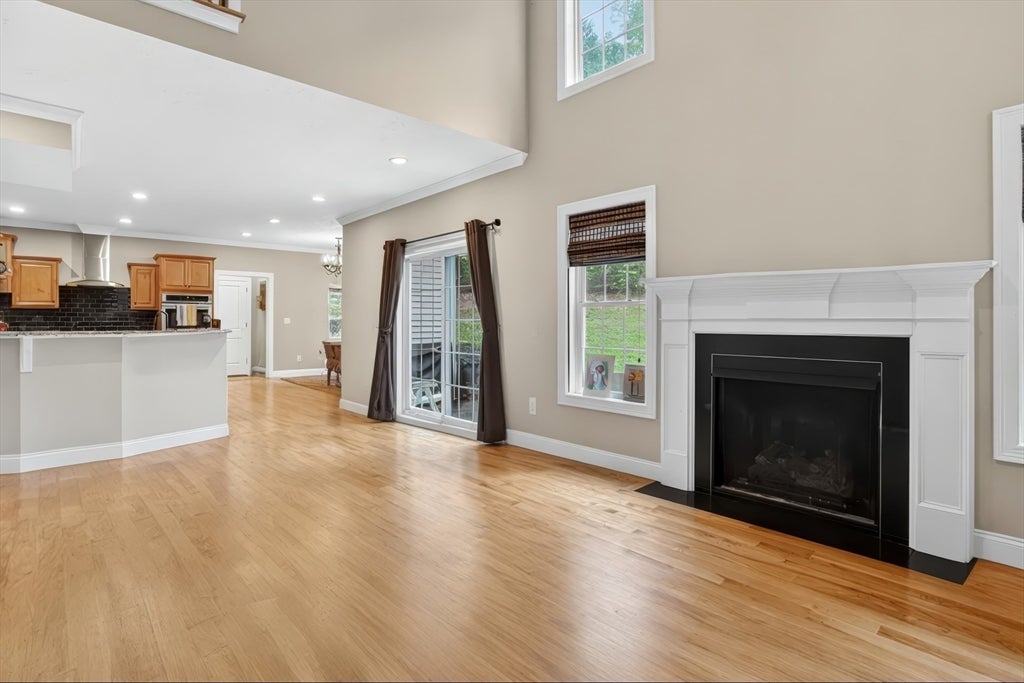
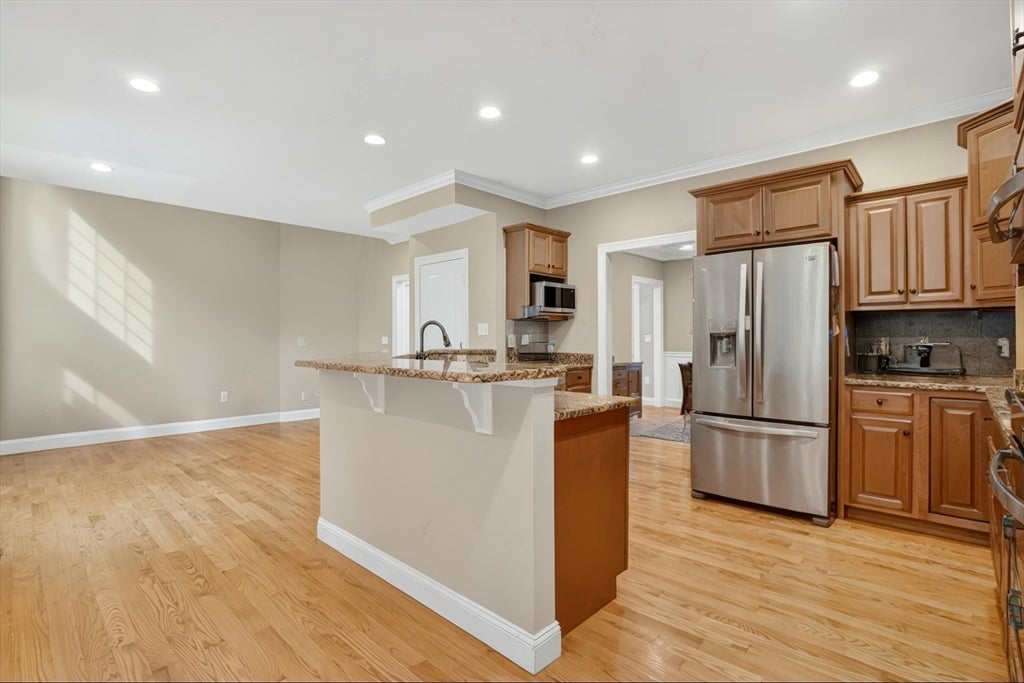
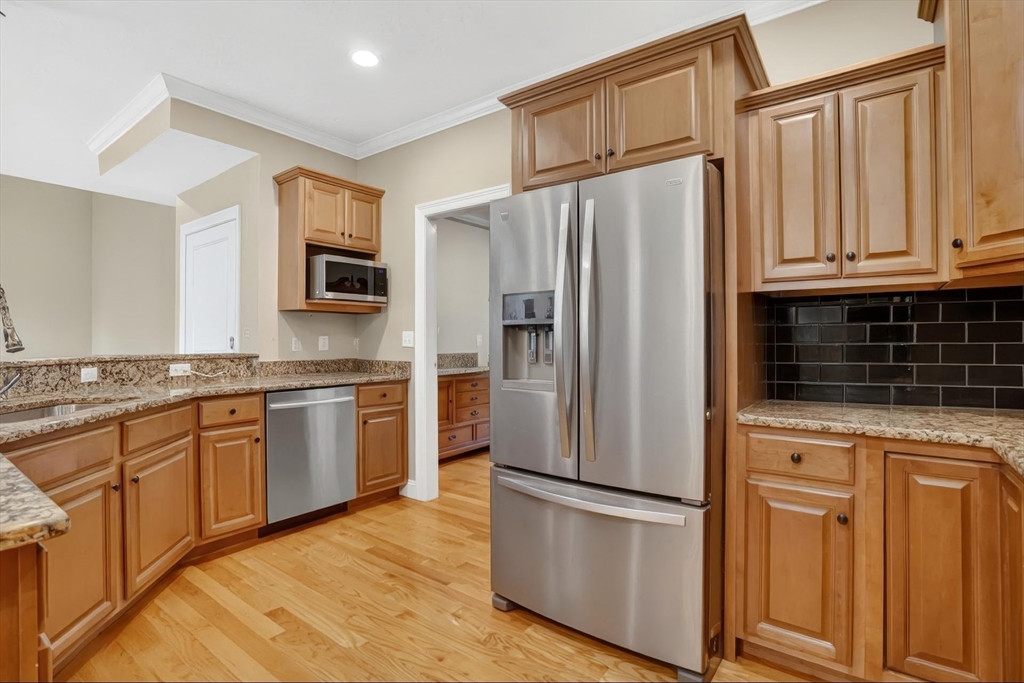
Welcome to this very well maintained 4-bed, 2-bath home in Southampton's desirable Bobcat Hollow neighborhood! Built in 2012, this home features an open floor plan with soaring ceilings, abundant natural light, and hardwood flooring throughout much of the home. The spacious living room flows into the kitchen, creating a great space for entertaining, while the formal dining room can also serve as a home office. The first-floor primary suite offers two large walk-in closets and a full bath with a shower and tub. A half-bath and two-car garage completes the first floor, while upstairs you'll find three additional bedrooms, a full bathroom, and a balcony overlooking the living room. Set back from the road for added privacy, the property also features a patio, unfinished basement with expansion potential, multiple bus stops along the street, and recent updates in the last 5 years include a brand-new septic system and furnace, and updated central air and hot water tank. Showings start 7/8.

Save
Ask
Tour
Hide
Share
Listing Snapshot
Price 
$725,000
Days On Site 
8 Days
Bedrooms 
4
Inside Area (SqFt) 
2,628 sqft
Total Baths 
3
Full Baths 
2
Partial Baths 
1
Lot Size 
4.08 Acres
Year Built 
2014
MLS® Number 
73544846
Status 
Active
Property Tax 
$9,063
HOA/Condo/Coop Fees 
$25 monthly
Sq Ft Source 
Public Records
Friends & Family
Recent Activity
7 hours agoListing updated with changes from the MLS®
a week agoListing first seen on site
General Features
Acres 
4.08
Attached Garage 
Yes
Disclosures 
Town of Southampton has drainage easement on the property. Some picures have been digitally edited. Hardwood floors throughout are per previous owner.
Foundation 
Concrete Perimeter
Garage 
Yes
Garage Spaces 
2
Parking 
PavedAttachedGarage Door OpenerStorageOff StreetGarage
Parking Spaces 
4
Property Sub Type 
Single Family Residence
Sewer 
Private Sewer
SqFt Above 
2628
SqFt Total 
2628
Style 
Colonial
Water Source 
Public
Zoning 
RN
Interior Features
Appliances 
Gas Water HeaterWater HeaterRangeDishwasherMicrowaveRefrigeratorWasherDryer
Basement 
FullInterior EntryUnfinished
Cooling 
Central Air
Fireplace 
Yes
Fireplaces 
1
Flooring 
TileHardwood
Heating 
Natural GasForced Air
Interior 
Master Downstairs
Laundry Features 
Electric Dryer HookupWasher Hookup
Bathroom 1 
Level - First
Bathroom 2 
Level - First
Bathroom 3 
Level - Second
Bedroom 2 
Level - Second
Bedroom 3 
Level - Second
Bedroom 4 
Level - Third
Dining Room 
Level - First
Kitchen 
Level - First
Living Room 
Level - First
Master Bedroom 
Level - First
Save
Ask
Tour
Hide
Share
Exterior Features
Construction Details 
Frame
Exterior 
Rain GuttersLighting
Lot Features 
SlopedLandscaped
Patio And Porch 
PorchPatio
Roof 
Shingle
Community Features
Association Dues 
300
Community Features 
Park
HOA Fee Frequency 
Annually
Roads 
Paved
Schools
School District
Unknown
Elementary School
William E Norris School
Middle School
William E Norris School
High School
Hampshire Regional High School
Listing courtesy of Jack Watson of Coldwell Banker Realty - Western MA


The property listing data and information, or the Images, set forth herein were provided to MLS Property Information Network, Inc. from third party sources, including sellers, lessors, landlords, and public records, and were compiled by MLS Property Information Network, Inc. The property listing data and information, and the Images, are for the personal, non-commercial use of consumers having a good faith interest in purchasing, leasing or renting listed properties of the type displayed to them and may not be used for any purpose other than to identify prospective properties which such consumers may have a good faith interest in purchasing, leasing or renting. MLS Property Information Network, Inc. and its subscribers disclaim any and all representations and warranties as to the accuracy of the property listing data and information, or as to the accuracy of any of the Images, set forth herein.

Last checked 2026-07-14 11:21 PM UTC

Neighborhood & Commute
Source: Walkscore
Save
Ask
Tour
Hide
Share