Save
Ask
Tour
Hide
Share
$799,900
7 Days On Site

451 Falley Dr
Westfield, MA 01085

For Sale|Single Family Residence|Active
4
Beds
4
Total Baths
2
Full Baths
2
Partial Baths
4,302
SqFt
$186
/SqFt
2004
Built
Subdivision:
Munger Hill
County:
Hampden
Call Now: (413) 200-9860
Is this the listing for you? We can help make it yours.
(413) 200-9860
451 Falley Dr451 Falley Dr451 Falley Dr451 Falley Dr
Save
Ask
Tour
Hide
Share

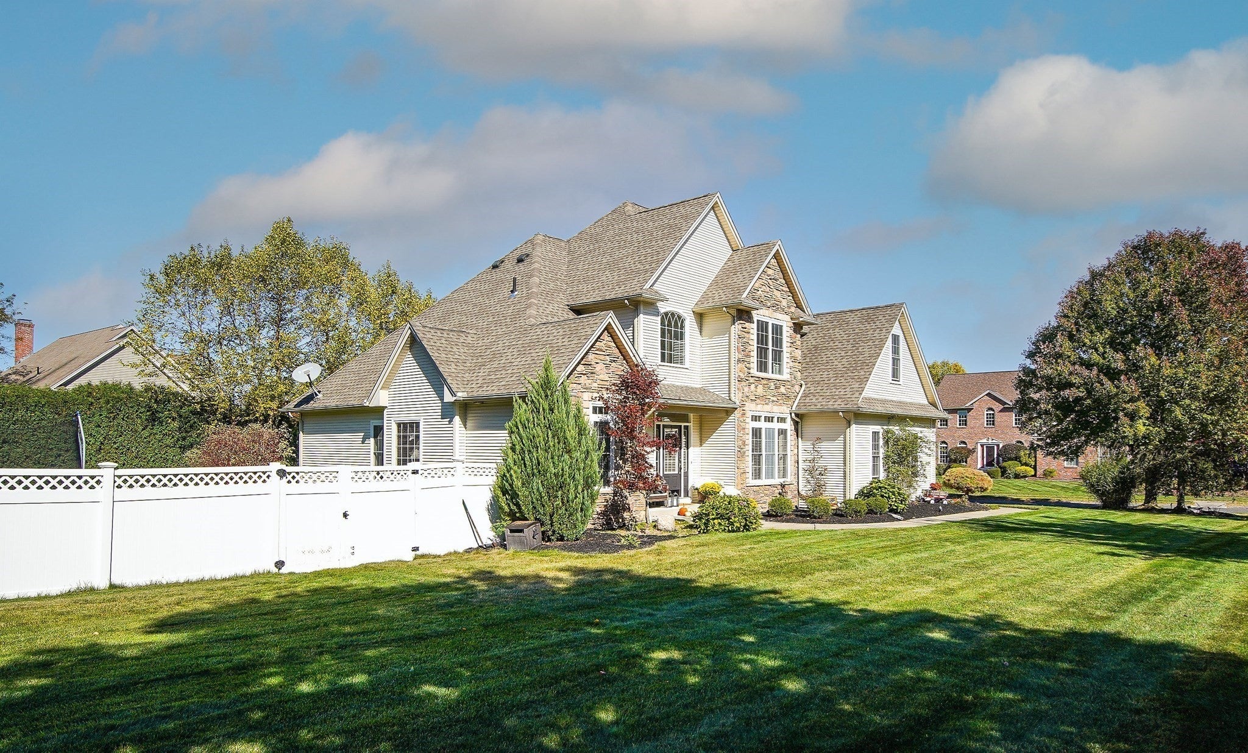
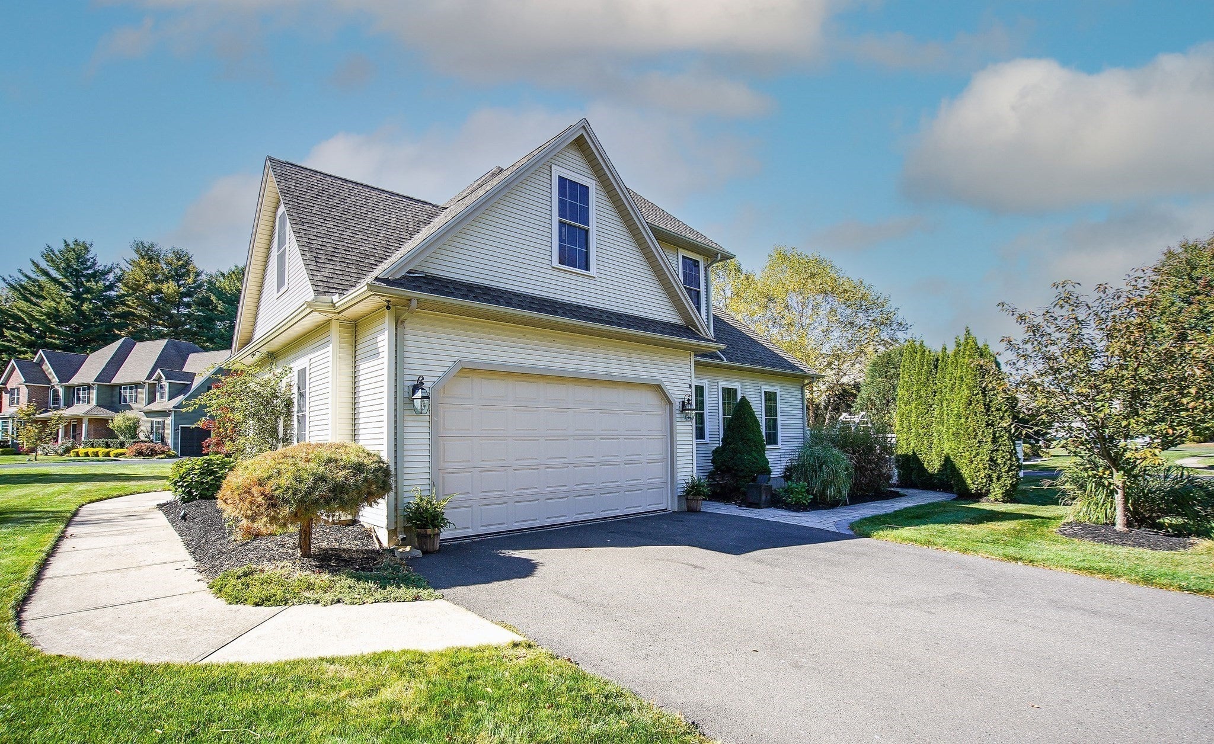
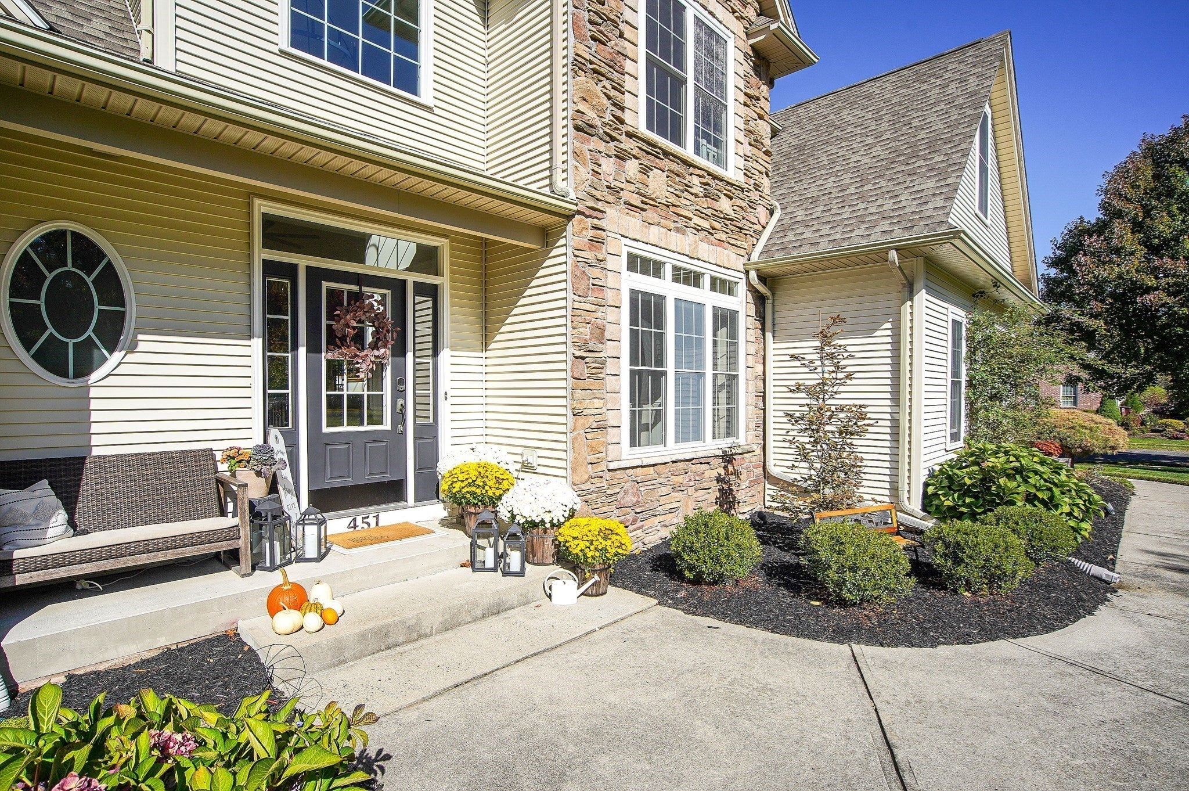
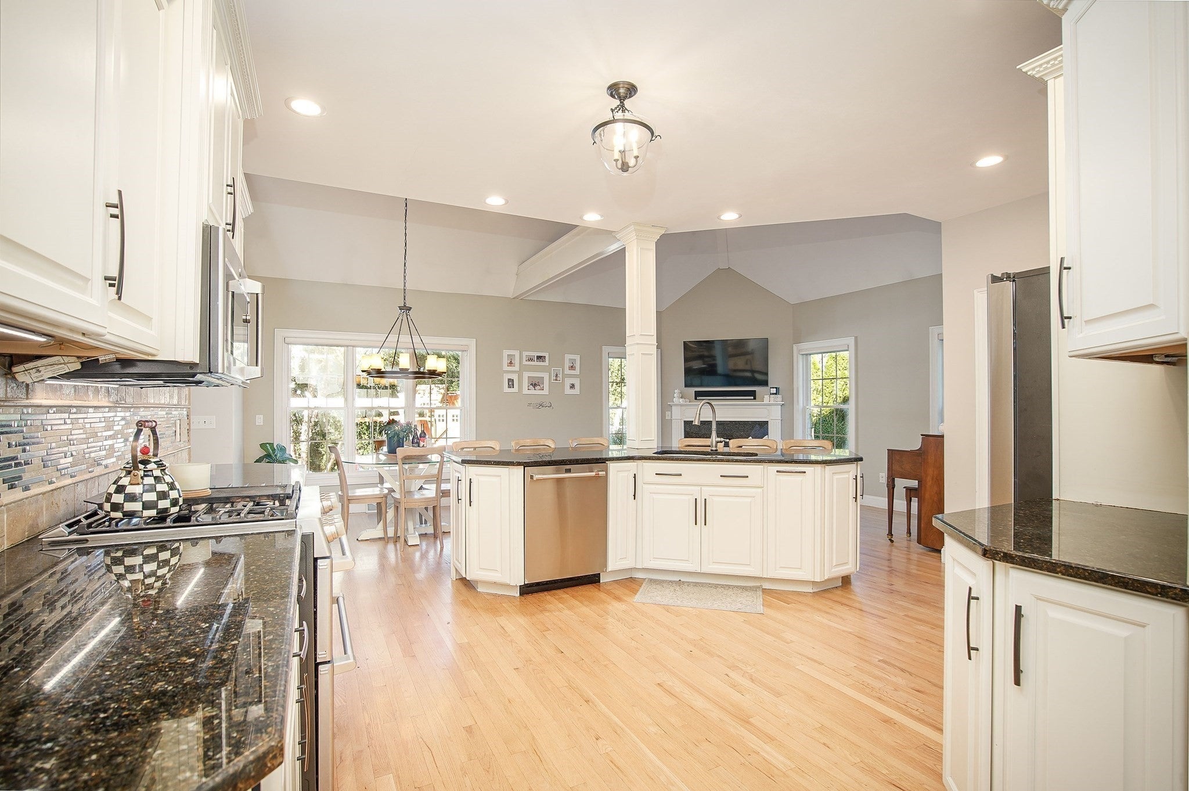
PRISTINE 4-Bedroom, 2 Full & 2 Half Bath Colonial in the Munger Hill Area Located on a quiet cul-de-sac, this home features an open floor plan with a refreshed, fully applianced kitchen including granite counters, pantry, and center island. Enjoy 2 gas fireplaces, an impressive foyer, and a first-floor master suite with tray ceiling and private bath. All bedrooms are fully furnished with walk-in closets. Additional highlights include hardwood flooring, central air, and central vacuum. The professionally finished 1,600 sq ft lower level offers space for games, media, entertaining, an exercise room, and a half bath. Outside, the fenced yard, updated deck with hot tub, and patio are perfect for relaxing or entertaining. Recent updates within the last 6 years include the roof, tankless water heater, appliances, AC unit, and smart home features.

Save
Ask
Tour
Hide
Share
Listing Snapshot
Price 
$799,900
Days On Site 
7 Days
Bedrooms 
4
Inside Area (SqFt) 
4,302 sqft
Total Baths 
4
Full Baths 
2
Partial Baths 
2
Lot Size 
0.46 Acres
Year Built 
2004
MLS® Number 
73545818
Status 
Active
Property Tax 
$9,334
HOA/Condo/Coop Fees 
N/A
Sq Ft Source 
Public Records
Friends & Family
Recent Activity
4 days agoListing updated with changes from the MLS®
a week agoListing first seen on site
General Features
Acres 
0.46
Attached Garage 
Yes
Foundation 
Concrete Perimeter
Garage 
Yes
Garage Spaces 
2
Parking 
AttachedGarage Faces SideOff StreetGarage
Parking Spaces 
6
Property Sub Type 
Single Family Residence
Sewer 
Public Sewer
SqFt Above 
2677
SqFt Below 
1625
SqFt Total 
4302
Style 
Colonial
Water Source 
Public
Zoning 
RES
Interior Features
Appliances 
Gas Water HeaterTankless Water HeaterDisposalMicrowaveENERGY STAR Qualified RefrigeratorENERGY STAR Qualified DryerENERGY STAR Qualified DishwasherENERGY STAR Qualified WasherRange HoodRange
Basement 
FullFinished
Cooling 
Central AirZoned
Electric 
Circuit Breakers
Fireplace 
Yes
Fireplace Features 
KitchenLiving Room
Fireplaces 
2
Flooring 
TileCarpetHardwood
Heating 
Natural GasCentralForced AirZoned
Interior 
Central VacuumWired for SoundMaster DownstairsPantryCathedral Ceiling(s)Ceiling Fan(s)
Spa 
Yes
Bedroom 2 
Level - Second
Bedroom 3 
Level - Second
Bedroom 4 
Level - Second
Dining Room 
Level - First
Family Room 
Level - First
Kitchen 
Level - First
Living Room 
Level - First
Master Bedroom 
Level - First
Save
Ask
Tour
Hide
Share
Exterior Features
Construction Details 
Frame
Exterior 
Storage
Fencing 
Fenced
Lot Features 
Cul-De-SacCorner Lot
Other Structures 
Storage
Patio And Porch 
PorchDeckPatio
Roof 
Shingle
Spa 
Yes
Spa Features 
Private
Community Features
Community Features 
ParkSidewalks
Roads 
Paved
Schools
School District
Unknown
Elementary School
Munger Hill
Middle School
Westfield Middle School
High School
Westfield High School
Listing courtesy of Yevgeniy Popa of Gallagher Real Estate


The property listing data and information, or the Images, set forth herein were provided to MLS Property Information Network, Inc. from third party sources, including sellers, lessors, landlords, and public records, and were compiled by MLS Property Information Network, Inc. The property listing data and information, and the Images, are for the personal, non-commercial use of consumers having a good faith interest in purchasing, leasing or renting listed properties of the type displayed to them and may not be used for any purpose other than to identify prospective properties which such consumers may have a good faith interest in purchasing, leasing or renting. MLS Property Information Network, Inc. and its subscribers disclaim any and all representations and warranties as to the accuracy of the property listing data and information, or as to the accuracy of any of the Images, set forth herein.

Last checked 2026-07-14 11:26 PM UTC

Neighborhood & Commute
Source: Walkscore
Save
Ask
Tour
Hide
Share