Save
Ask
Tour
Hide
Share
$725,000
6 Days On Site

60 Clark Ave.
Northampton, MA 01060

For Sale|Single Family Residence|Active
4
Beds
2
Total Baths
2
Full Baths
1,865
SqFt
$389
/SqFt
1890
Built
County:
Hampshire
Call Now: (413) 200-9860
Is this the listing for you? We can help make it yours.
(413) 200-9860
60 Clark Ave.60 Clark Ave.60 Clark Ave.60 Clark Ave.
Save
Ask
Tour
Hide
Share

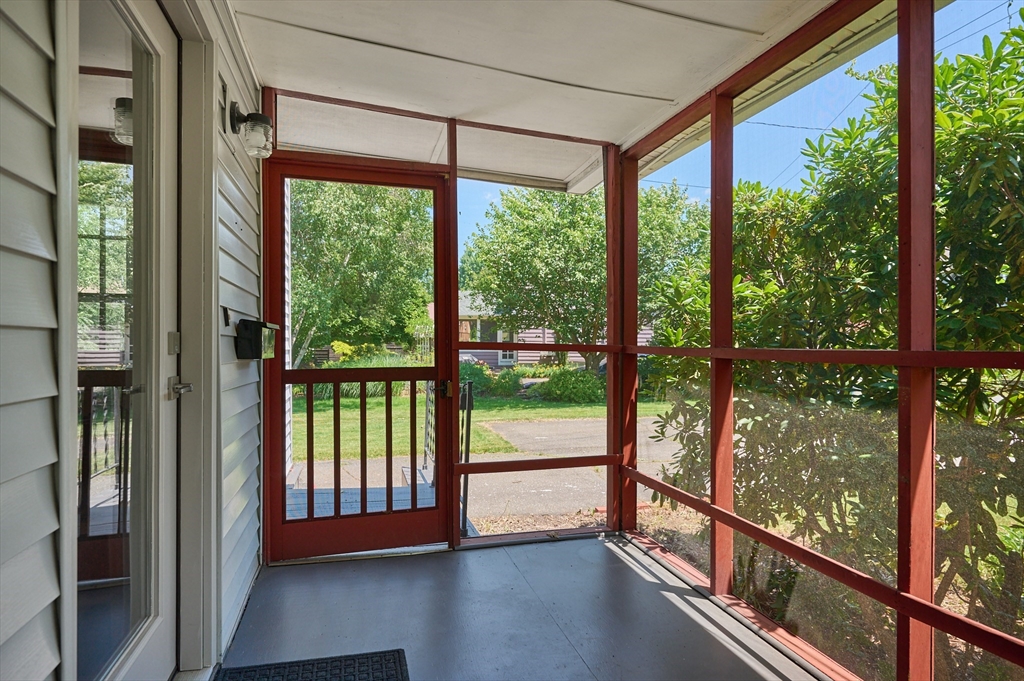
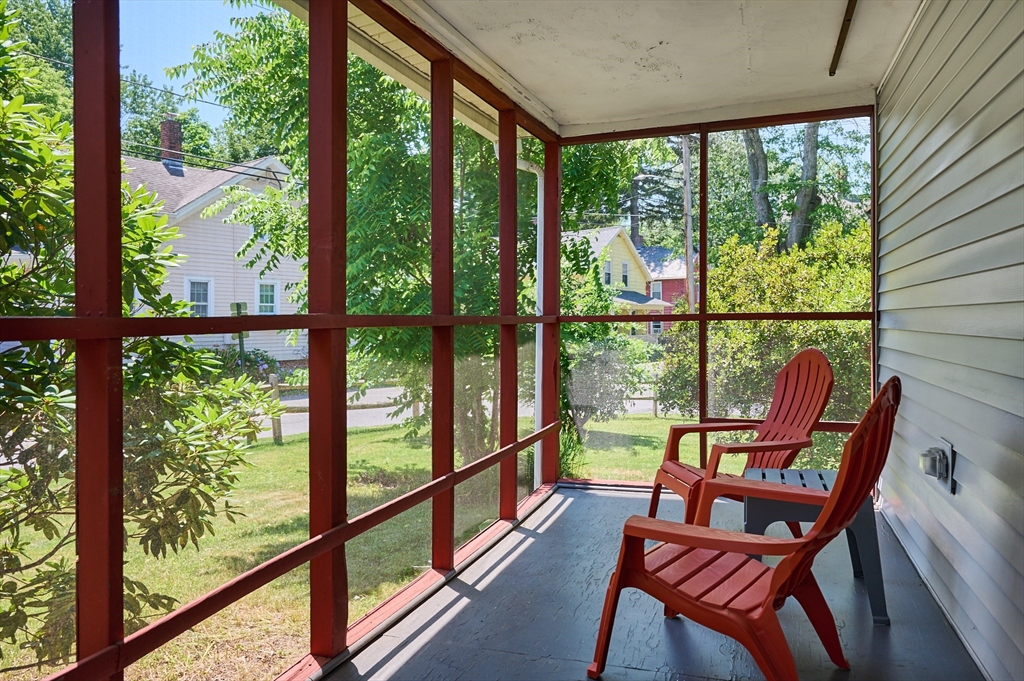
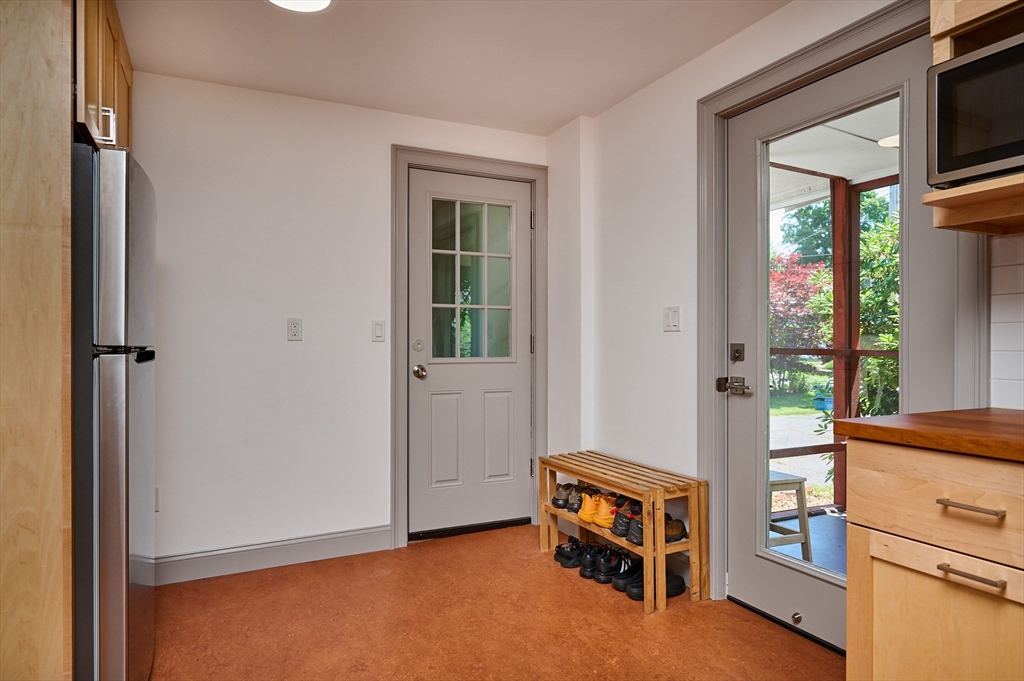
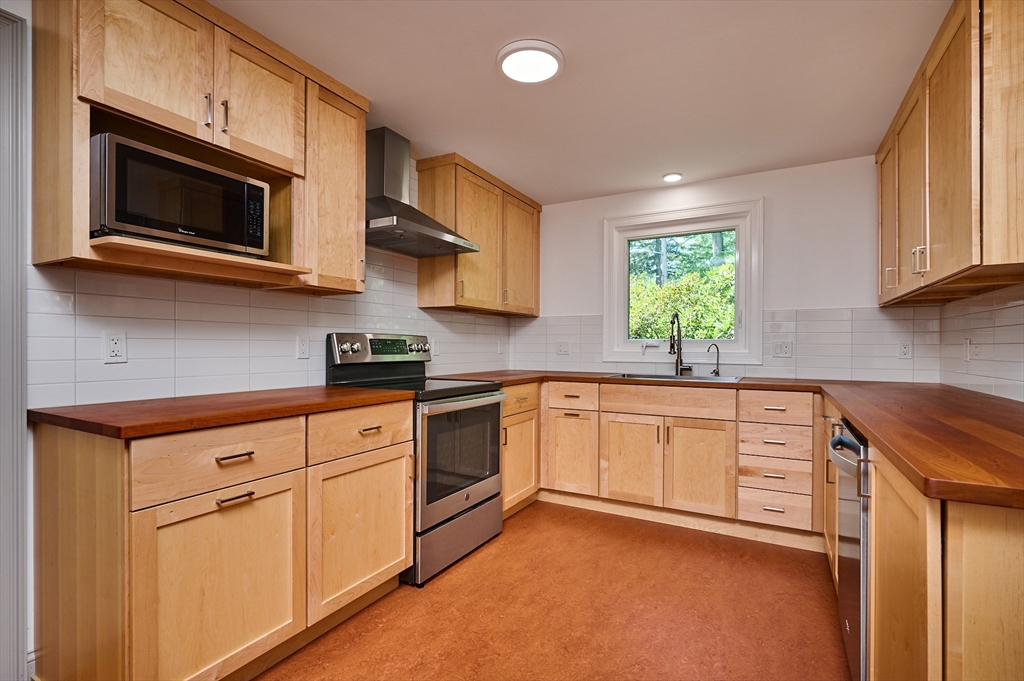
Located at 60 Clarke Ave. in Northampton, this inviting single-family home offers 1,865 sq. ft. of meticulously maintained and completely renovated living space. This property represents a unique opportunity to own a move-in-ready home where historical character seamlessly integrates with modern, energy-efficient comfort.The kitchen equipped with stainless appliances, natural maple cabinetry, cherry butcher block countertops opens into the dining room for practical daily living. Both full baths were fully renovated with new fixtures and beautiful tile work. A bright, sunny living room with high ceilings feels open and airy, yet warm and inviting. Further enhancing the property's appeal is new birch flooring, new roof & windows, mini splits for heating & cooling & new wood stove.The welcoming screened porch is an ideal setting to relax,overlooking the yard.Discover the living experience from this exceptional home, a short walk to town or Smith. Offer deadline Wens 7/15 @ 2pm.

Save
Ask
Tour
Hide
Share
Listing Snapshot
Price 
$725,000
Days On Site 
6 Days
Bedrooms 
4
Inside Area (SqFt) 
1,865 sqft
Total Baths 
2
Full Baths 
2
Partial Baths 
N/A
Lot Size 
0.39 Acres
Year Built 
1890
MLS® Number 
73546472
Status 
Active
Property Tax 
$8,192.43
HOA/Condo/Coop Fees 
N/A
Sq Ft Source 
Public Records
Friends & Family
Recent Activity
5 hours agoListing updated with changes from the MLS®
6 days agoListing first seen on site
General Features
Acres 
0.39
Disclosures 
Down to the studs renovation; Please see feature sheet; Bio bricks used in wood stove; buyer to verify building possibility with the City of Northampton Planning Dpt.; room measurements are approx.;
Foundation 
StoneBrick/Mortar
Green Energy Efficient 
Thermostat
Parking 
PavedOff Street
Parking Spaces 
4
Property Sub Type 
Single Family Residence
Sewer 
Public Sewer
SqFt Above 
1865
SqFt Total 
1865
Style 
Colonial
Water Source 
Public
Zoning 
URC
Interior Features
Appliances 
Electric Water HeaterWater HeaterMicrowaveENERGY STAR Qualified RefrigeratorENERGY STAR Qualified DryerENERGY STAR Qualified DishwasherENERGY STAR Qualified Washer
Basement 
FullInterior EntryConcreteUnfinished
Cooling 
DuctlessZoned
Electric 
Circuit Breakers200+ Amp Service
Flooring 
TileHardwood
Heating 
RadiantWood StoveDuctlessZoned
Interior 
Open Floorplan
Laundry Features 
Electric Dryer HookupWasher HookupIn Basement
Window Features 
Insulated WindowsScreens
Bathroom 1 
Dimensions - 5.1x7Level - MainArea - 35
Bathroom 2 
Dimensions - 14.5x8.9Level - SecondArea - 129
Bedroom 2 
Dimensions - 12.4x10.6Level - SecondArea - 131
Bedroom 3 
Dimensions - 11.1x18.8Level - SecondArea - 208
Bedroom 4 
Dimensions - 12.5x10.6Level - FirstArea - 132
Dining Room 
Dimensions - 16.7x5.11Level - MainArea - 85
Family Room 
Dimensions - 14.1x12.4Level - MainArea - 174
Kitchen 
Dimensions - 10.1x18.3Level - MainArea - 184
Living Room 
Dimensions - 14.3x18.6Level - MainArea - 265
Master Bedroom 
Dimensions - 19.5x18.1Level - SecondArea - 352
Save
Ask
Tour
Hide
Share
Exterior Features
Construction Details 
Frame
Exterior 
Rain Gutters
Frontage 
124.00
Lot Features 
Corner LotLevel
Patio And Porch 
ScreenedPorch
Roof 
Shingle
Windows/Doors 
Insulated WindowsScreens
Community Features
Community Features 
Stable(s)
Roads 
Paved
Schools
School District
Unknown
Elementary School
Bridge Street
Middle School
Jfk Middle
High School
Nhs
Listing courtesy of Cynthia O' Hare Owens of 5 College REALTORS®


The property listing data and information, or the Images, set forth herein were provided to MLS Property Information Network, Inc. from third party sources, including sellers, lessors, landlords, and public records, and were compiled by MLS Property Information Network, Inc. The property listing data and information, and the Images, are for the personal, non-commercial use of consumers having a good faith interest in purchasing, leasing or renting listed properties of the type displayed to them and may not be used for any purpose other than to identify prospective properties which such consumers may have a good faith interest in purchasing, leasing or renting. MLS Property Information Network, Inc. and its subscribers disclaim any and all representations and warranties as to the accuracy of the property listing data and information, or as to the accuracy of any of the Images, set forth herein.

Last checked 2026-07-14 11:21 PM UTC

Neighborhood & Commute
Source: Walkscore
Save
Ask
Tour
Hide
Share