Save
Ask
Tour
Hide
Share
$799,000
5 Days On Site

56 Cardinal Ln
Westfield, MA 01085

For Sale|Single Family Residence|Active
3
Beds
5
Total Baths
5
Full Baths
4,355
SqFt
$183
/SqFt
1993
Built
County:
Hampden
Call Now: (413) 200-9860
Is this the listing for you? We can help make it yours.
(413) 200-9860
56 Cardinal Ln56 Cardinal Ln56 Cardinal Ln56 Cardinal Ln
Save
Ask
Tour
Hide
Share

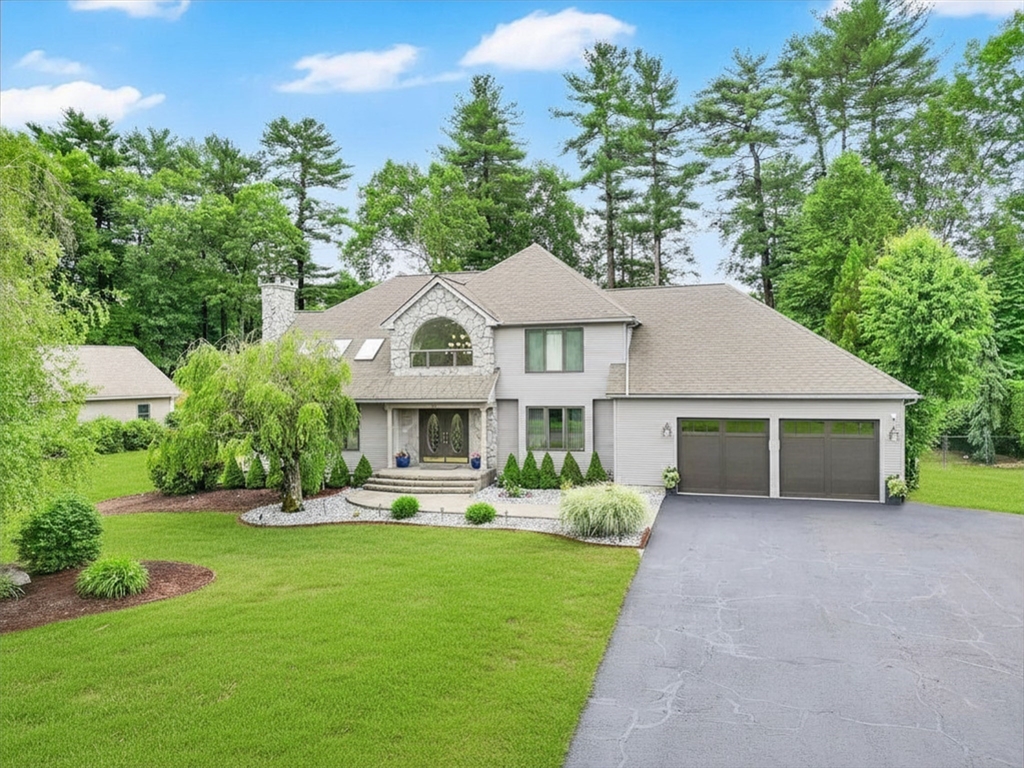
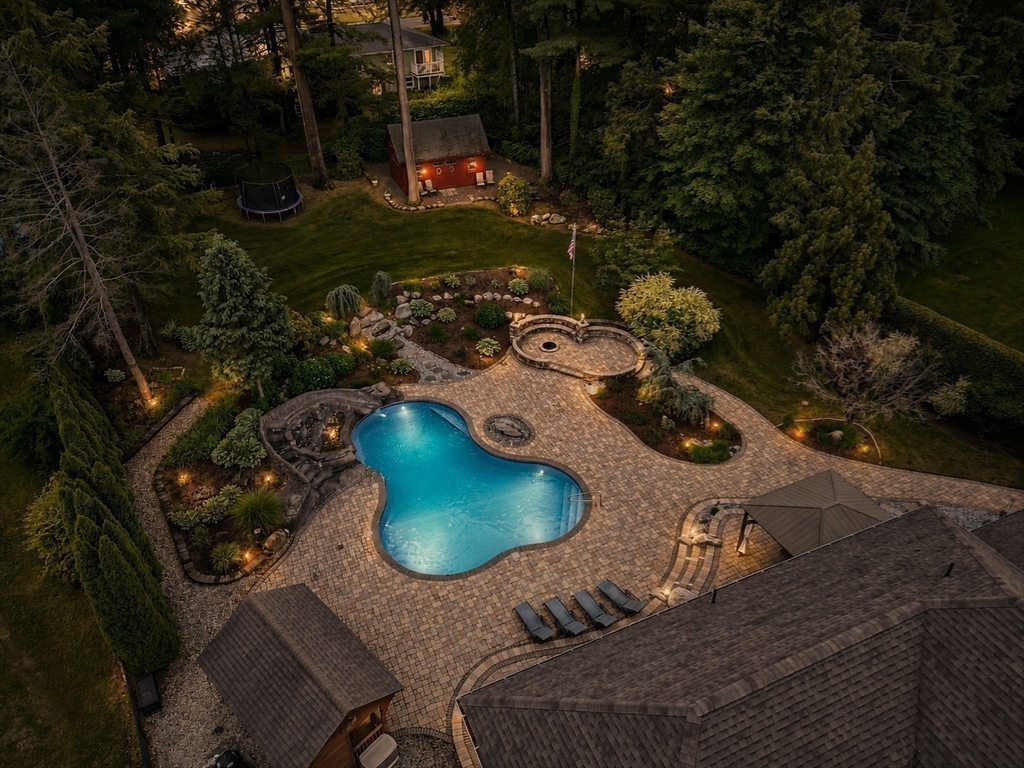
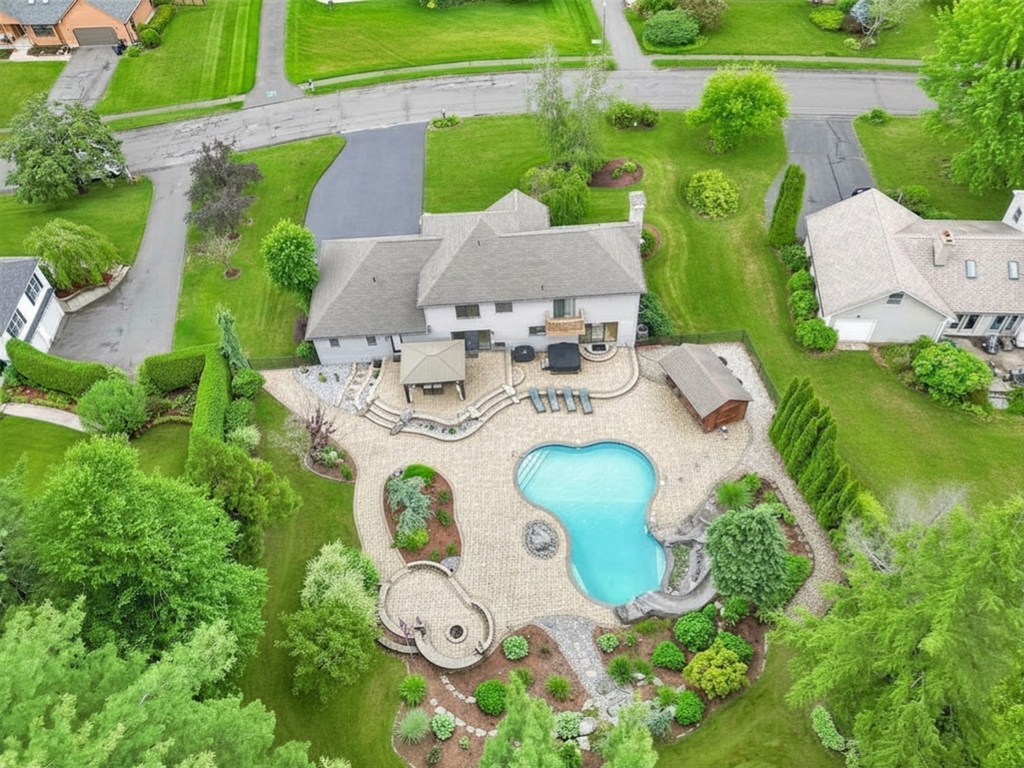
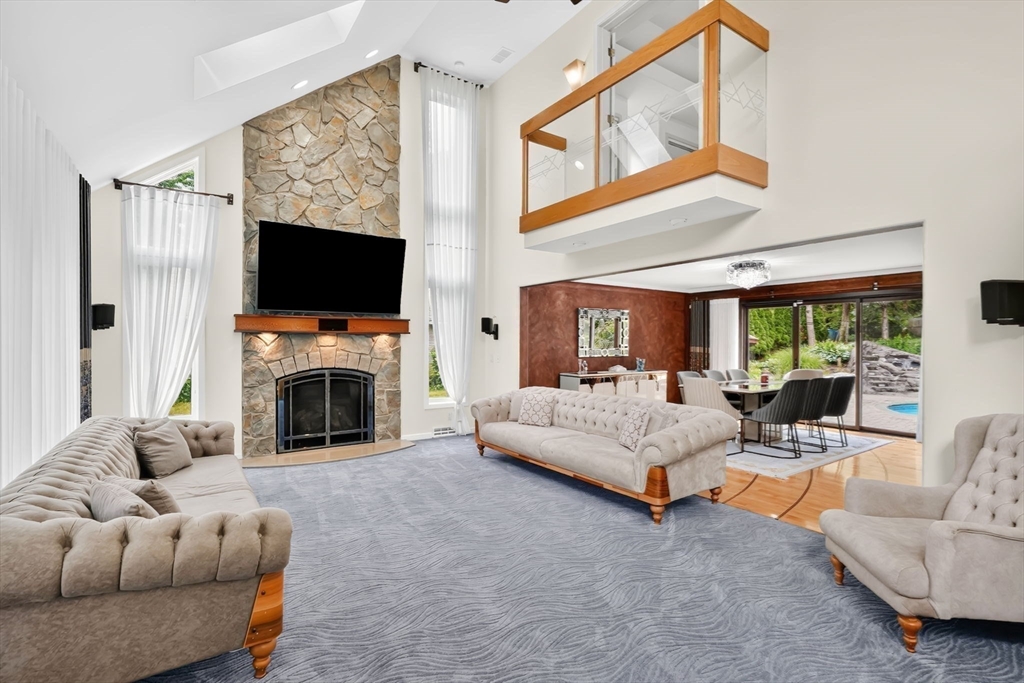
**Final & Best Deadline Friday 7/17 at 10am** Luxury Living, Resort Lifestyle. Welcome to your own private resort in desirable Munger Hill. Set on a beautifully landscaped lot with exceptional privacy, this home offers approximately 4,355 sq ft of living space, 3 ensuite bedrooms, and a finished lower level with a bonus room and ensuite bath, media room, game room, bar area, and excellent in-law potential. The private backyard is truly the centerpiece of the property, featuring a heated saltwater lagoon-style pool with waterfall and slide, fire pit area, gazebo, pool shed with changing room, and lush park-like grounds designed for entertaining and everyday enjoyment. Inside, vaulted ceilings, skylights, a floor-to-ceiling stone fireplace, and a large kitchen with center island create an inviting space for gathering. Recent updates include new upper-level flooring, epoxy basement flooring, updated landscaping, pool enhancements, irrigation updates, and more. Easy access to bike trails.

Save
Ask
Tour
Hide
Share
Listing Snapshot
Price 
$799,000
Days On Site 
5 Days
Bedrooms 
3
Inside Area (SqFt) 
4,355 sqft
Total Baths 
5
Full Baths 
5
Partial Baths 
N/A
Lot Size 
0.66 Acres
Year Built 
1993
MLS® Number 
73547048
Status 
Active
Property Tax 
$10,054
HOA/Condo/Coop Fees 
N/A
Sq Ft Source 
N/A
Friends & Family
Recent Activity
3 hours agoListing updated with changes from the MLS®
6 days agoListing first seen on site
General Features
Acres 
0.66
Attached Garage 
Yes
Disclosures 
Property subject to recorded covenants & restrictions. See attached Declaration of Covenants & Restrictions. Stoverefrigeratordishwashermicrowavegazebo & Hot tub included.
Foundation 
Concrete Perimeter
Garage 
Yes
Garage Spaces 
2
Parking 
AttachedPavedGarage
Parking Spaces 
8
Property Sub Type 
Single Family Residence
Sewer 
Public Sewer
SqFt Above 
3055
SqFt Below 
1300
SqFt Total 
4355
Style 
Contemporary
Water Source 
Public
Zoning 
RA
Interior Features
Appliances 
Gas Water HeaterRangeDishwasherRefrigeratorWasherDryer
Basement 
FullFinishedInterior Entry
Cooling 
Central AirZoned
Fireplace 
Yes
Fireplace Features 
Living Room
Fireplaces 
1
Heating 
Natural GasForced AirZoned
Interior 
Wet BarWalk-In Closet(s)Cathedral Ceiling(s)Vaulted Ceiling(s)
Laundry Features 
Main Level
Bedroom 2 
Level - Second
Bedroom 3 
Level - Second
Bedroom 4 
Level - Basement
Dining Room 
Level - First
Family Room 
Level - First
Kitchen 
Level - First
Living Room 
Level - First
Master Bedroom 
Level - Second
Save
Ask
Tour
Hide
Share
Exterior Features
Construction Details 
Frame
Exterior 
BalconyLighting
Lot Features 
Gentle SlopingLevel
Patio And Porch 
PorchPatio
Pool Features 
In GroundHeatedPrivate
Private Pool 
Yes
Roof 
Shingle
Schools
School District
Unknown
Elementary School
Munger Hill Elementary School
Middle School
Unknown
High School
Unknown
Listing courtesy of Apryl White of Coldwell Banker Realty - Western MA


The property listing data and information, or the Images, set forth herein were provided to MLS Property Information Network, Inc. from third party sources, including sellers, lessors, landlords, and public records, and were compiled by MLS Property Information Network, Inc. The property listing data and information, and the Images, are for the personal, non-commercial use of consumers having a good faith interest in purchasing, leasing or renting listed properties of the type displayed to them and may not be used for any purpose other than to identify prospective properties which such consumers may have a good faith interest in purchasing, leasing or renting. MLS Property Information Network, Inc. and its subscribers disclaim any and all representations and warranties as to the accuracy of the property listing data and information, or as to the accuracy of any of the Images, set forth herein.

Last checked 2026-07-14 11:21 PM UTC

Neighborhood & Commute
Source: Walkscore
Save
Ask
Tour
Hide
Share