
33-37 Cottage StAmherst, MA 01002
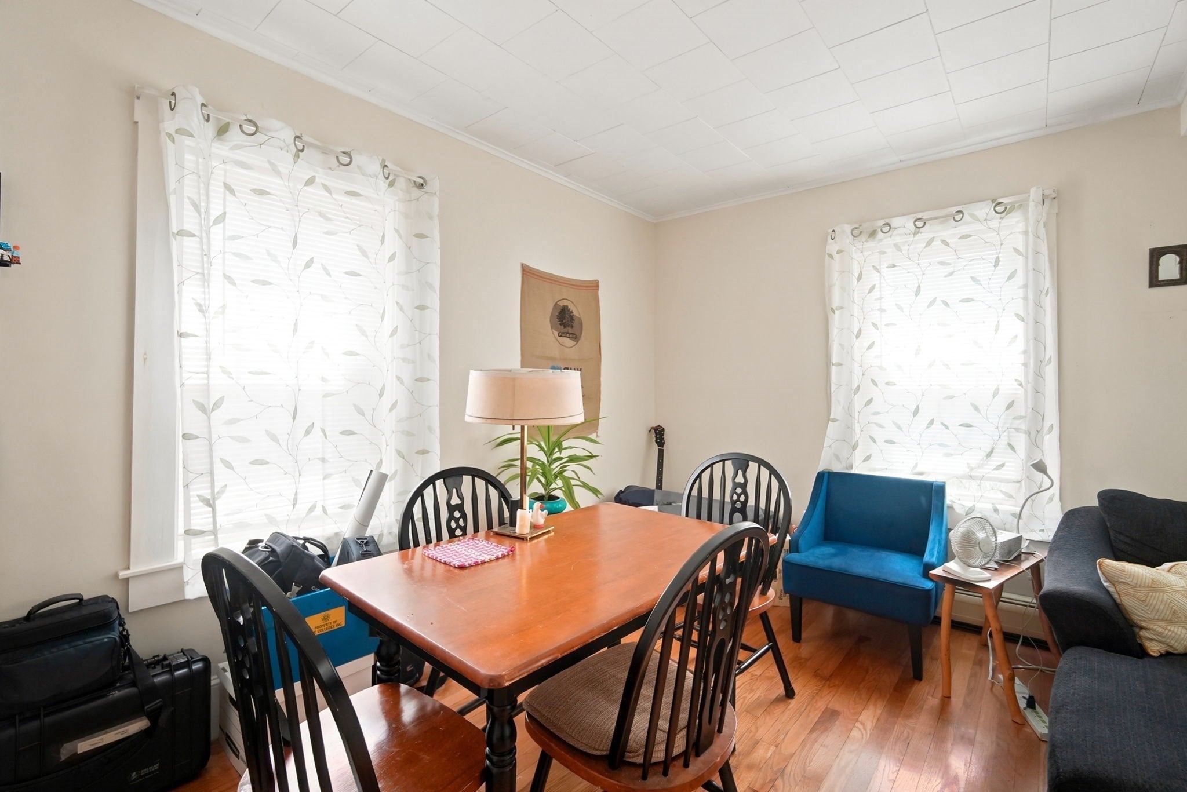
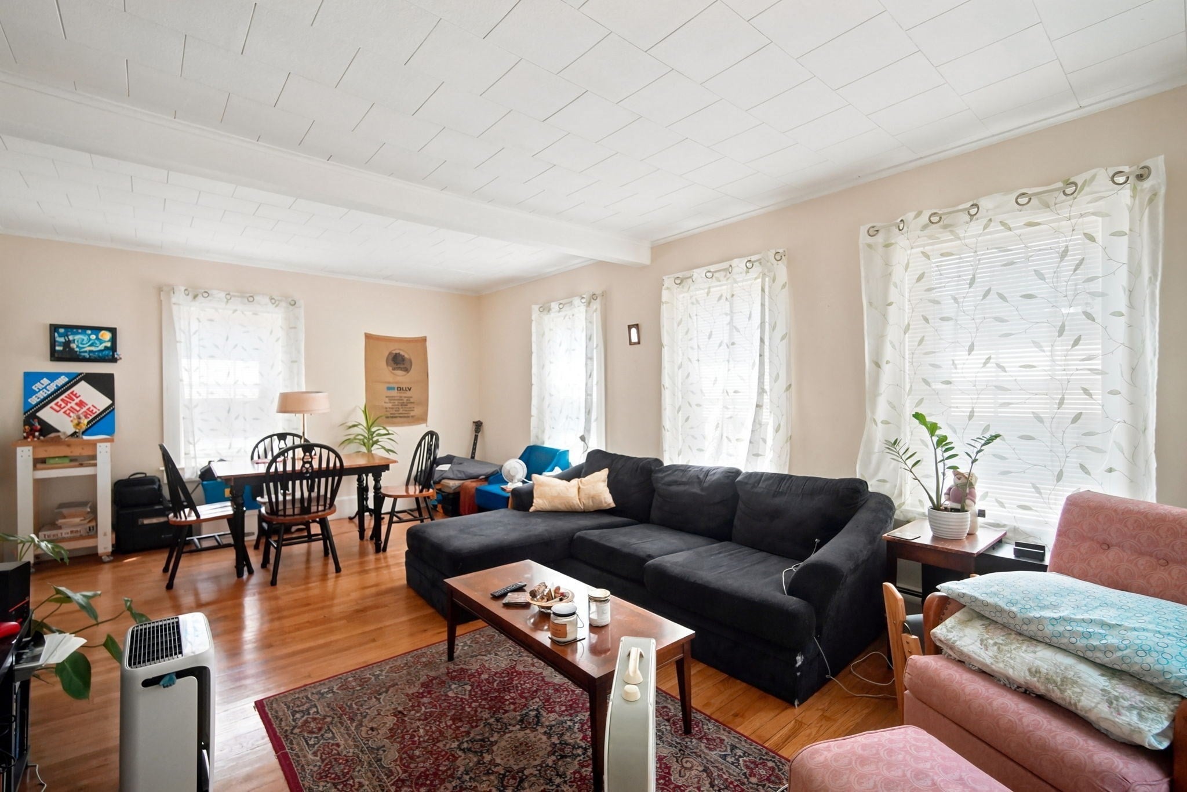
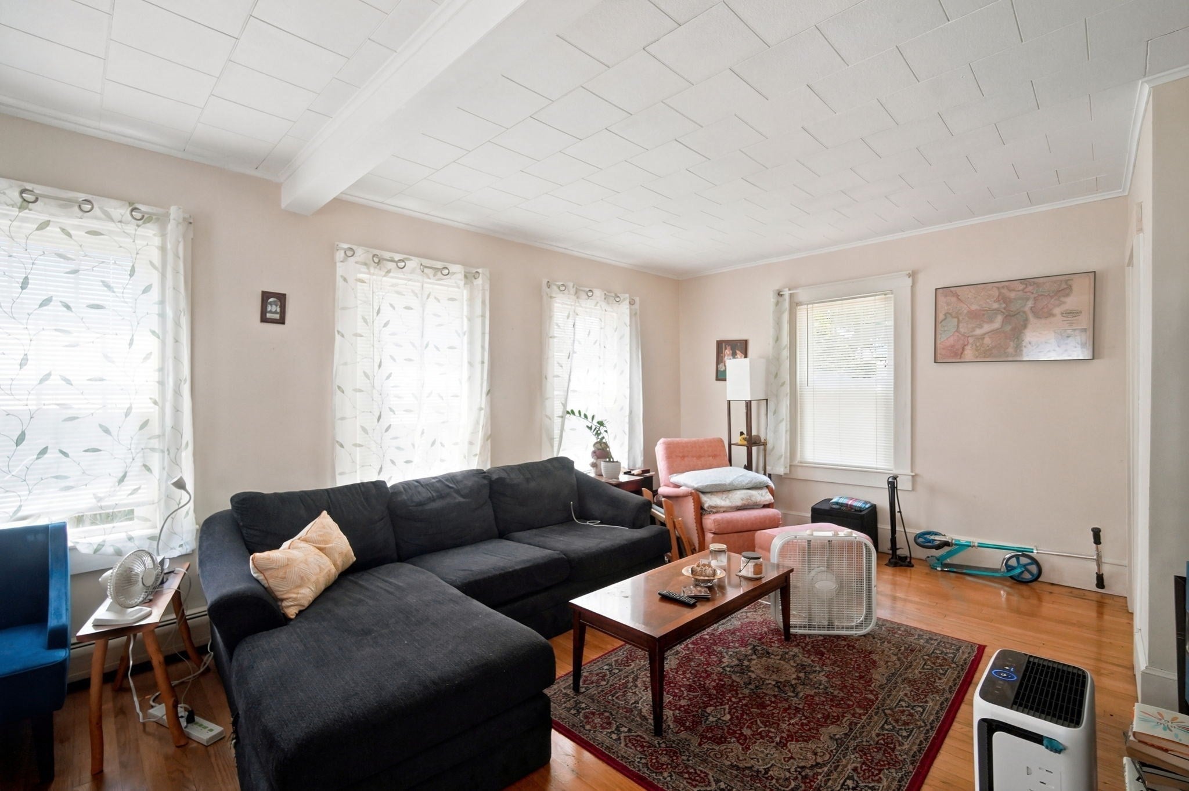
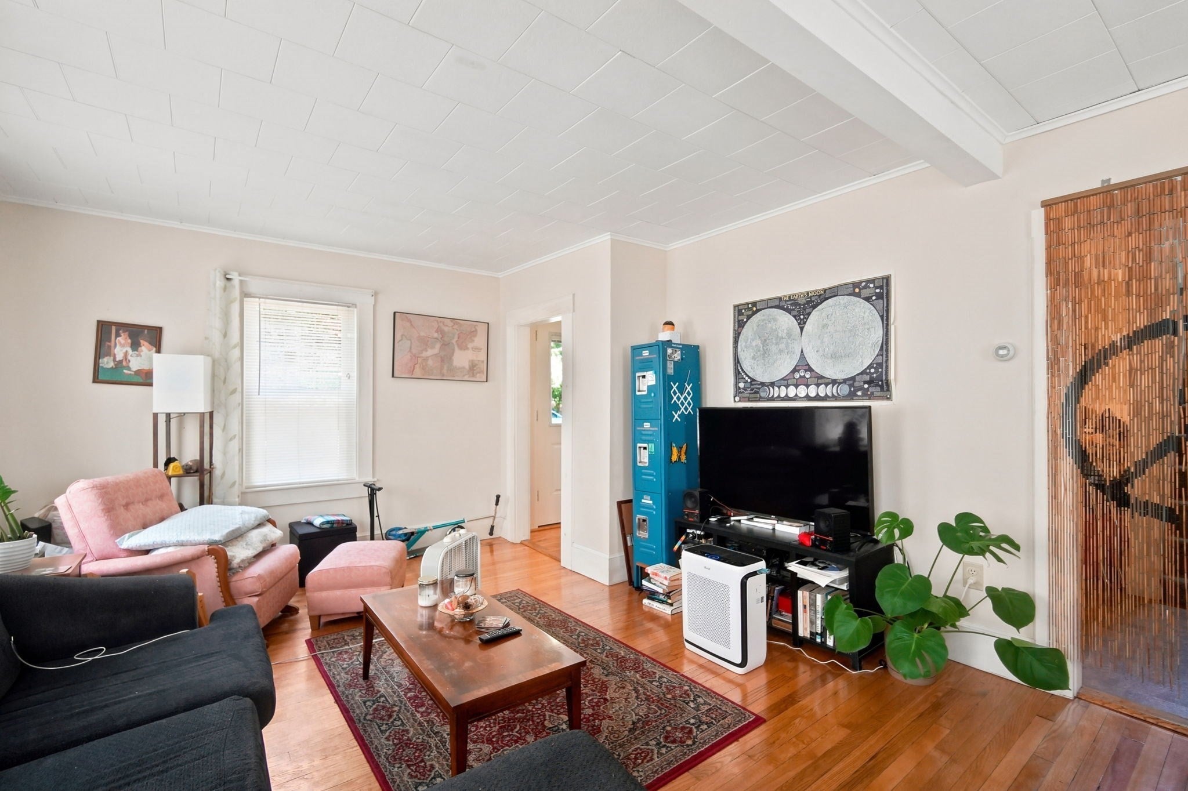
Don't miss this well-maintained home with 2 additional dwelling units adjacent to Amherst High School fields in the heart of Amherst, within walking distance to downtown, Amherst College and UMass, restaurants, & shopping. An excellent opportunity for investors or owner-occupants. The property features 7 bedrooms and 5 baths across three separate units: The main house (37) offers 3 bedrooms & 1.5 baths with built ins, hardwood floors, stainless steel appliances and upgraded kitchen counters. Unit 2 (35) has 2 bedrooms & 1 full bath; Unit 3 (33) includes 2 bedrooms & 1 full bath (with potential for a 3rd bedroom). Additional features include 7 off-street parking spaces, all appliances, 3 electrical meters, and 4 newer hot water tanks, newer Rinnai unit. Live in the spacious 3-bedroom unit and generate income from the other two apartments. Enjoy the beautiful yard and surroundings. Come see this amazing location with very strong rental demand. Schedule your showing today
| 2 weeks ago | Listing updated with changes from the MLS® | |
| 2 weeks ago | Price changed to $895,000 | |
| 2 weeks ago | Status changed to Active | |
| 3 months ago | Listing first seen on site |

The property listing data and information, or the Images, set forth herein were provided to MLS Property Information Network, Inc. from third party sources, including sellers, lessors, landlords, and public records, and were compiled by MLS Property Information Network, Inc. The property listing data and information, and the Images, are for the personal, non-commercial use of consumers having a good faith interest in purchasing, leasing or renting listed properties of the type displayed to them and may not be used for any purpose other than to identify prospective properties which such consumers may have a good faith interest in purchasing, leasing or renting. MLS Property Information Network, Inc. and its subscribers disclaim any and all representations and warranties as to the accuracy of the property listing data and information, or as to the accuracy of any of the Images, set forth herein.
Last checked 2026-10-04 11:30 PM UTC