Save
Ask
Tour
Hide
Share
$743,000
1 Day On Site

59 Ice Pond Dr
Northampton, MA 01062

For Sale|Single Family Residence|Active
3
Beds
3
Total Baths
2
Full Baths
1
Partial Bath
1,980
SqFt
$375
/SqFt
2020
Built
County:
Hampshire
Call Now: (413) 200-9860
Is this the listing for you? We can help make it yours.
(413) 200-9860
Upcoming Open Houses
Thu, Jul 16, 4:00 PM - 5:30 PM
Sun, Jul 19, 12:00 PM - 2:00 PM
59 Ice Pond Dr59 Ice Pond Dr59 Ice Pond Dr59 Ice Pond Dr
Save
Ask
Tour
Hide
Share

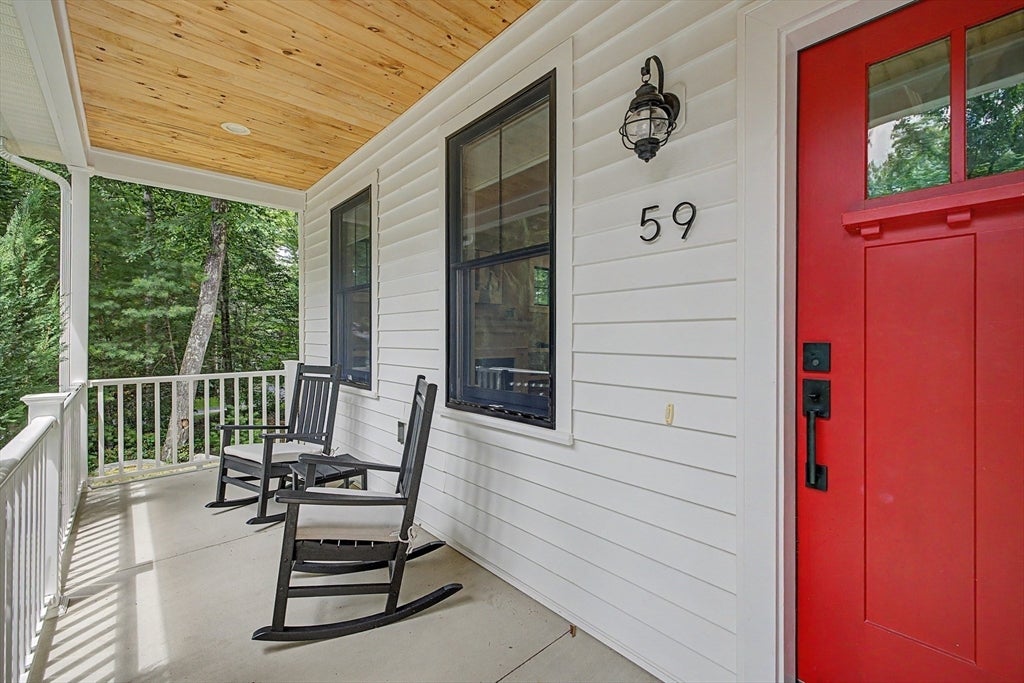
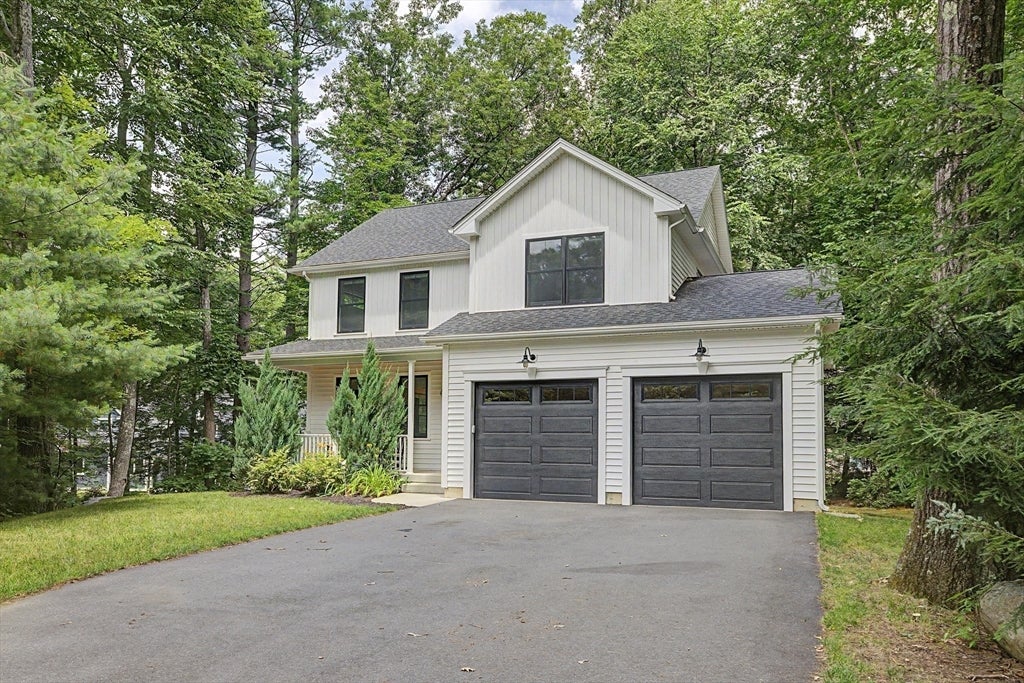
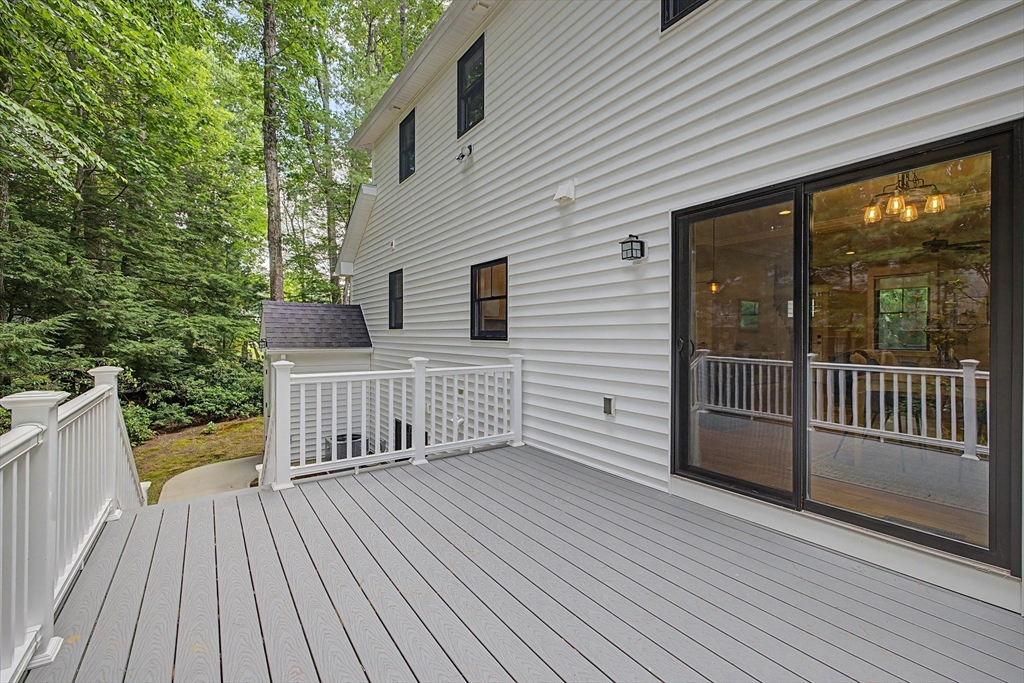
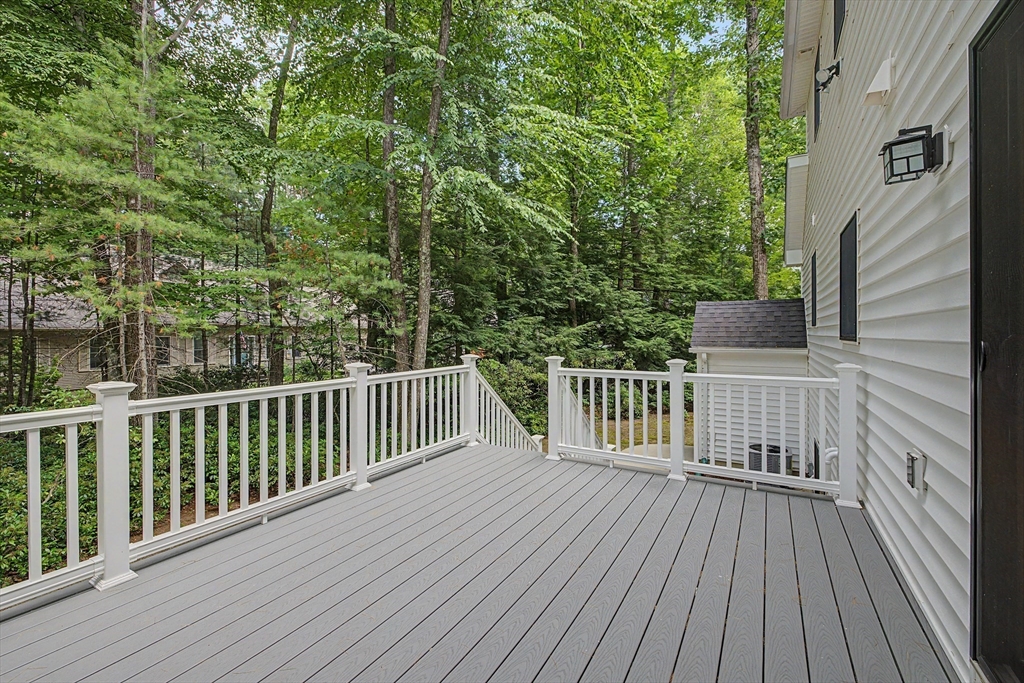
Set on a quiet cul-de-sac in the peaceful Ice Pond neighborhood of Florence, this newer 2020-built home offers a wooded setting, modern systems, and a comfortable open layout just 10 minutes from Florence, E'ton, and N'ton centers. The main level features an easy open flow between the living room, dining area, and kitchen, with hardwood and tile finishes, recessed lighting, built-ins, a gas fireplace, granite counters, and access to the rear deck. Upstairs are three generously sized bedrooms, including a spacious primary with en suite, walk-in closet, and room for a sitting area, plus a second full hall bath. Additional highlights include central air, forced hot air heat, Rheem tankless hot water, propane range/oven/fireplace, a radon mitigation system installed at construction, full basement, attached oversized 2-car garage, and custom shades throughout. A wonderful combination of newer construction, efficient systems, and a quiet wooded neighborhood setting close to area amenities.

Save
Ask
Tour
Hide
Share
Listing Snapshot
Price 
$743,000
Days On Site 
1 Day
Bedrooms 
3
Inside Area (SqFt) 
1,980 sqft
Total Baths 
3
Full Baths 
2
Partial Baths 
1
Lot Size 
0.37 Acres
Year Built 
2020
MLS® Number 
73548614
Status 
Active
Property Tax 
$10,317
HOA/Condo/Coop Fees 
$32.7 monthly
Sq Ft Source 
Public Records
Friends & Family
Recent Activity
16 hours agoListing updated with changes from the MLS®
yesterdayListing first seen on site
General Features
Acres 
0.37
Attached Garage 
Yes
Disclosures 
All offers must be accompanied by the attached inspection form. All earnest money deposits shall be submitted via DepositLink. No showings until the first Open House on ThursdayJuly 162026from 4:00 to 5:30 PM. Property will be easy to show after that. Blue gym mats will be removed.
Foundation 
Concrete Perimeter
Garage 
Yes
Garage Spaces 
2
Green Energy Efficient 
Thermostat
Parking 
PavedAttachedGarage Door OpenerOversizedOff StreetGarage
Parking Spaces 
6
Property Sub Type 
Single Family Residence
Sewer 
Public Sewer
SqFt Above 
1980
SqFt Total 
1980
Style 
ColonialContemporary
Water Source 
Public
Zoning 
RR
Interior Features
Appliances 
Water HeaterTankless Water HeaterRangeDishwasherDisposalMicrowaveRefrigeratorRange Hood
Basement 
FullPartially FinishedWalk-Out AccessInterior EntrySump PumpConcrete
Cooling 
Central AirZoned
Electric 
Circuit Breakers200+ Amp Service
Fireplace 
Yes
Fireplaces 
1
Flooring 
TileHardwood
Heating 
Forced AirPropaneZoned
Interior 
Walk-In Closet(s)Ceiling Fan(s)Open FloorplanRecessed LightingCrown Molding
Laundry Features 
Electric Dryer HookupWasher Hookup
Window Features 
Insulated Windows
Bathroom 1 
Dimensions - 6x7Level - MainArea - 42
Bathroom 2 
Dimensions - 9x8Level - SecondArea - 72
Bathroom 3 
Dimensions - 10x8Level - SecondArea - 80
Bedroom 2 
Dimensions - 15x13Level - SecondArea - 195
Bedroom 3 
Dimensions - 11x14Level - SecondArea - 154
Dining Room 
Dimensions - 11x13Level - FirstArea - 143
Kitchen 
Dimensions - 13x13Level - FirstArea - 169
Living Room 
Dimensions - 19x14Level - FirstArea - 266
Master Bedroom 
Dimensions - 13x25Level - SecondArea - 325
Save
Ask
Tour
Hide
Share
Exterior Features
Construction Details 
Frame
Exterior 
Rain Gutters
Frontage 
64.00
Lot Features 
Cul-De-SacWoodedLevel
Patio And Porch 
PorchDeck
Roof 
Shingle
Windows/Doors 
Insulated Windows
Community Features
Association Dues 
392.45
Community Features 
PoolTennis Court(s)ParkStable(s)GolfOtherSidewalks
HOA Fee Frequency 
Annually
MLS Area 
Florence
Schools
School District
Unknown
Elementary School
Bridge/Private
Middle School
Jfk
High School
Smith Voc/Nhs/Private
Listing courtesy of Shelly Hardy of Brick & Mortar Northampton


The property listing data and information, or the Images, set forth herein were provided to MLS Property Information Network, Inc. from third party sources, including sellers, lessors, landlords, and public records, and were compiled by MLS Property Information Network, Inc. The property listing data and information, and the Images, are for the personal, non-commercial use of consumers having a good faith interest in purchasing, leasing or renting listed properties of the type displayed to them and may not be used for any purpose other than to identify prospective properties which such consumers may have a good faith interest in purchasing, leasing or renting. MLS Property Information Network, Inc. and its subscribers disclaim any and all representations and warranties as to the accuracy of the property listing data and information, or as to the accuracy of any of the Images, set forth herein.

Last checked 2026-07-14 11:21 PM UTC

Neighborhood & Commute
Source: Walkscore
Save
Ask
Tour
Hide
Share