Save
Ask
Tour
Hide
Share
$949,900
1 Day On Site

17 Bissonnette Cir
Southampton, MA 01073

For Sale|Single Family Residence|Active
5
Beds
5
Total Baths
4
Full Baths
1
Partial Bath
3,116
SqFt
$305
/SqFt
2011
Built
County:
Hampshire
Call Now: (413) 200-9860
Is this the listing for you? We can help make it yours.
(413) 200-9860
Upcoming Open Houses
Thu, Jul 16, 4:00 PM - 6:00 PM
Sat, Jul 18, 11:00 AM - 1:00 PM
17 Bissonnette Cir17 Bissonnette Cir17 Bissonnette Cir17 Bissonnette Cir
Save
Ask
Tour
Hide
Share

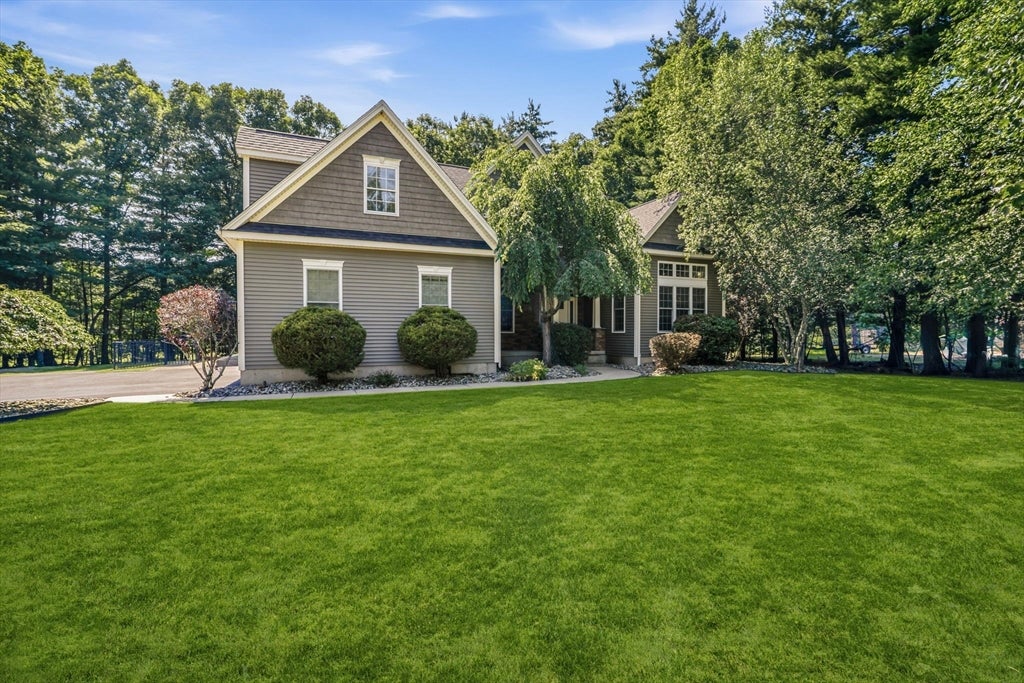
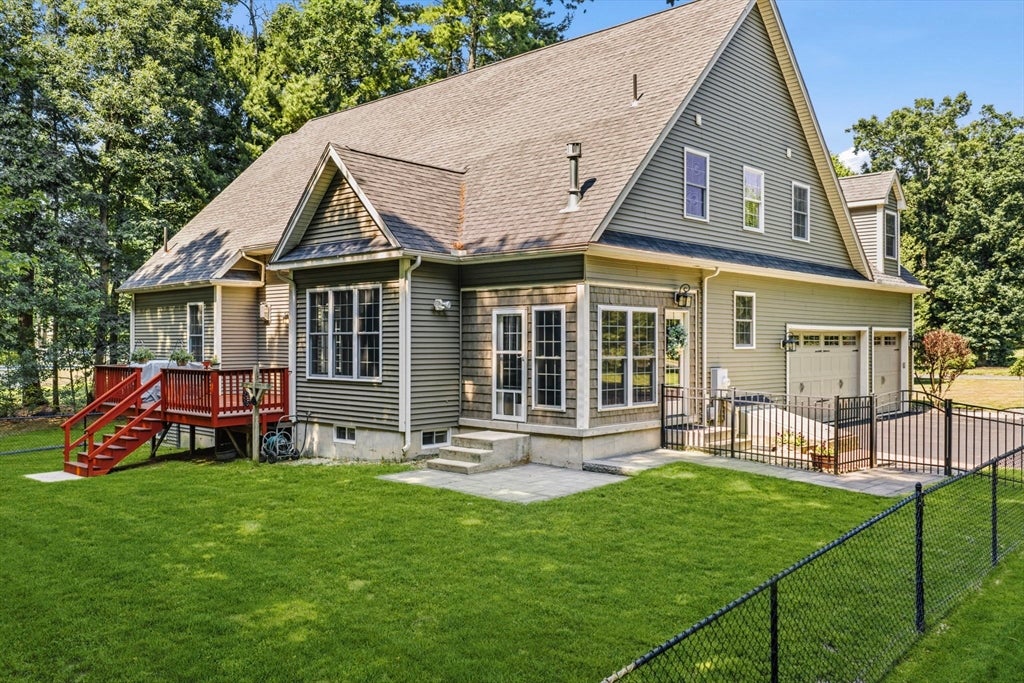
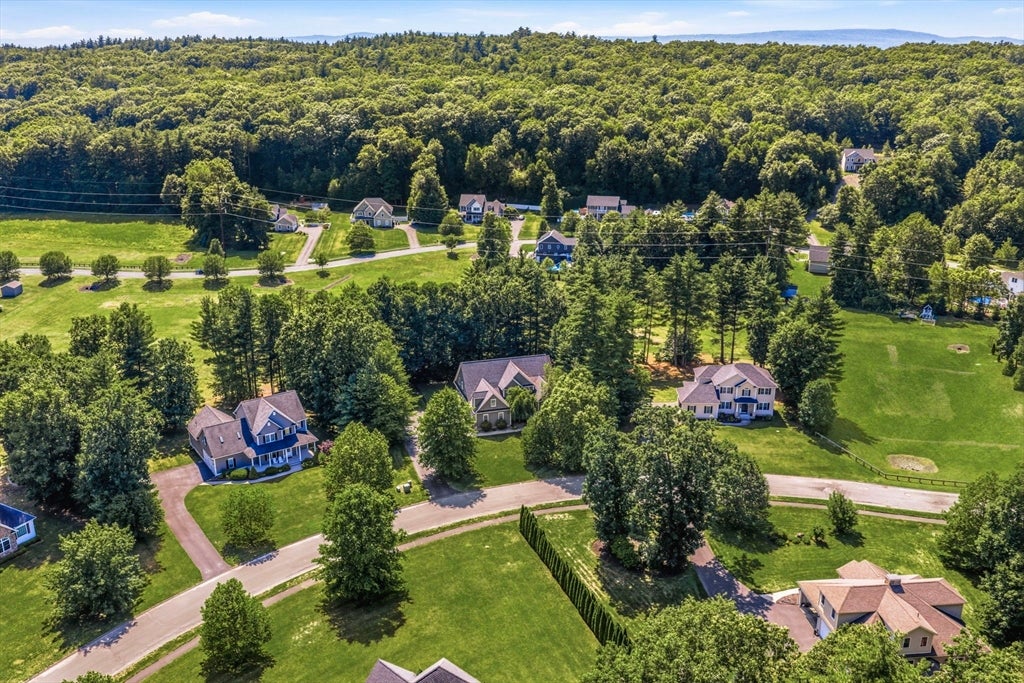
GRAND AND GLORIOUS, this one-owner home offers beauty, space, and privacy on a tranquil cul-de-sac. Thoughtfully sited with mature trees along the border, it enjoys a natural, private setting with a fully fenced yard. Inside, soaring ceilings and huge windows brighten the spacious living room with fireplace. Entertain in the formal dining room and cook in the large granite kitchen with abundant cabinets, expansive counters, and casual dining area. The first-floor primary suite features a walk-in closet and generous en-suite bath, plus a versatile second first-floor bedroom ideal for guests or a home office. A roomy laundry room and an enclosed porch/mudroom with gas stove add convenience. Upstairs are three well-proportioned and tasteful bedrooms and two full baths. The fully finished lower level offers ample storage, a massive family room, full bath, and bedroom or private office - perfect for extended living, guests, or work-from-home. A rare blend of scale, comfort, and serenity!

Save
Ask
Tour
Hide
Share
Listing Snapshot
Price 
$949,900
Days On Site 
1 Day
Bedrooms 
5
Inside Area (SqFt) 
3,116 sqft
Total Baths 
5
Full Baths 
4
Partial Baths 
1
Lot Size 
0.74 Acres
Year Built 
2011
MLS® Number 
73548949
Status 
Active
Property Tax 
$10,445
HOA/Condo/Coop Fees 
$100 monthly
Sq Ft Source 
Appraiser
Friends & Family
Recent Activity
an hour agoListing updated with changes from the MLS®
yesterdayListing first seen on site
General Features
Acres 
0.74
Attached Garage 
Yes
Disclosures 
Annual HOA fee of approximately $300covers mowing of field and some sidewalk upkeep per seller.
Foundation 
Concrete Perimeter
Garage 
Yes
Garage Spaces 
3
Green Energy Efficient 
Thermostat
Parking 
PavedAttachedGarage Door OpenerStorageWorkshop in GarageGarage Faces SideOversizedOff StreetDrivewayGarage
Parking Spaces 
6
Property Sub Type 
Single Family Residence
Sewer 
Private Sewer
SqFt Above 
3116
SqFt Total 
3116
Style 
Colonial
Water Source 
Public
Zoning 
RV
Interior Features
Appliances 
Water HeaterOvenDishwasherMicrowaveRangeRefrigeratorWasherDryer
Basement 
FullFinishedInterior EntryConcrete
Cooling 
Central Air
Electric 
200+ Amp Service
Fireplace 
Yes
Fireplace Features 
Living Room
Fireplaces 
1
Flooring 
TileCarpetHardwood
Heating 
Natural GasForced Air
Interior 
Master DownstairsWalk-In Closet(s)Ceiling Fan(s)Vaulted Ceiling(s)Open FloorplanRecessed LightingCrown Molding
Laundry Features 
Laundry ClosetMain LevelElectric Dryer HookupWasher Hookup
Main Level Bedrooms 
2
Window Features 
Insulated Windows
Bathroom 1 
Dimensions - 12.7x11.1Level - MainArea - 140
Bathroom 2 
Dimensions - 4.11x4.9Level - MainArea - 20
Bathroom 3 
Dimensions - 11.6x9.4Level - SecondArea - 109
Bedroom 2 
Dimensions - 15.6x12.9Level - MainArea - 201
Bedroom 3 
Dimensions - 27.7x16.11Level - SecondArea - 446
Bedroom 4 
Dimensions - 14.5x11.2Level - SecondArea - 162
Bedroom 5 
Dimensions - 13.8x10.8Level - SecondArea - 149
Dining Room 
Dimensions - 13.8x10.8Level - FirstArea - 149
Family Room 
Dimensions - 45.2x35.4Level - BasementArea - 1600
Kitchen 
Dimensions - 27.7x10.9Level - MainArea - 301
Living Room 
Dimensions - 20.11x19.5Level - MainArea - 392
Master Bedroom 
Dimensions - 21.2x15.8Level - MainArea - 334
Office 
Dimensions - 15.8x13.5Level - BasementArea - 213
Save
Ask
Tour
Hide
Share
Exterior Features
Construction Details 
Frame
Exterior 
Rain GuttersStorage
Fencing 
Fenced
Lot Features 
Cul-De-SacWoodedClearedLevel
Other Structures 
Storage
Patio And Porch 
Deck
Roof 
Shingle
Windows/Doors 
Insulated Windows
Community Features
Association Dues 
300
Community Features 
ParkGolf
HOA Fee Frequency 
Quarterly
Roads 
Paved
Schools
School District
Unknown
Elementary School
Norris
Middle School
Hampshire Regional
High School
Hampshire Regional
Listing courtesy of Jill Vincent Lapan of Canon Real Estate, Inc.


The property listing data and information, or the Images, set forth herein were provided to MLS Property Information Network, Inc. from third party sources, including sellers, lessors, landlords, and public records, and were compiled by MLS Property Information Network, Inc. The property listing data and information, and the Images, are for the personal, non-commercial use of consumers having a good faith interest in purchasing, leasing or renting listed properties of the type displayed to them and may not be used for any purpose other than to identify prospective properties which such consumers may have a good faith interest in purchasing, leasing or renting. MLS Property Information Network, Inc. and its subscribers disclaim any and all representations and warranties as to the accuracy of the property listing data and information, or as to the accuracy of any of the Images, set forth herein.

Last checked 2026-07-14 11:21 PM UTC

Neighborhood & Commute
Source: Walkscore
Save
Ask
Tour
Hide
Share