
The Yale House88 Round Hill Rd 2Northampton, MA 01060
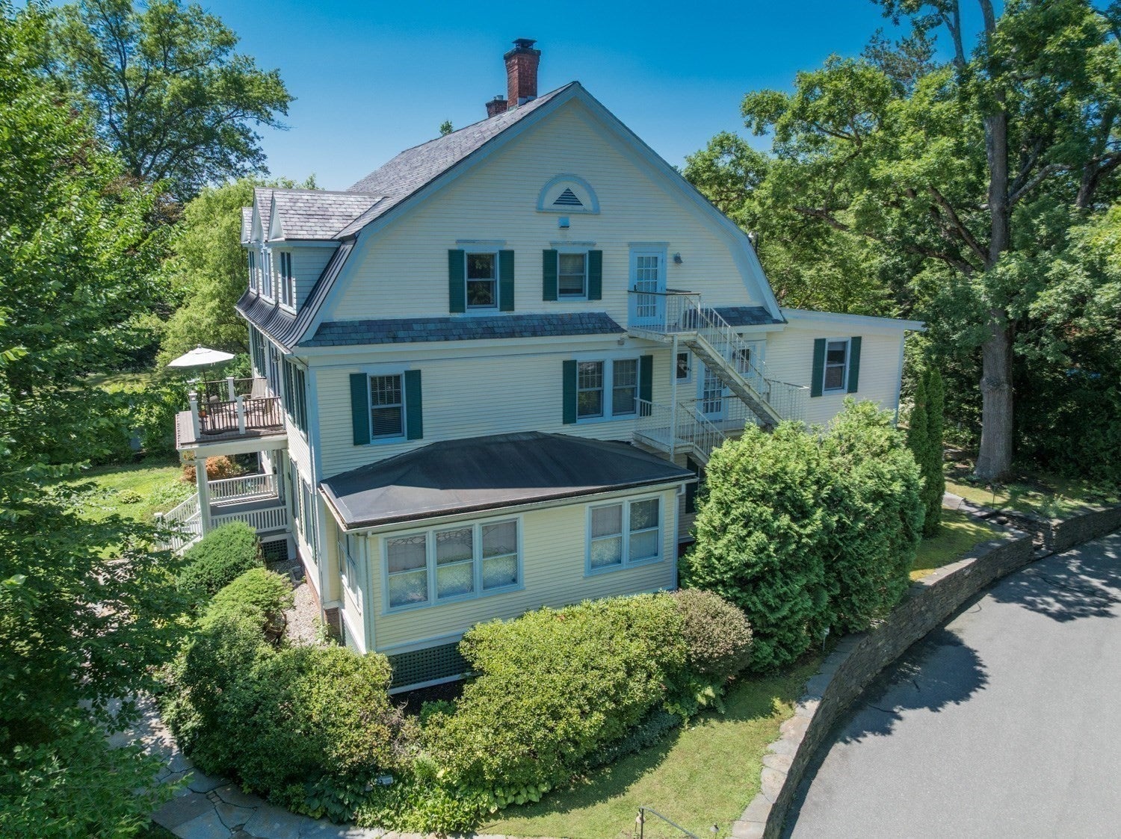
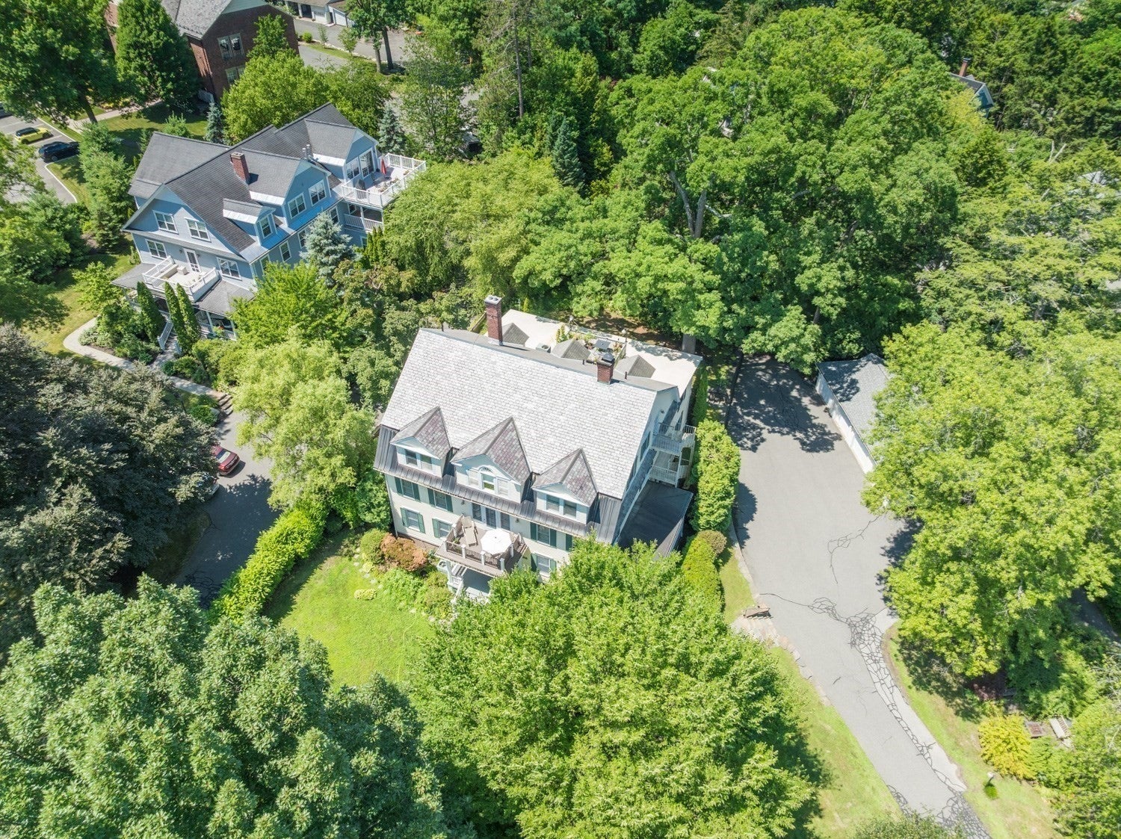
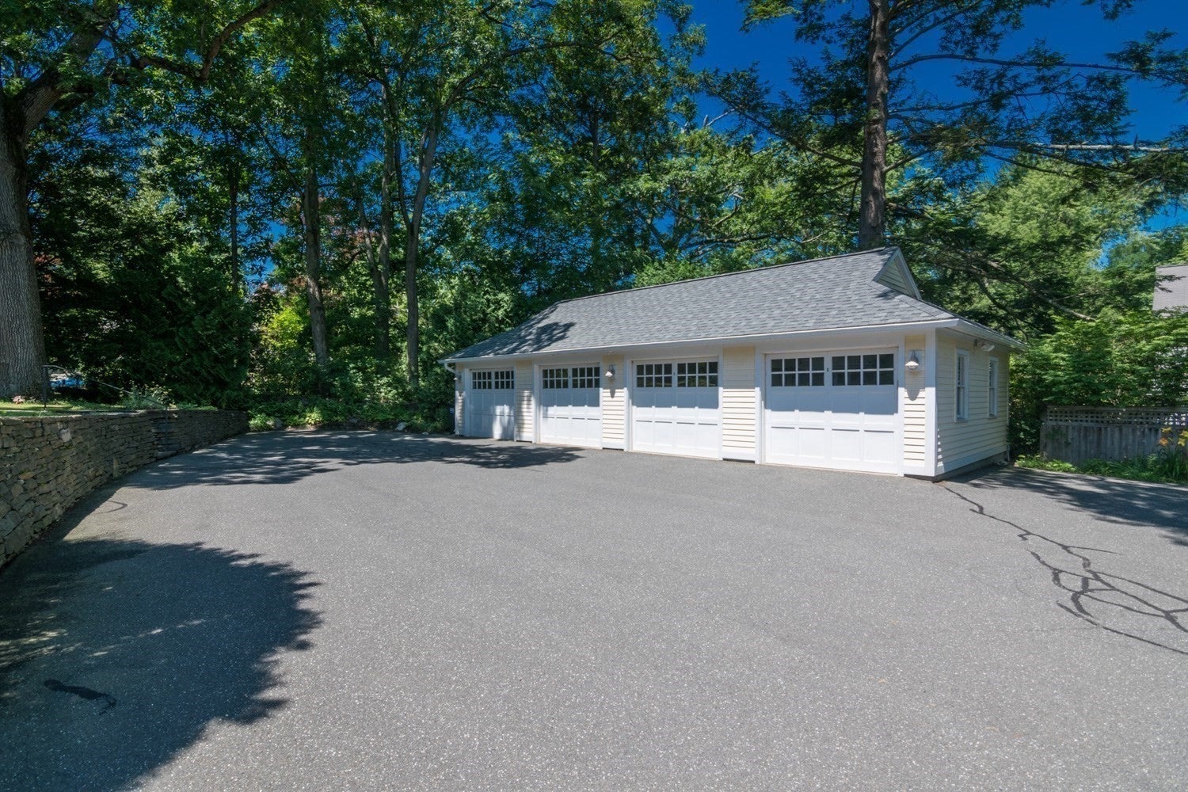
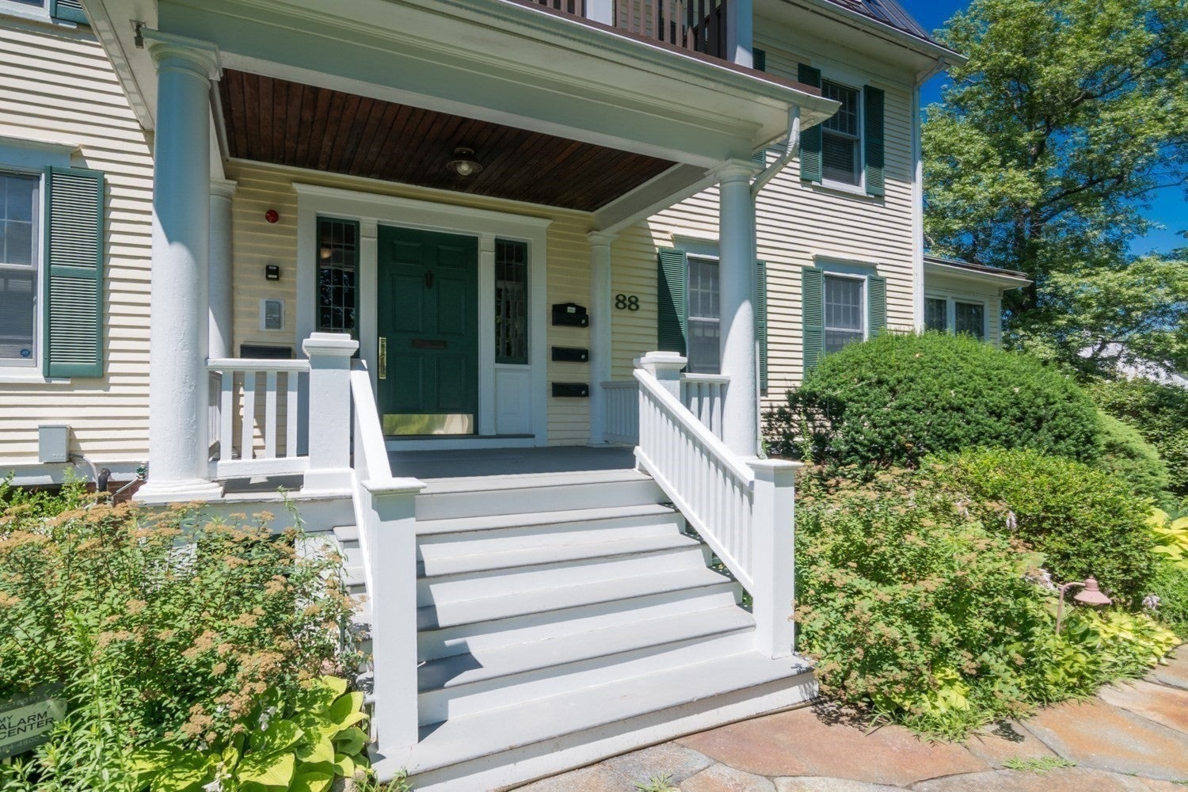
Welcome to the Yale House! An elegant condo with a thoughtful floor plan features an open kitchen/living/dining area with craftsmen designed built-ins and a Jotul stove.The charming kitchen features an Italian tile backsplash, island seating for casual dining, and granite counters. A charming and cozy library den with a wall of bookshelves, French doors, and access to the private deck overlooking the front yard will soon be your favorite spot. The spacious main bedroom features a wood-burning fireplace, en-suite bath with a clawfoot tub, walk-in shower, and towel warmer, and plenty of closet space. The second bedroom has an attached bath with a tub/shower, and a half-bath is situated in the hall next to the laundry/utility room. Outside, there's a one car garage along with a deeded parking space, a shared garden area, and Goshen stone walls. Access from outside into the basement leads to two storage area for the unit.
| a month ago | Listing updated with changes from the MLS® | |
| 3 months ago | Listing first seen on site |

The property listing data and information, or the Images, set forth herein were provided to MLS Property Information Network, Inc. from third party sources, including sellers, lessors, landlords, and public records, and were compiled by MLS Property Information Network, Inc. The property listing data and information, and the Images, are for the personal, non-commercial use of consumers having a good faith interest in purchasing, leasing or renting listed properties of the type displayed to them and may not be used for any purpose other than to identify prospective properties which such consumers may have a good faith interest in purchasing, leasing or renting. MLS Property Information Network, Inc. and its subscribers disclaim any and all representations and warranties as to the accuracy of the property listing data and information, or as to the accuracy of any of the Images, set forth herein.
Last checked 2026-10-04 11:30 PM UTC