Save
Ask
Tour
Hide
Share
$749,900
New Listing

33 Rattle Hill Rd
Southampton, MA 01073

For Sale|Single Family Residence|Active
3
Beds
3
Total Baths
2
Full Baths
1
Partial Bath
2,214
SqFt
$339
/SqFt
1940
Built
County:
Hampshire
Call Now: (413) 200-9860
Is this the listing for you? We can help make it yours.
(413) 200-9860
Upcoming Open Houses
Sun, Jul 19, 11:00 AM - 12:30 PM
33 Rattle Hill Rd33 Rattle Hill Rd33 Rattle Hill Rd33 Rattle Hill Rd
Save
Ask
Tour
Hide
Share

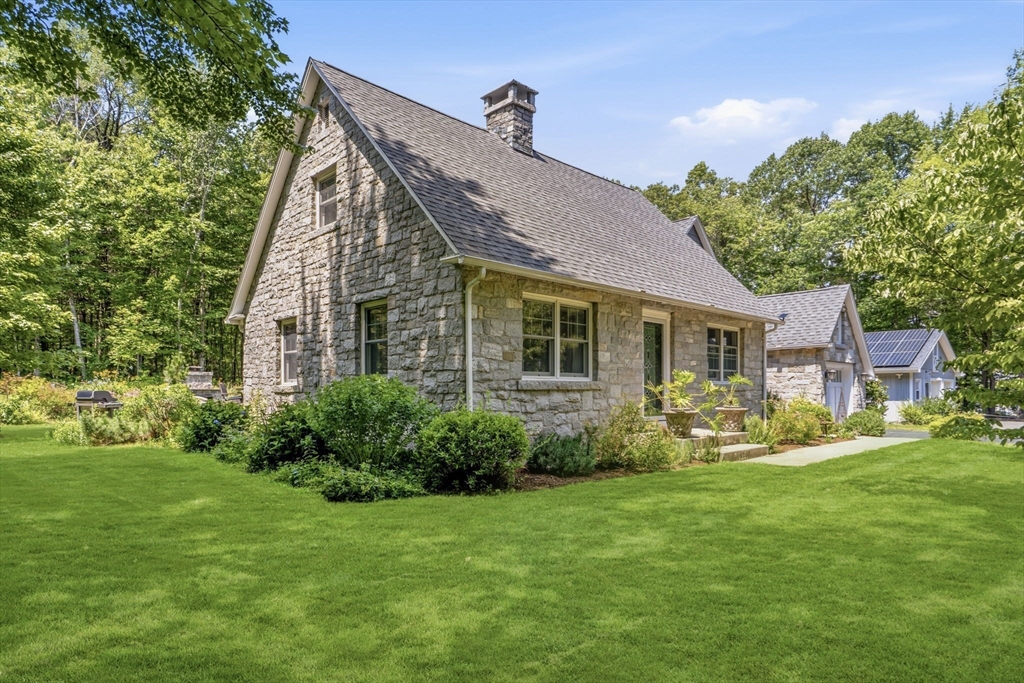
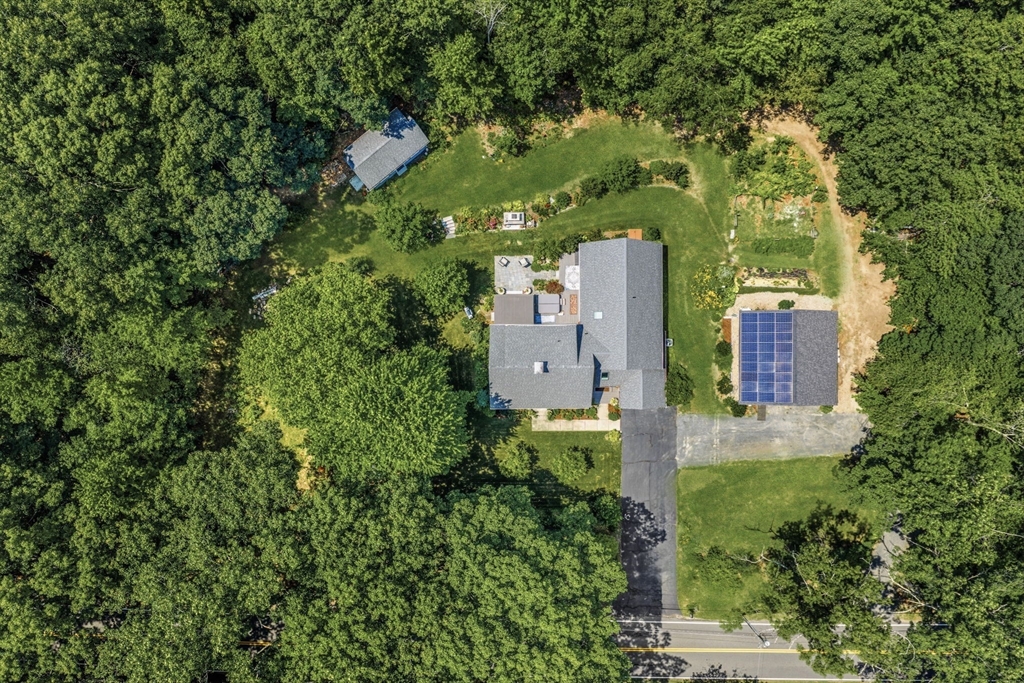
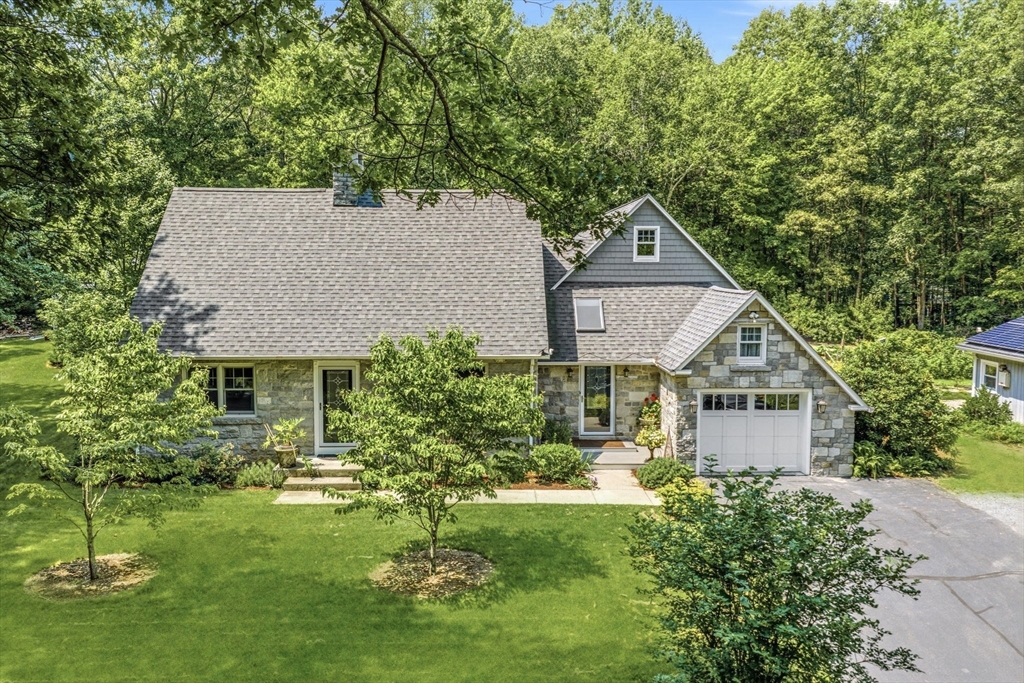
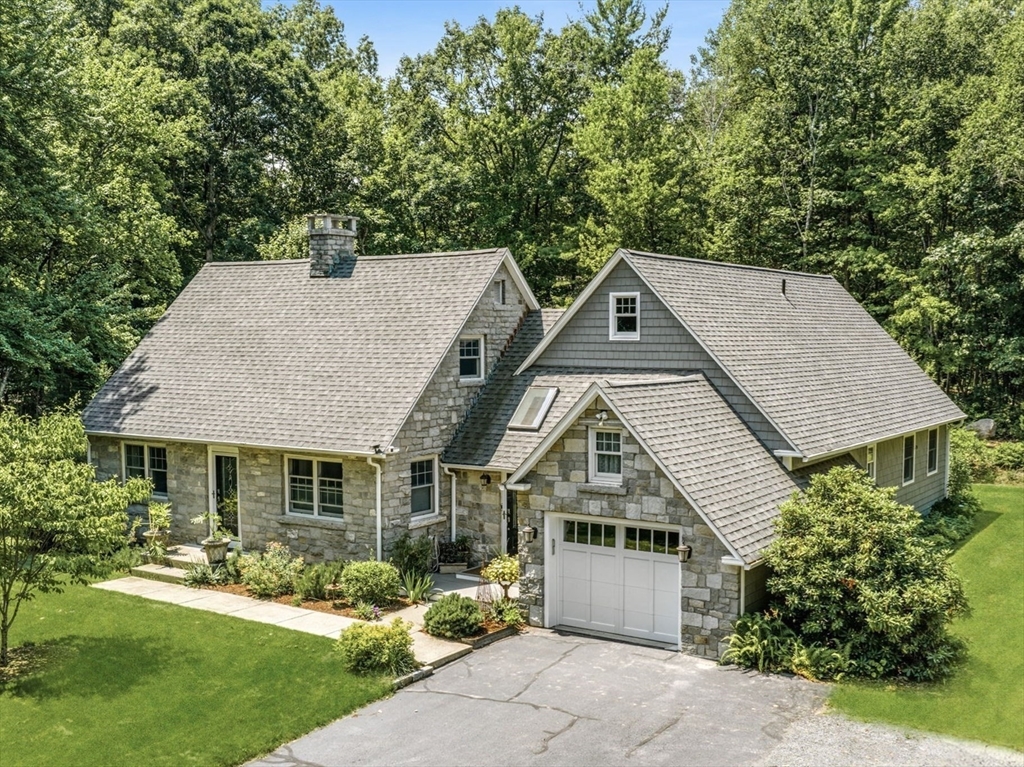
FILLED WITH CHARACTER yet fully modernized, this stunning stone styled home was gutted to the studs, redesigned and insulated to stretch-code standards, thoughtfully expanded for exceptional living and comfort. The large addition includes a convenient 1/2 bath, laundry room, and an expansive primary suite with dressing room and bathroom with dual vanity. The bright, airy main level features a sleek, contemporary aesthetic - ample counters and storage, dining area and a spacious living room with fireplace. Upstairs are two generous bedrooms with plush wall-to-wall carpeting and a beautifully appointed full bath with tile surround and floors. All electrical, plumbing were replaced and central air added. Owned solar panels lowers operating costs. Outdoor living shines with glorious gardens, a private deck with hot tub, and a huge garden shed. A detached 2-car garage includes a heated and cooled workshop/studio ideal for hobbyists, Exceptionally private, yet close to all amenities!

Save
Ask
Tour
Hide
Share
Listing Snapshot
Price 
$749,900
Days On Site 
0 Days
Bedrooms 
3
Inside Area (SqFt) 
2,214 sqft
Total Baths 
3
Full Baths 
2
Partial Baths 
1
Lot Size 
1.93 Acres
Year Built 
1940
MLS® Number 
73550007
Status 
Active
Property Tax 
$6,449
HOA/Condo/Coop Fees 
N/A
Sq Ft Source 
Public Records
Friends & Family
Recent Activity
7 hours agoListing updated with changes from the MLS®
11 hours agoListing first seen on site
General Features
Acres 
1.93
Attached Garage 
Yes
Disclosures 
Subject to sellers finding suitable housing.
Foundation 
Concrete Perimeter
Garage 
Yes
Garage Spaces 
3
Parking 
PavedAttachedDetachedGarage Door OpenerHeated GarageStorageWorkshop in GarageGarage Faces SideOversizedOff StreetGarage
Parking Spaces 
7
Property Sub Type 
Single Family Residence
Sewer 
Private Sewer
SqFt Above 
2214
SqFt Total 
2214
Style 
Cape
Water Source 
Private
Zoning 
RV
Interior Features
Appliances 
Water HeaterRangeOvenDishwasherMicrowaveRefrigeratorRange Hood
Basement 
FullInterior EntryConcreteUnfinished
Cooling 
Central AirZoned
Electric 
200+ Amp Service
Fireplace 
Yes
Fireplace Features 
Living Room
Fireplaces 
1
Flooring 
TileCarpetHardwood
Heating 
Forced AirOilZoned
Interior 
Master DownstairsCeiling Fan(s)Walk-In Closet(s)Recessed Lighting
Laundry Features 
Main LevelElectric Dryer HookupWasher Hookup
Main Level Bedrooms 
1
Spa 
Yes
Window Features 
Insulated Windows
Bathroom 1 
Level - Main
Bathroom 2 
Level - Main
Bathroom 3 
Level - Second
Bedroom 2 
Level - Second
Bedroom 3 
Level - Second
Kitchen 
Level - Main
Living Room 
Level - Main
Master Bedroom 
Level - Main
Office 
Level - First
Save
Ask
Tour
Hide
Share
Exterior Features
Construction Details 
FrameStone
Exterior 
Rain GuttersStorage
Lot Features 
WoodedCleared
Other Structures 
GreenhouseStorage
Patio And Porch 
Deck
Roof 
Shingle
Spa 
Yes
Spa Features 
Private
Windows/Doors 
Insulated Windows
Community Features
Community Features 
ParkStable(s)Golf
Roads 
Paved
Schools
School District
Unknown
Elementary School
Norris School
Middle School
Hampshire Regional
High School
Hampshire Regional
Listing courtesy of Jill Vincent Lapan of Canon Real Estate, Inc.


The property listing data and information, or the Images, set forth herein were provided to MLS Property Information Network, Inc. from third party sources, including sellers, lessors, landlords, and public records, and were compiled by MLS Property Information Network, Inc. The property listing data and information, and the Images, are for the personal, non-commercial use of consumers having a good faith interest in purchasing, leasing or renting listed properties of the type displayed to them and may not be used for any purpose other than to identify prospective properties which such consumers may have a good faith interest in purchasing, leasing or renting. MLS Property Information Network, Inc. and its subscribers disclaim any and all representations and warranties as to the accuracy of the property listing data and information, or as to the accuracy of any of the Images, set forth herein.

Last checked 2026-07-16 02:39 AM UTC

Neighborhood & Commute
Source: Walkscore
Save
Ask
Tour
Hide
Share