Save
Ask
Tour
Hide
Share
$749,900
New Listing

2 Cronin Hill Road
Hatfield, MA 01038

For Sale|Single Family Residence|Active
2
Beds
2
Total Baths
2
Full Baths
1,317
SqFt
$569
/SqFt
2026
Built
County:
Hampshire
Call Now: (413) 200-9860
Is this the listing for you? We can help make it yours.
(413) 200-9860
Upcoming Open Houses
Thu, Jul 16, 4:00 PM - 6:00 PM
2 Cronin Hill Road2 Cronin Hill Road2 Cronin Hill Road2 Cronin Hill Road
Save
Ask
Tour
Hide
Share

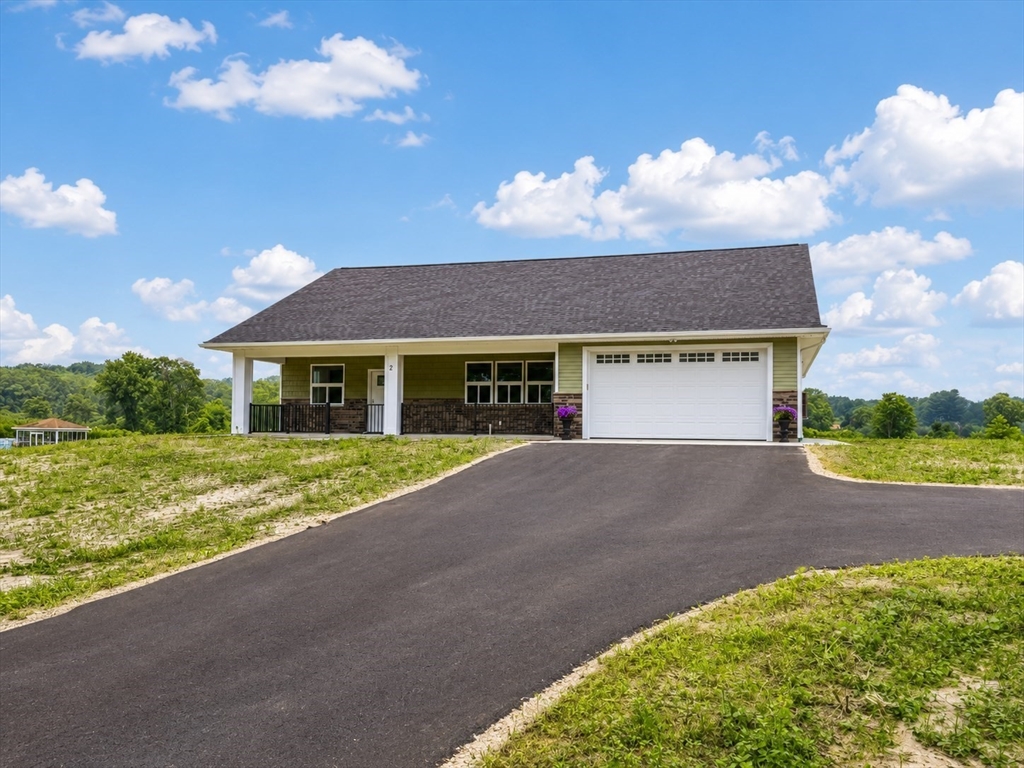
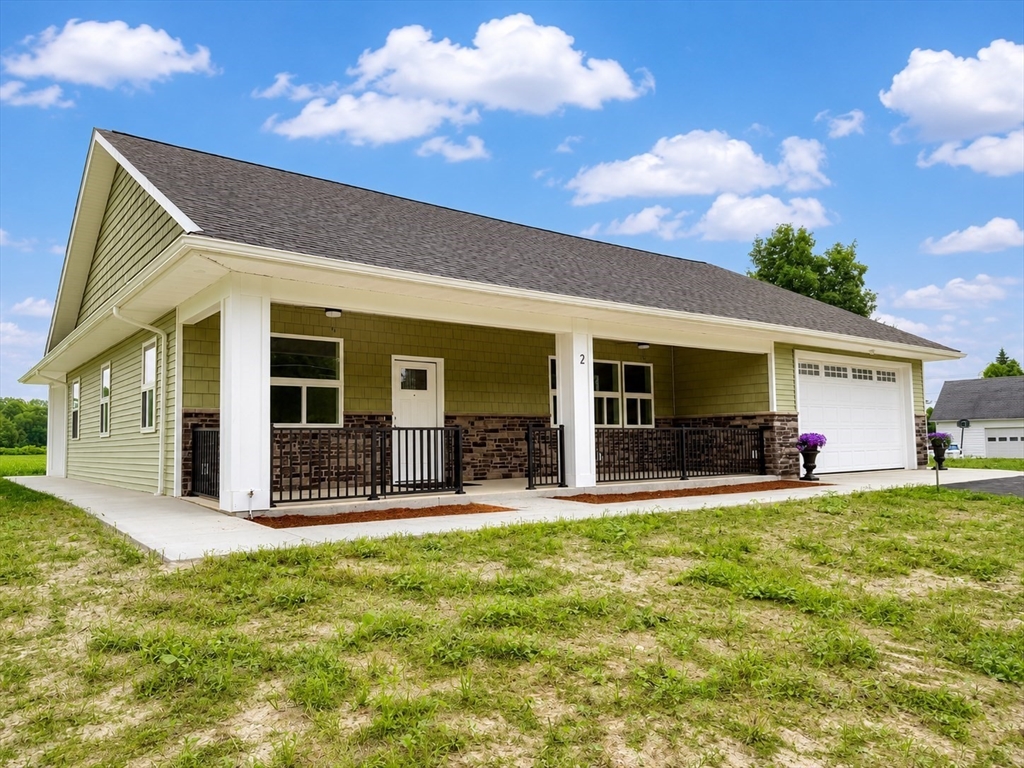
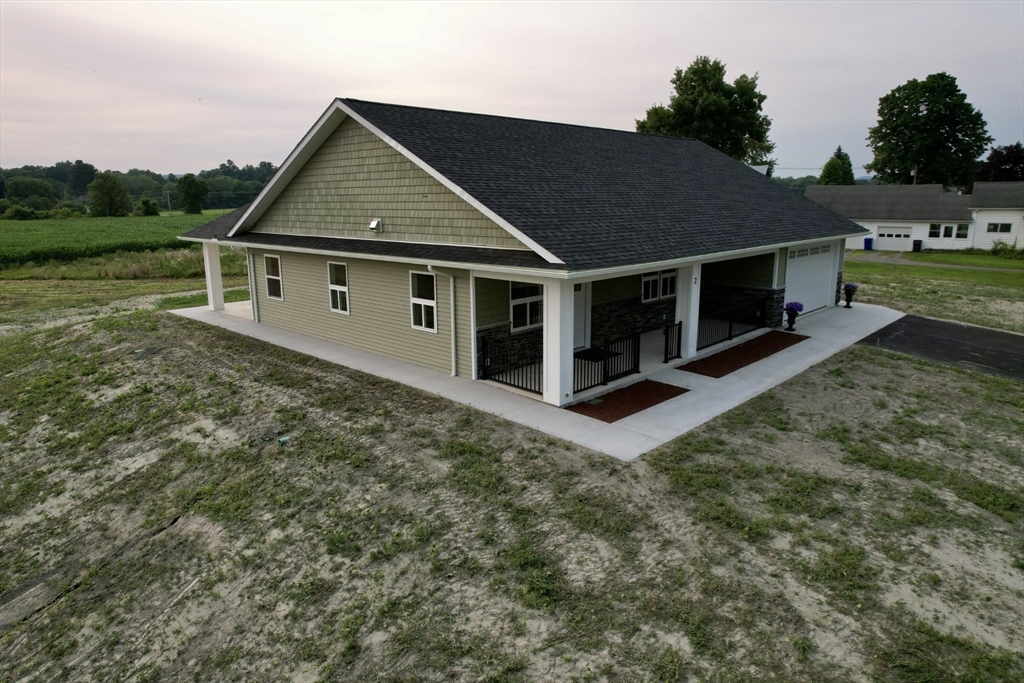
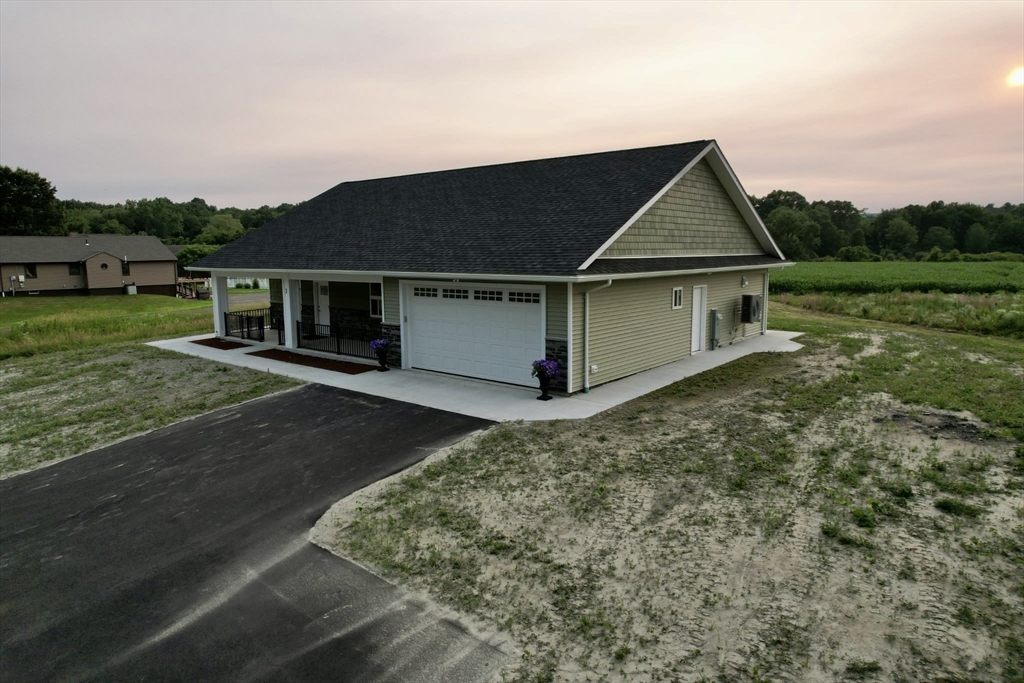
Thoughtfully designed and custom built, this exceptional new ranch offers single-level living on desirable Cronin Hill in Hatfield. Every detail has been selected to combine timeless style with lasting quality. The home is anchored by a well-appointed kitchen featuring quartz countertops and stainless steel appliances.Beautiful tile flooring extends throughout the home, while the inviting living room showcases custom builtin cabinetry topped with quartz, creating a sophisticated focal point. The spacious primary suite offers a walk-in closet and a private en suite bath featuring a fully tiled roll-in shower, combining comfort, style, andaccessibility.Enjoy seamless indoor-outdoor living with covered front and rear porches, an attached garage, and spaces perfect for relaxing or entertaining. Designed with energy efficiency and low-maintenance living in mind, this custom-built home offers exceptional comfort and quality in one of Hatfield's most desirable locations.

Save
Ask
Tour
Hide
Share
Listing Snapshot
Price 
$749,900
Days On Site 
0 Days
Bedrooms 
2
Inside Area (SqFt) 
1,317 sqft
Total Baths 
2
Full Baths 
2
Partial Baths 
N/A
Lot Size 
1.03 Acres
Year Built 
2026
MLS® Number 
73550166
Status 
Active
Property Tax 
N/A
HOA/Condo/Coop Fees 
N/A
Sq Ft Source 
Owner
Friends & Family
Recent Activity
8 hours agoListing updated with changes from the MLS®
9 hours agoListing first seen on site
General Features
Acres 
1.03
Attached Garage 
Yes
Disclosures 
Kitchen Island does not remain.
Foundation 
Slab
Garage 
Yes
Garage Spaces 
2
Green Energy Efficient 
Thermostat
Parking 
PavedAttachedGarage Door OpenerOff StreetGarage
Parking Spaces 
7
Property Sub Type 
Single Family Residence
Sewer 
Private Sewer
SqFt Above 
1317
SqFt Total 
1317
Style 
Ranch
Water Source 
Public
Zoning 
RA
Interior Features
Appliances 
Electric Water HeaterRangeDishwasherRefrigeratorWasherDryerPlumbed For Ice Maker
Cooling 
Central AirHeat Pump
Electric 
Circuit Breakers
Flooring 
Tile
Heating 
Heat PumpZoned
Interior 
Master DownstairsPantryWalk-In Closet(s)Ceiling Fan(s)Recessed Lighting
Laundry Features 
Electric Dryer HookupWasher Hookup
Window Features 
Screens
Bathroom 1 
Level - First
Bathroom 2 
Level - First
Bedroom 2 
Level - First
Kitchen 
Level - First
Living Room 
Level - First
Master Bedroom 
Level - First
Save
Ask
Tour
Hide
Share
Exterior Features
Construction Details 
Frame
Frontage 
200.00
Lot Features 
Gentle Sloping
Patio And Porch 
PorchCoveredPatioDeck
Roof 
Shingle
Windows/Doors 
Screens
Community Features
Financing Terms Available 
Contract
Roads 
Paved
Schools
School District
Unknown
Elementary School
Hatfield Elem
Middle School
Unknown
High School
Smith Academy
Listing courtesy of Kelly Page of Trademark Real Estate


The property listing data and information, or the Images, set forth herein were provided to MLS Property Information Network, Inc. from third party sources, including sellers, lessors, landlords, and public records, and were compiled by MLS Property Information Network, Inc. The property listing data and information, and the Images, are for the personal, non-commercial use of consumers having a good faith interest in purchasing, leasing or renting listed properties of the type displayed to them and may not be used for any purpose other than to identify prospective properties which such consumers may have a good faith interest in purchasing, leasing or renting. MLS Property Information Network, Inc. and its subscribers disclaim any and all representations and warranties as to the accuracy of the property listing data and information, or as to the accuracy of any of the Images, set forth herein.

Last checked 2026-07-16 02:47 AM UTC

Neighborhood & Commute
Source: Walkscore
Save
Ask
Tour
Hide
Share