Save
Ask
Tour
Hide
Share
$725,000
New Listing

236 N. Maple St.
Northampton, MA 01062

For Sale|Single Family Residence|Active
2
Beds
3
Total Baths
2
Full Baths
1
Partial Bath
2,732
SqFt
$265
/SqFt
1940
Built
County:
Hampshire
Call Now: (413) 200-9860
Is this the listing for you? We can help make it yours.
(413) 200-9860
Upcoming Open Houses
Fri, Jul 17, 4:30 PM - 6:00 PM
236 N. Maple St.236 N. Maple St.236 N. Maple St.236 N. Maple St.
Save
Ask
Tour
Hide
Share

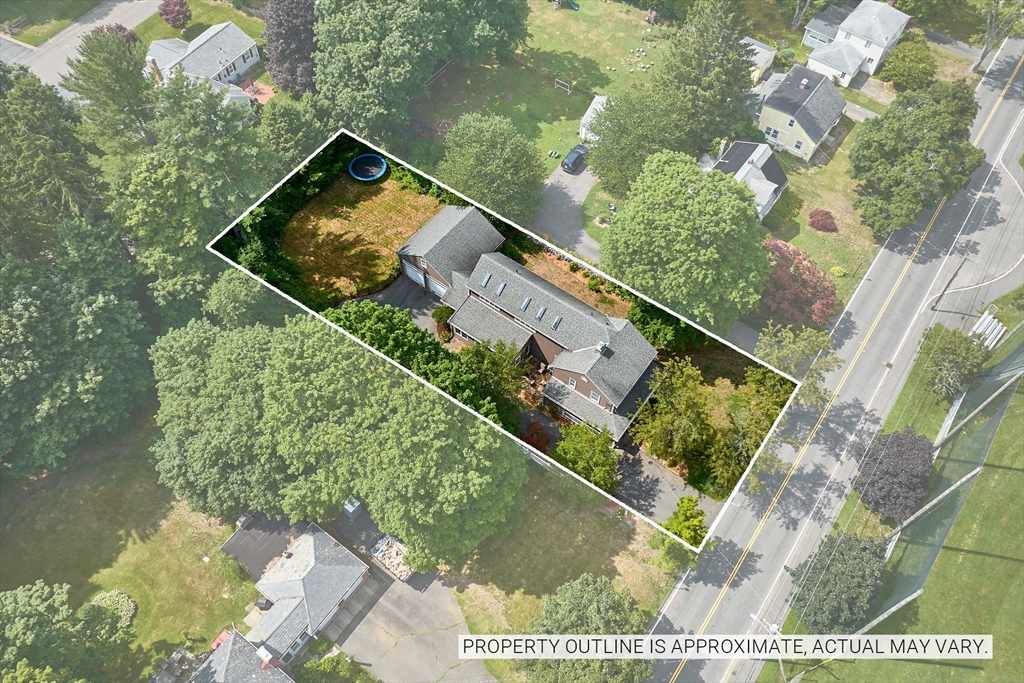
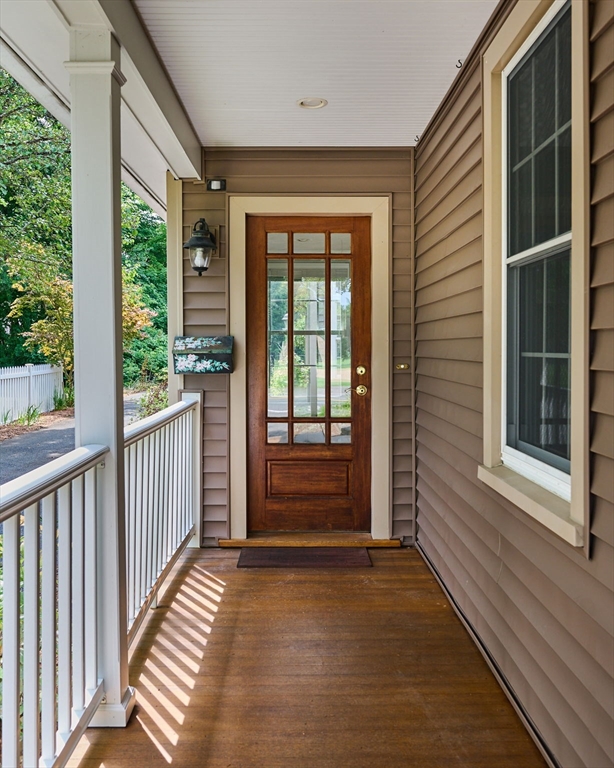
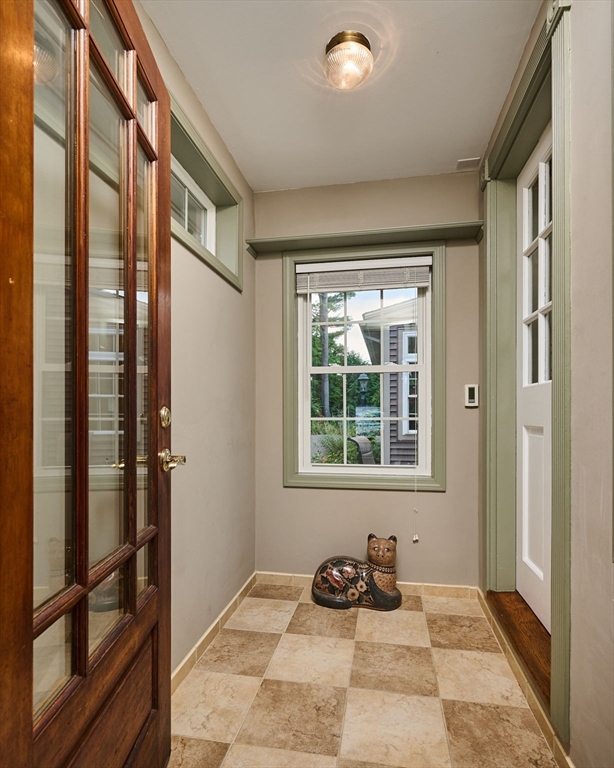
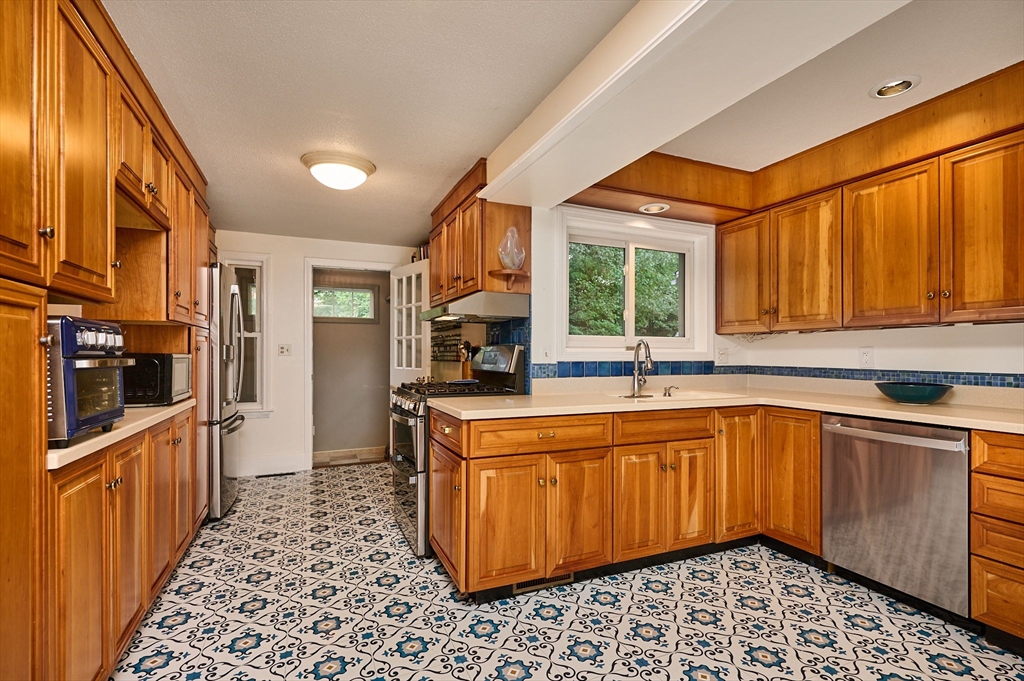
Exceptional location across from Arcanum Field and walkable to Florence Center, this spacious home offers room to gather, relax, and spread out. The heart of the home is the large kitchen featuring cherry cabinets, newer stainless appliances, and abundant counter space. On one side is a generous dining room with fireplace; on the other, a huge family/living room. A four-season sunroom with radiant-heated tile floors, front and rear mudrooms, and a half bath complete the main level. Upstairs are two oversized bedrooms with hardwood floors, including a spacious primary suite featuring cathedral ceilings, skylights, and large ensuite bath. Also on the second floor is a sitting room with laundry and updated full bath. The oversized 2-car garage has walk-up second floor. Outside, enjoy the fenced backyard and wrap around porch. Young systems include Buderus heat, central air, double-pane windows, and 200-amp electrical service. A rare opportunity in a charming & walkable Florence location.

Save
Ask
Tour
Hide
Share
Listing Snapshot
Price 
$725,000
Days On Site 
0 Days
Bedrooms 
2
Inside Area (SqFt) 
2,732 sqft
Total Baths 
3
Full Baths 
2
Partial Baths 
1
Lot Size 
0.35 Acres
Year Built 
1940
MLS® Number 
73550224
Status 
Active
Property Tax 
$10,457
HOA/Condo/Coop Fees 
N/A
Sq Ft Source 
Public Records
Friends & Family
Recent Activity
8 hours agoListing updated with changes from the MLS®
9 hours agoListing first seen on site
General Features
Acres 
0.35
Attached Garage 
Yes
Disclosures 
Primary suite tub jets do not work. Antique cabinet in kitchenprimary suite bathroom mirrorsand primary suit decorative closet door handles do not convey.
Foundation 
Concrete PerimeterBlock
Garage 
Yes
Garage Spaces 
2
Parking 
PavedAttachedGarage Door OpenerWorkshop in GarageGarage
Parking Spaces 
6
Property Sub Type 
Single Family Residence
Sewer 
Public Sewer
SqFt Above 
2732
SqFt Total 
2732
Style 
Colonial
Water Source 
Public
Zoning 
URA
Interior Features
Appliances 
Water HeaterRangeDishwasherRefrigeratorWasherDryer
Basement 
FullConcrete
Cooling 
Central AirCeiling Fan(s)Zoned
Electric 
Circuit Breakers200+ Amp Service
Fireplace 
Yes
Fireplace Features 
Dining Room
Fireplaces 
1
Heating 
Hot WaterOilZoned
Interior 
Ceiling Fan(s)Recessed LightingWalk-In Closet(s)
Window Features 
Insulated Windows
Bathroom 1 
Dimensions - 7x4Level - FirstArea - 28
Bathroom 2 
Dimensions - 7x5Level - SecondArea - 35
Bathroom 3 
Dimensions - 13x13Level - SecondArea - 169
Bedroom 2 
Dimensions - 20x12Level - SecondArea - 240
Dining Room 
Dimensions - 23x13Level - FirstArea - 299
Kitchen 
Dimensions - 15x12Level - FirstArea - 180
Living Room 
Dimensions - 30x15Level - FirstArea - 450
Master Bedroom 
Dimensions - 26x17Level - SecondArea - 442
Office 
Dimensions - 16x9Level - SecondArea - 144
Save
Ask
Tour
Hide
Share
Exterior Features
Construction Details 
Frame
Exterior 
Rain Gutters
Fencing 
Fenced
Lot Features 
Level
Patio And Porch 
PorchPatio
Roof 
Shingle
Windows/Doors 
Insulated Windows
Listing courtesy of Holly Young of Delap Real Estate LLC


The property listing data and information, or the Images, set forth herein were provided to MLS Property Information Network, Inc. from third party sources, including sellers, lessors, landlords, and public records, and were compiled by MLS Property Information Network, Inc. The property listing data and information, and the Images, are for the personal, non-commercial use of consumers having a good faith interest in purchasing, leasing or renting listed properties of the type displayed to them and may not be used for any purpose other than to identify prospective properties which such consumers may have a good faith interest in purchasing, leasing or renting. MLS Property Information Network, Inc. and its subscribers disclaim any and all representations and warranties as to the accuracy of the property listing data and information, or as to the accuracy of any of the Images, set forth herein.

Last checked 2026-07-16 02:39 AM UTC

Neighborhood & Commute
Source: Walkscore
Save
Ask
Tour
Hide
Share