
23 Summerfield RdAmherst, MA 01002
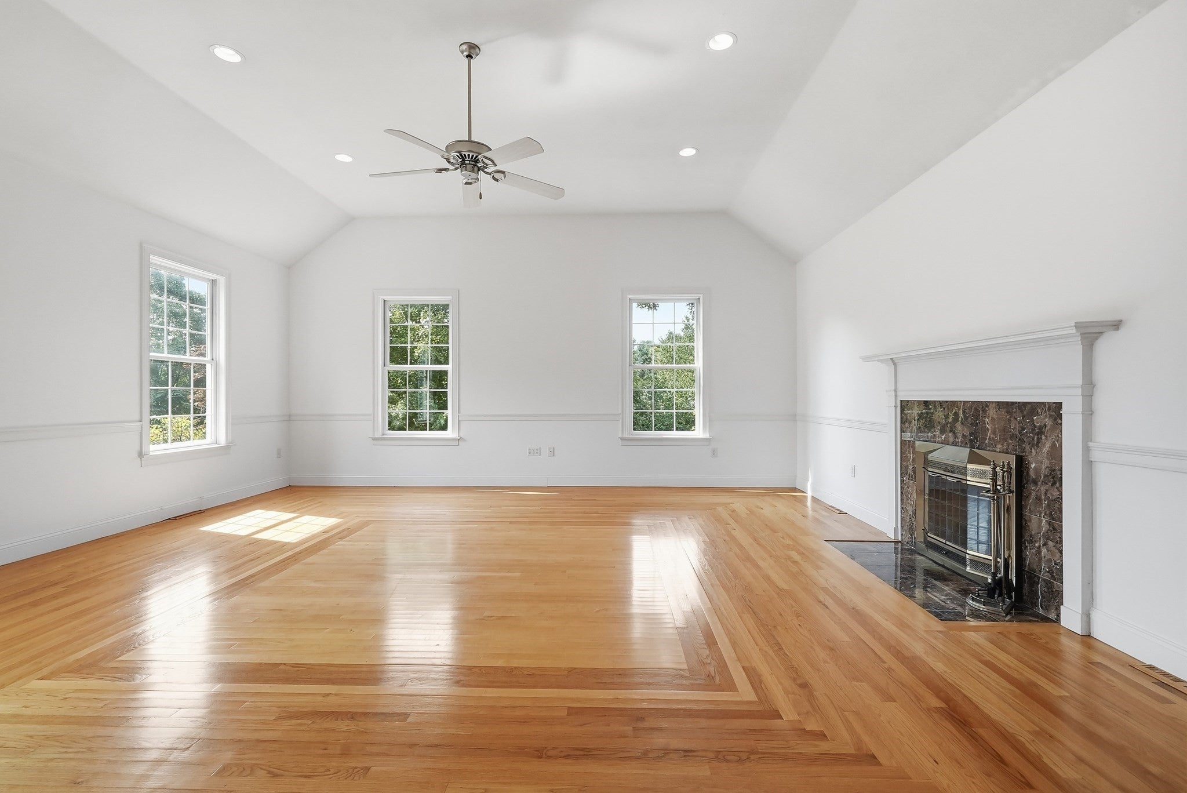
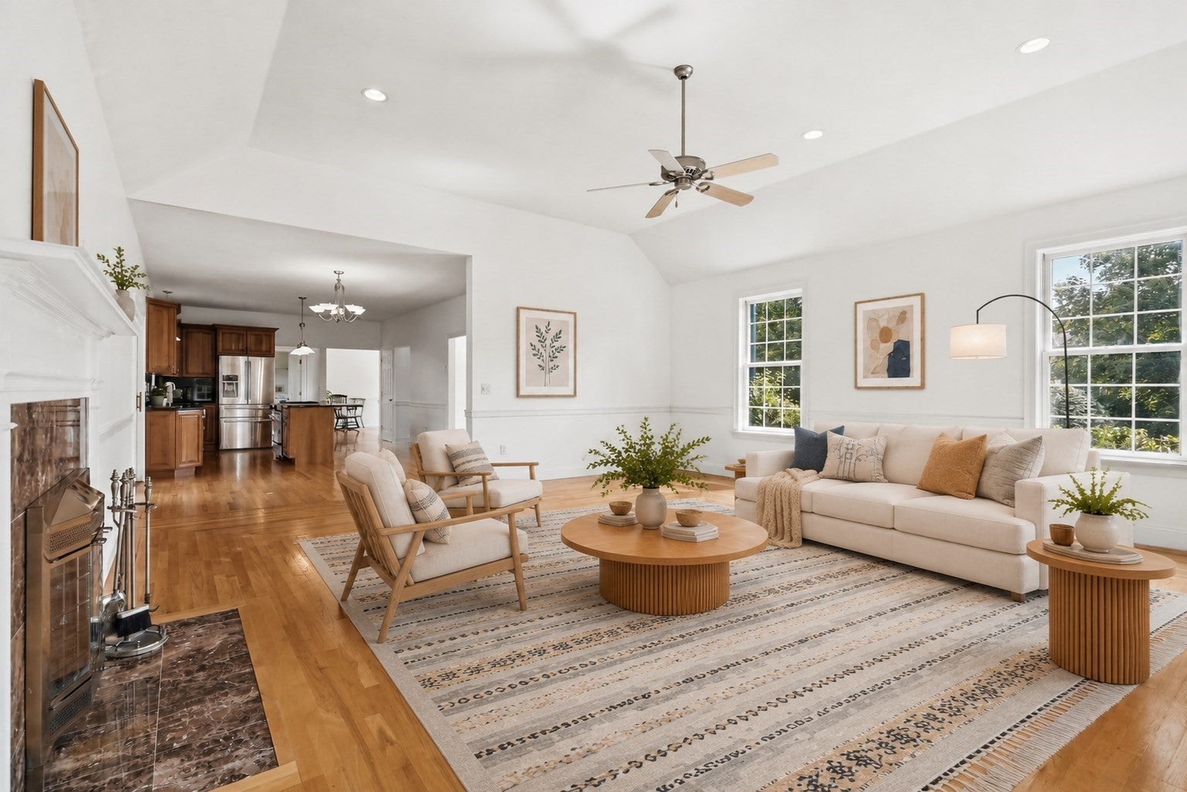
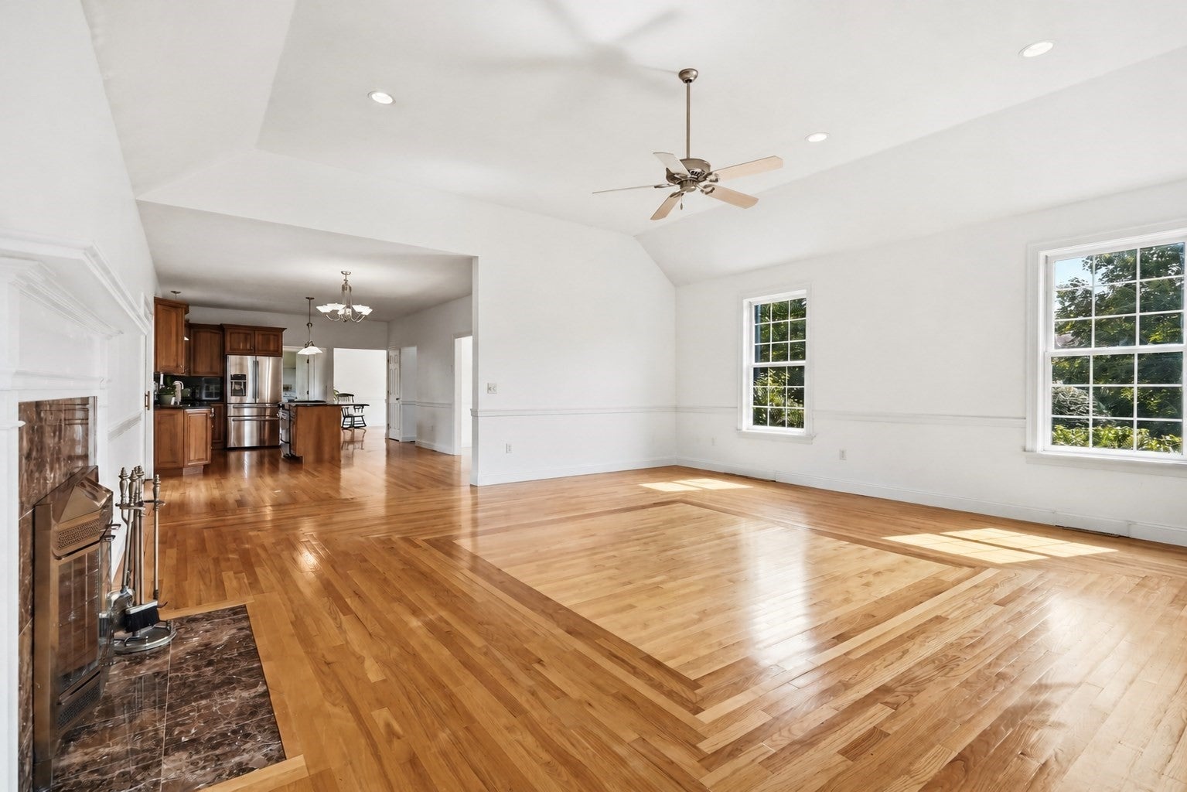
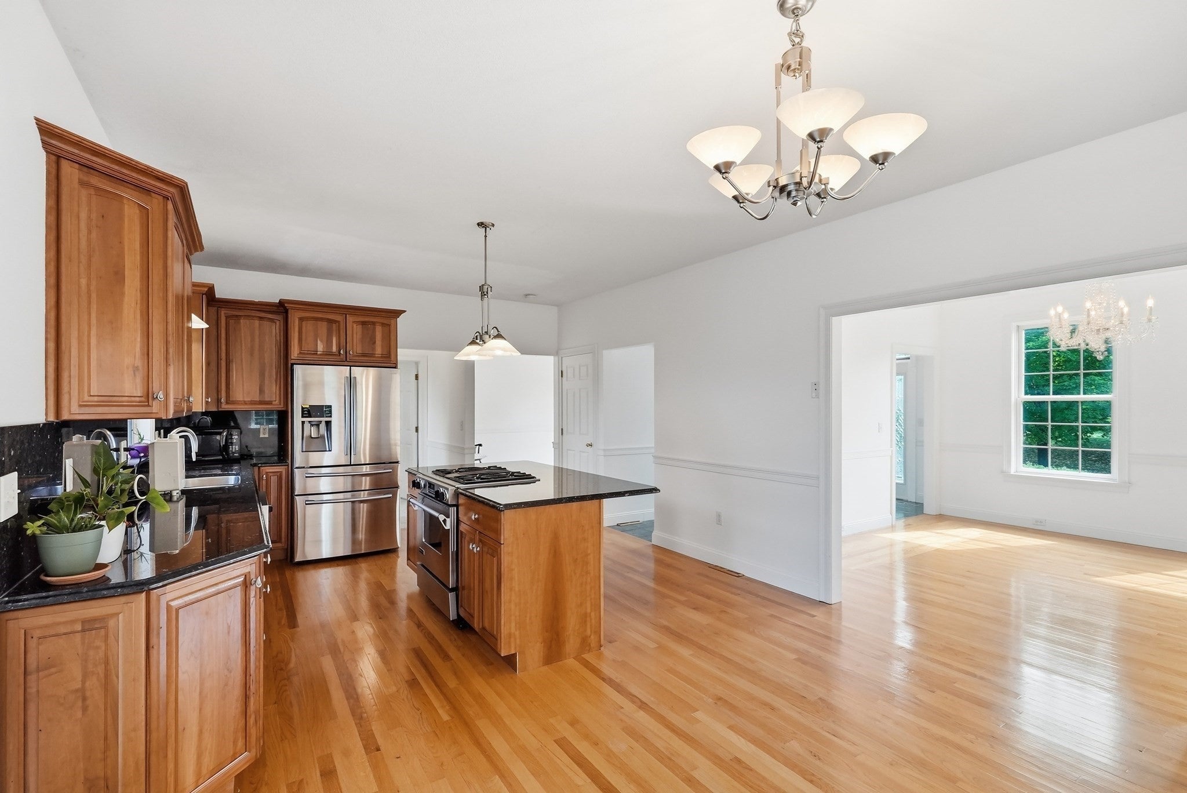
Welcome to 23 Summerfield Road, a spacious, move-in-ready home offering a flexible layout for today’s lifestyle. Set on a serene, sun-filled corner lot, the home enjoys abundant natural light and convenient access to schools, shopping, and major routes.The inviting kitchen is designed for both culinary creativity and social gatherings, featuring stainless steel appliances, a central island, natural cherry cabinetry, granite countertops, and a granite backsplash. It flows seamlessly into the open living area, while a sliding glass door leads to a spacious rear patio—perfect for entertaining or relaxing. Two additional first-floor rooms offer versatile space for home offices, playrooms, or guest accommodations. A half bath and first-floor laundry add everyday convenience.Upstairs are four bedrooms, including a primary suite with dual sinks, a separate shower, and a Jacuzzi tub. The expansive basement offers excellent potential for a home gym, recreation room, or additional living space. Beautiful hardwood and tile flooring run throughout this well-maintained home, which also features a new roof installed in 2024. Some photos have been virtually staged.
| 5 days ago | Listing updated with changes from the MLS® | |
| a week ago | Price changed to $829,000 | |
| a week ago | Status changed to Active | |
| 3 months ago | Listing first seen on site |

The property listing data and information, or the Images, set forth herein were provided to MLS Property Information Network, Inc. from third party sources, including sellers, lessors, landlords, and public records, and were compiled by MLS Property Information Network, Inc. The property listing data and information, and the Images, are for the personal, non-commercial use of consumers having a good faith interest in purchasing, leasing or renting listed properties of the type displayed to them and may not be used for any purpose other than to identify prospective properties which such consumers may have a good faith interest in purchasing, leasing or renting. MLS Property Information Network, Inc. and its subscribers disclaim any and all representations and warranties as to the accuracy of the property listing data and information, or as to the accuracy of any of the Images, set forth herein.
Last checked 2026-10-04 11:30 PM UTC