Save
Ask
Tour
Hide
Share
$775,000
31 Days On Site

20 Longfellow Rd
Holyoke, MA 01040

For Sale|Single Family Residence|Active
4
Beds
3
Total Baths
2
Full Baths
1
Partial Bath
4,064
SqFt
$191
/SqFt
1964
Built
Subdivision:
Woodmar Glen
County:
Hampden
Call Now: (413) 200-9860
Is this the listing for you? We can help make it yours.
(413) 200-9860
20 Longfellow Rd20 Longfellow Rd20 Longfellow Rd20 Longfellow Rd
Save
Ask
Tour
Hide
Share

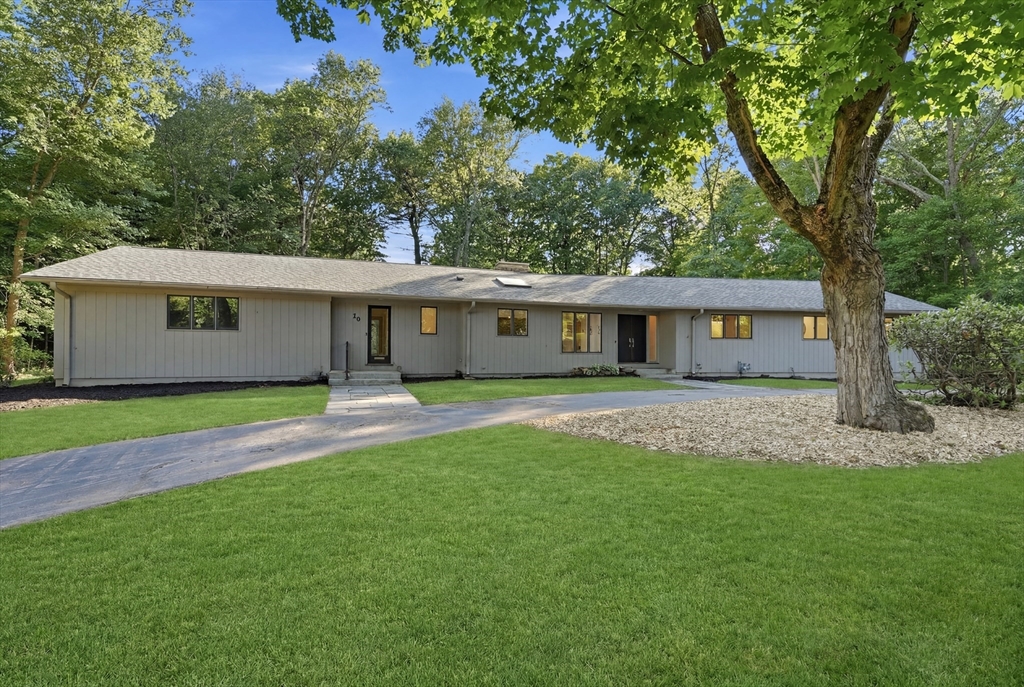
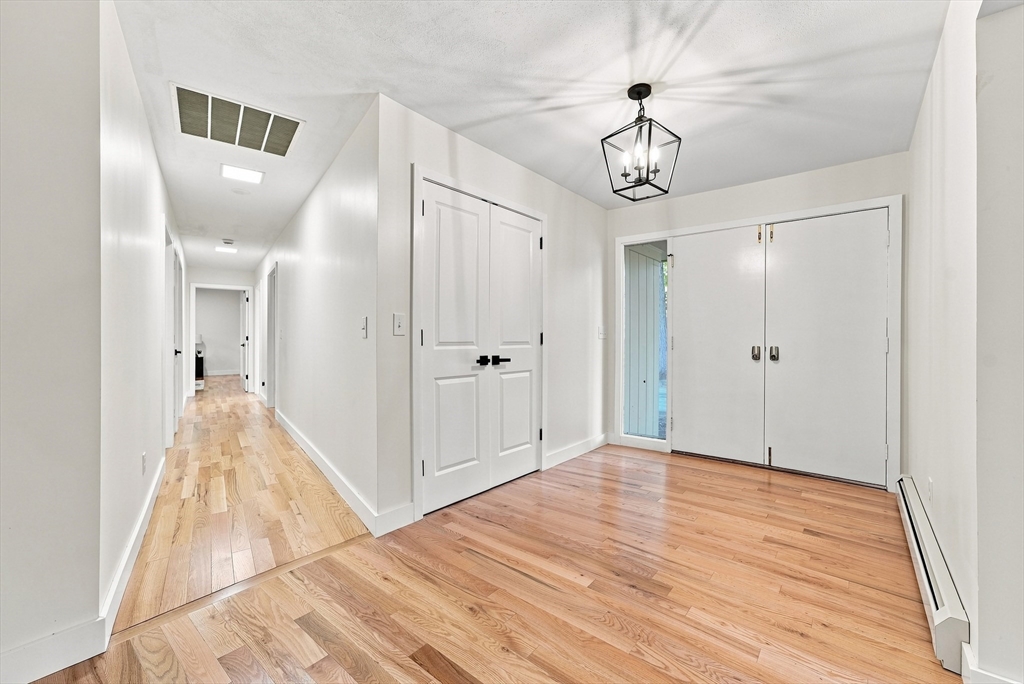
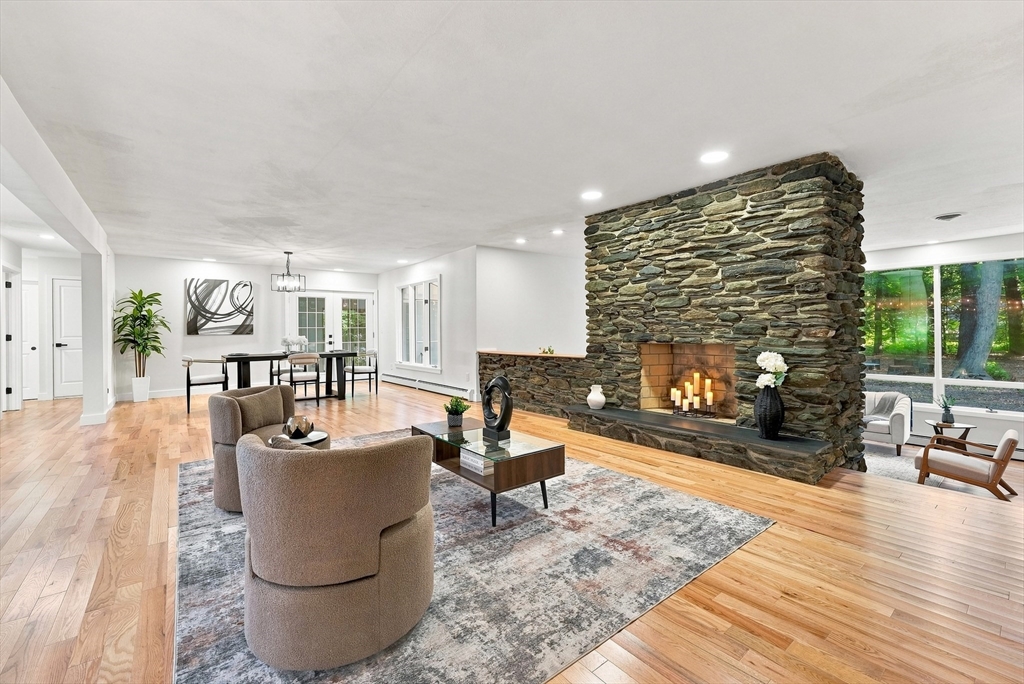
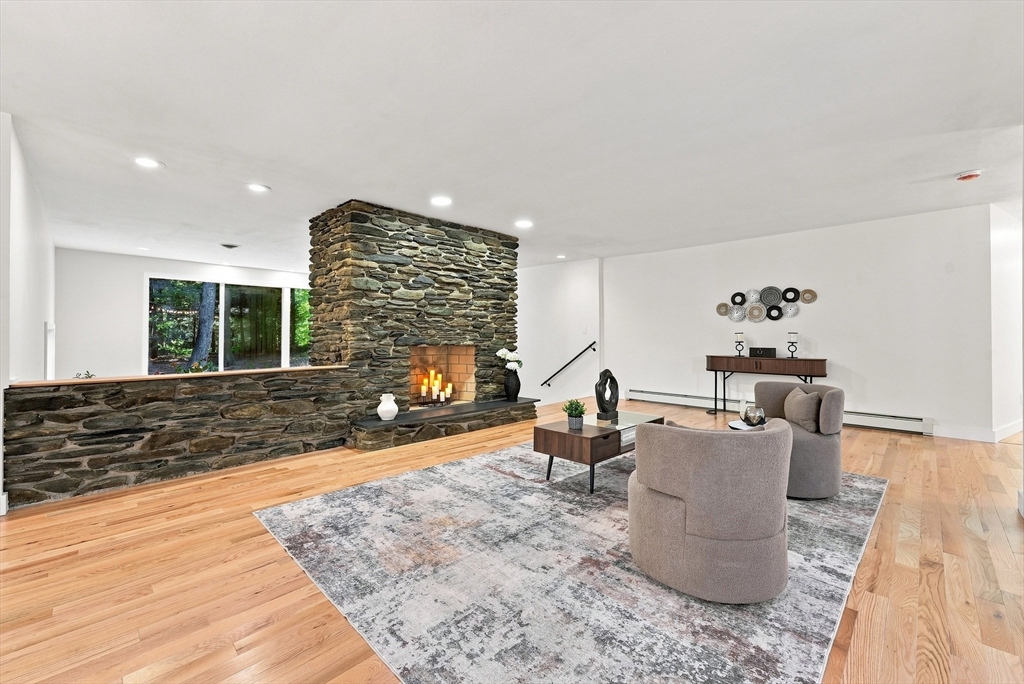
Resort-style living awaits in this exceptional ranch offering over 4,000 sq ft of beautifully updated living space. The stunning chef's kitchen is anchored by a massive quartz center island with prep sink, complemented by quartz countertops, new appliances, abundant cabinetry, and an open layout perfect for entertaining. Beautiful floor-to-ceiling stone fireplaces create warm, inviting gathering spaces, while the primary suite features a luxury custom-tiled walk-in shower. Hardwood floors, oversized rooms, first-floor laundry, and a flexible floor plan provide the ease of one-level living. Enjoy a private deck off the office/bedroom, screened porch, patio, fire pit area, and horseshoe driveway. The expansive lower level offers future finishing potential with plumbing already in place for an additional bathroom. Completing this one-of-a-kind property is a rare private tennis/pickleball sports court surrounded by nature, offering the perfect blend of luxury, privacy, recreation.

Save
Ask
Tour
Hide
Share
Listing Snapshot
Price 
$775,000
Days On Site 
31 Days
Bedrooms 
4
Inside Area (SqFt) 
4,064 sqft
Total Baths 
3
Full Baths 
2
Partial Baths 
1
Lot Size 
1.18 Acres
Year Built 
1964
MLS® Number 
73553848
Status 
Active
Property Tax 
$10,453
HOA/Condo/Coop Fees 
N/A
Sq Ft Source 
Public Records
Friends & Family
Recent Activity
4 days agoListing updated with changes from the MLS®
a week agoPrice changed to $775,000
a week agoStatus changed to Active
a month agoListing first seen on site
General Features
Acres 
1.18
Attached Garage 
Yes
Disclosures 
Some images have been virtually enhanced. Owners are RealtorsOwners have never lived in the property.
Foundation 
Concrete Perimeter
Garage 
Yes
Garage Spaces 
2
Parking 
PavedAttachedStorageOff StreetGarage
Parking Spaces 
12
Property Sub Type 
Single Family Residence
Sewer 
Public Sewer
SqFt Above 
4064
SqFt Total 
4064
Style 
Ranch
Water Source 
Public
Zoning 
R-1
Interior Features
Appliances 
Gas Water HeaterRangeDishwasherRefrigeratorRange Hood
Basement 
FullConcreteUnfinished
Cooling 
Central Air
Electric 
Circuit Breakers200+ Amp Service
Fireplace 
Yes
Fireplace Features 
Family RoomLiving Room
Fireplaces 
2
Flooring 
WoodTile
Heating 
Natural GasBaseboardZoned
Interior 
Wet BarMaster DownstairsWalk-In Closet(s)Open FloorplanRecessed LightingVaulted Ceiling(s)
Laundry Features 
Electric Dryer HookupWasher Hookup
Main Level Bedrooms 
2
Bathroom 1 
Level - First
Bathroom 2 
Level - First
Bathroom 3 
Level - First
Bedroom 2 
Level - Main
Bedroom 3 
Level - First
Bedroom 4 
Level - First
Dining Room 
Level - First
Family Room 
Level - First
Kitchen 
Level - First
Living Room 
Level - First
Master Bedroom 
Level - Main
Save
Ask
Tour
Hide
Share
Exterior Features
Exterior 
Tennis Court(s)Rain GuttersLighting
Lot Features 
WoodedLevelLandscaped
Patio And Porch 
DeckPatioPorchEnclosed
Community Features
Accessibility Features 
Accessible Entrance
Community Features 
Golf
Listing courtesy of Teamwork Realty Group of Teamwork Realty Group, LLC


The property listing data and information, or the Images, set forth herein were provided to MLS Property Information Network, Inc. from third party sources, including sellers, lessors, landlords, and public records, and were compiled by MLS Property Information Network, Inc. The property listing data and information, and the Images, are for the personal, non-commercial use of consumers having a good faith interest in purchasing, leasing or renting listed properties of the type displayed to them and may not be used for any purpose other than to identify prospective properties which such consumers may have a good faith interest in purchasing, leasing or renting. MLS Property Information Network, Inc. and its subscribers disclaim any and all representations and warranties as to the accuracy of the property listing data and information, or as to the accuracy of any of the Images, set forth herein.

Last checked 2026-08-23 05:07 PM UTC

Neighborhood & Commute
Source: Walkscore
Save
Ask
Tour
Hide
Share