Save
Ask
Tour
Hide
Share
$950,000
7 Days On Site

20 Bridge Rd 33
Northampton, MA 01062

For Sale|Single Family Residence|Active
3
Beds
3
Total Baths
3
Full Baths
2,559
SqFt
$371
/SqFt
2015
Built
County:
Hampshire
Call Now: (413) 200-9860
Is this the listing for you? We can help make it yours.
(413) 200-9860
20 Bridge Rd 3320 Bridge Rd 3320 Bridge Rd 3320 Bridge Rd 33
Save
Ask
Tour
Hide
Share

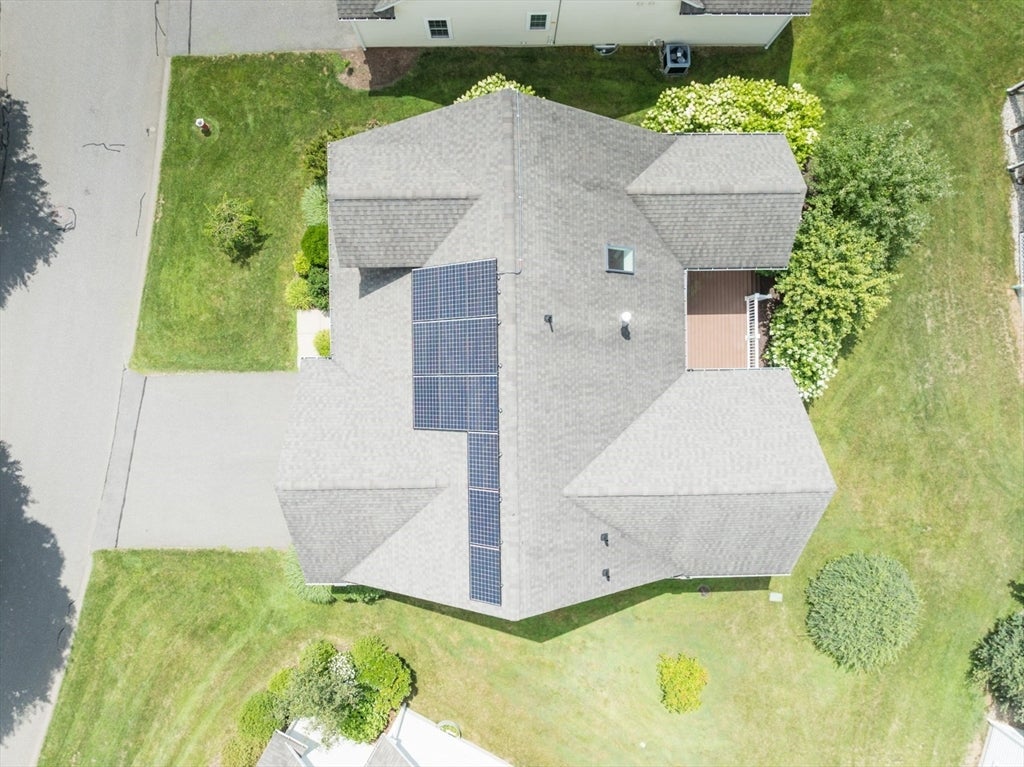
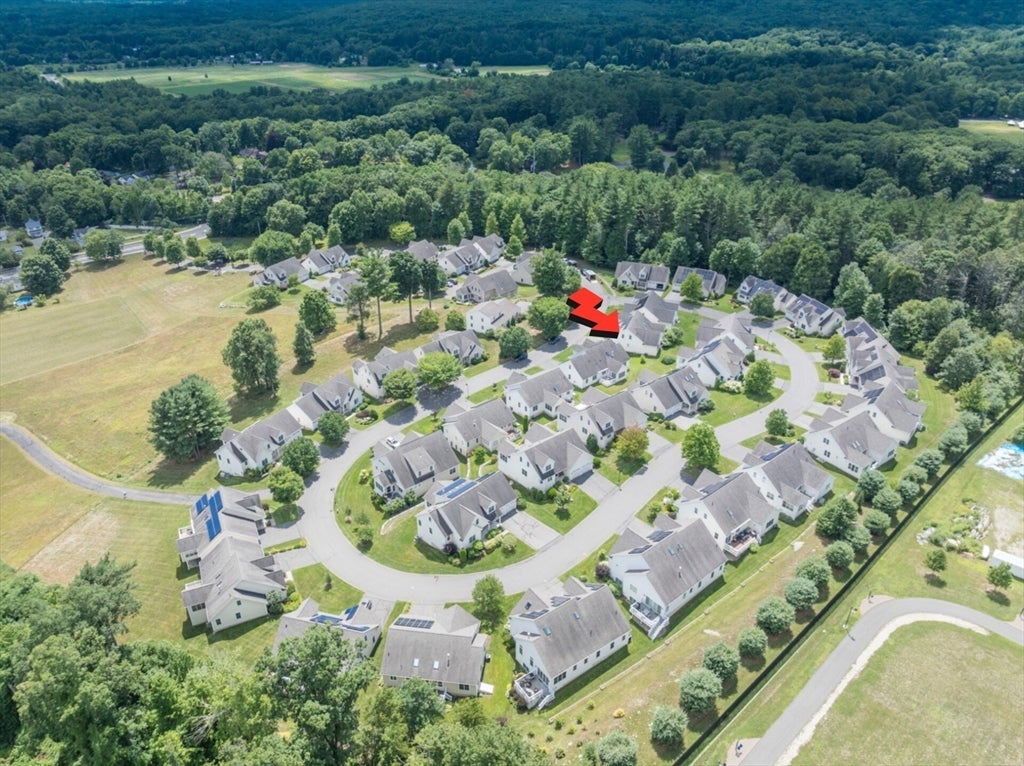
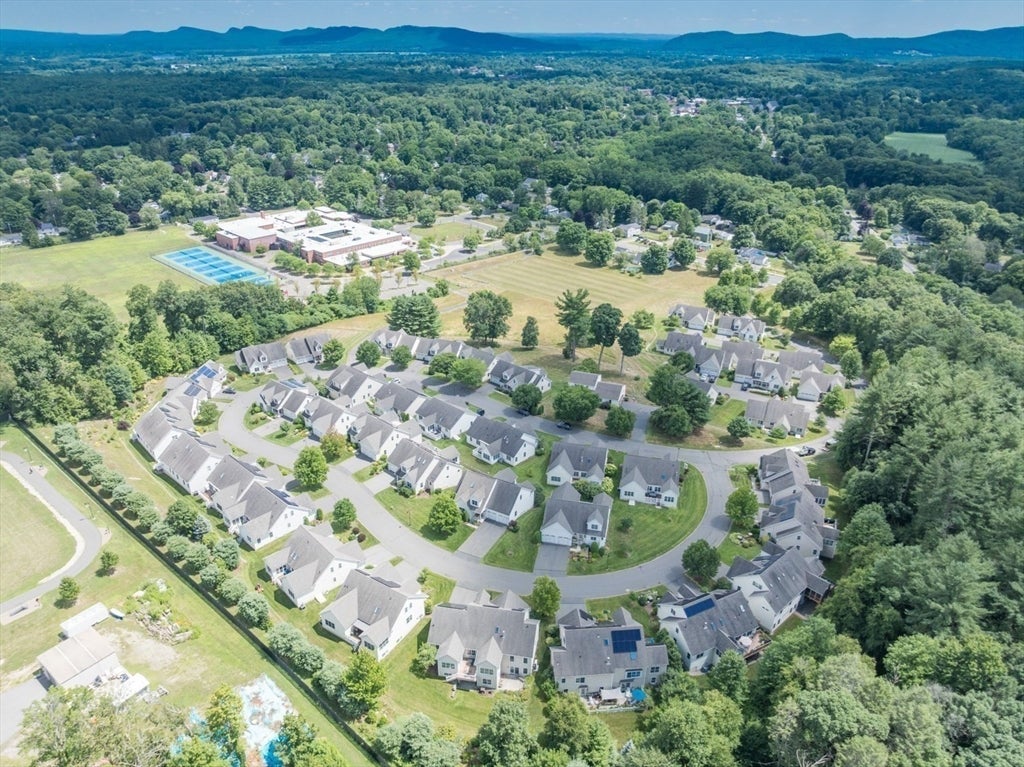
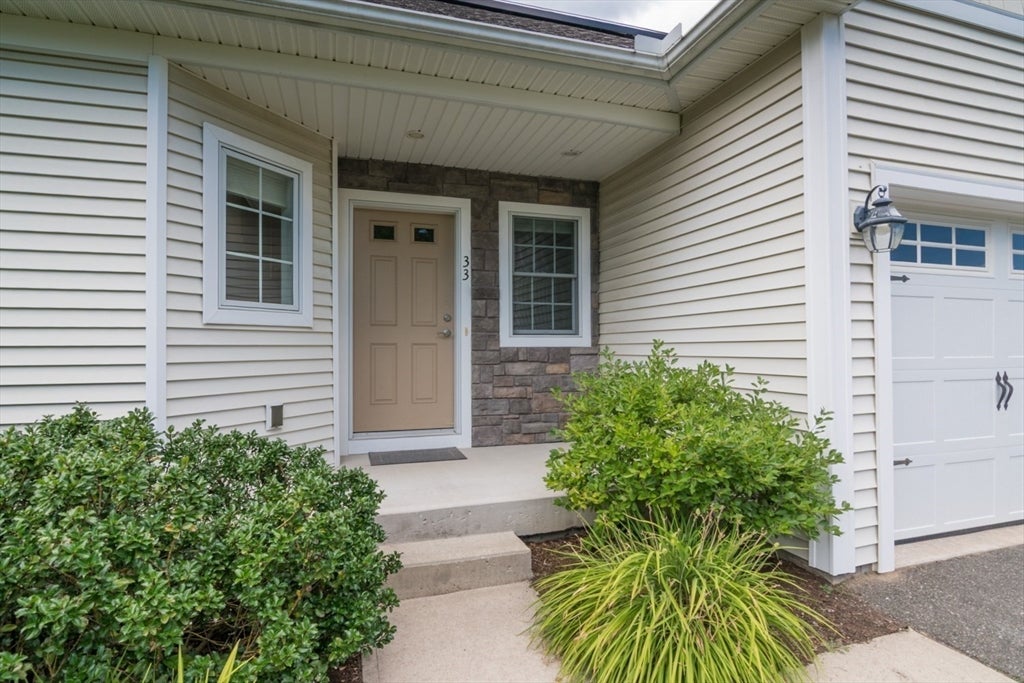
This lovely, open concept three bedroom condominium offers comfortable, low maintenance living in Bear Hill Estate’s highly sought after 55+ community. The main level has hardwood flooring throughout the living, dining, kitchen, and sunroom areas. The kitchen includes granite countertops, generous cabinetry, and an efficient layout that opens seamlessly to the living and dining spaces. The sunroom just off the living room leads to a private back deck - a peaceful spot to enjoy visiting birds. The 1st floor also includes a spacious main bedroom with a large walk in closet and full bath. Off of the hallway, you'll also find a guest bedroom, laundry closet, a bathroom with a shower, and direct access to the garage. The 2nd floor provides a generous bedroom, a bathroom with a shower, and a large loft suitable for a study, sitting room, or additional guest space. The massive basement provides extensive storage capacity and the OWNED solar panels provide energy savings.

Save
Ask
Tour
Hide
Share
Listing Snapshot
Price 
$950,000
Days On Site 
7 Days
Bedrooms 
3
Inside Area (SqFt) 
2,559 sqft
Total Baths 
3
Full Baths 
3
Partial Baths 
N/A
Lot Size 
N/A
Year Built 
2015
MLS® Number 
73554516
Status 
Active
Property Tax 
$11,885
HOA/Condo/Coop Fees 
$580 monthly
Sq Ft Source 
Public Records
Friends & Family
Recent Activity
an hour agoListing updated with changes from the MLS®
a week agoListing first seen on site
General Features
Attached Garage 
Yes
Disclosures 
Sellers have not resided in the home. Age 55+ community (1 owner to be at least 55+). 2 cats2 dogs or 1 of each okay. No short terms rentals & limit of 14 total rentals. HOA = $580/month. Buyer to pay 2 mos condo fee toward reserves at closing. Ramps + living rm cabinet stay if buyer would like.
Energy Features 
Solar
Foundation 
Concrete Perimeter
Garage 
Yes
Garage Spaces 
2
Parking 
PavedAttachedGarage
Parking Spaces 
4
Property Sub Type 
Single Family Residence
Sewer 
Public Sewer
SqFt Above 
2559
SqFt Total 
2559
Style 
Contemporary
Water Source 
Public
Zoning 
R
Interior Features
Appliances 
Gas Water HeaterRangeDishwasherDisposalMicrowaveRefrigeratorWasherDryer
Basement 
Full
Cooling 
Central AirCeiling Fan(s)Zoned
Electric 
200+ Amp Service
Fireplace 
Yes
Fireplace Features 
Living Room
Fireplaces 
1
Flooring 
TileCarpetHardwood
Heating 
CentralZoned
Interior 
Ceiling Fan(s)Recessed LightingMaster DownstairsWalk-In Closet(s)Vaulted Ceiling(s)Open Floorplan
Laundry Features 
Main LevelElectric Dryer HookupWasher Hookup
Main Level Bedrooms 
1
Window Features 
Insulated Windows
Bathroom 1 
Level - First
Bathroom 2 
Level - Second
Bedroom 2 
Level - First
Bedroom 3 
Level - Second
Kitchen 
Level - First
Living Room 
Level - Main
Master Bedroom 
Level - Main
Save
Ask
Tour
Hide
Share
Exterior Features
Construction Details 
Frame
Exterior 
Balcony
Lot Features 
Cleared
Patio And Porch 
Deck
Roof 
Shingle
Windows/Doors 
Insulated Windows
Community Features
Accessibility Features 
Accessible Entrance
Association Dues 
580
Community Features 
PoolTennis Court(s)ParkGolf
HOA Fee Frequency 
Monthly
Senior Community 
Yes
Listing courtesy of Martha Grinnell of 5 College REALTORS® Northampton


The property listing data and information, or the Images, set forth herein were provided to MLS Property Information Network, Inc. from third party sources, including sellers, lessors, landlords, and public records, and were compiled by MLS Property Information Network, Inc. The property listing data and information, and the Images, are for the personal, non-commercial use of consumers having a good faith interest in purchasing, leasing or renting listed properties of the type displayed to them and may not be used for any purpose other than to identify prospective properties which such consumers may have a good faith interest in purchasing, leasing or renting. MLS Property Information Network, Inc. and its subscribers disclaim any and all representations and warranties as to the accuracy of the property listing data and information, or as to the accuracy of any of the Images, set forth herein.

Last checked 2026-08-05 10:30 PM UTC

Neighborhood & Commute
Source: Walkscore
Save
Ask
Tour
Hide
Share