
106 Valley RdSouthampton, MA 01073
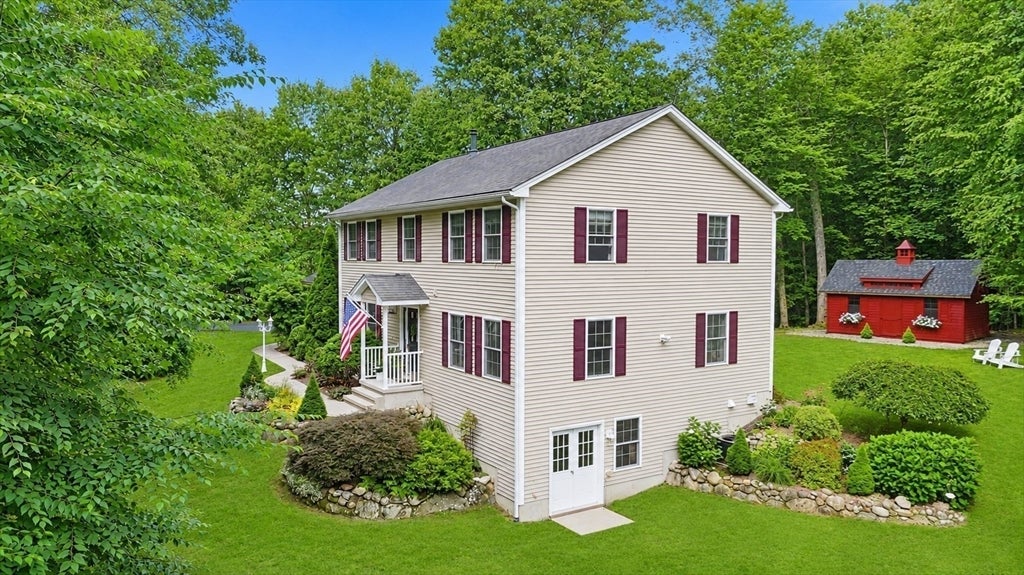
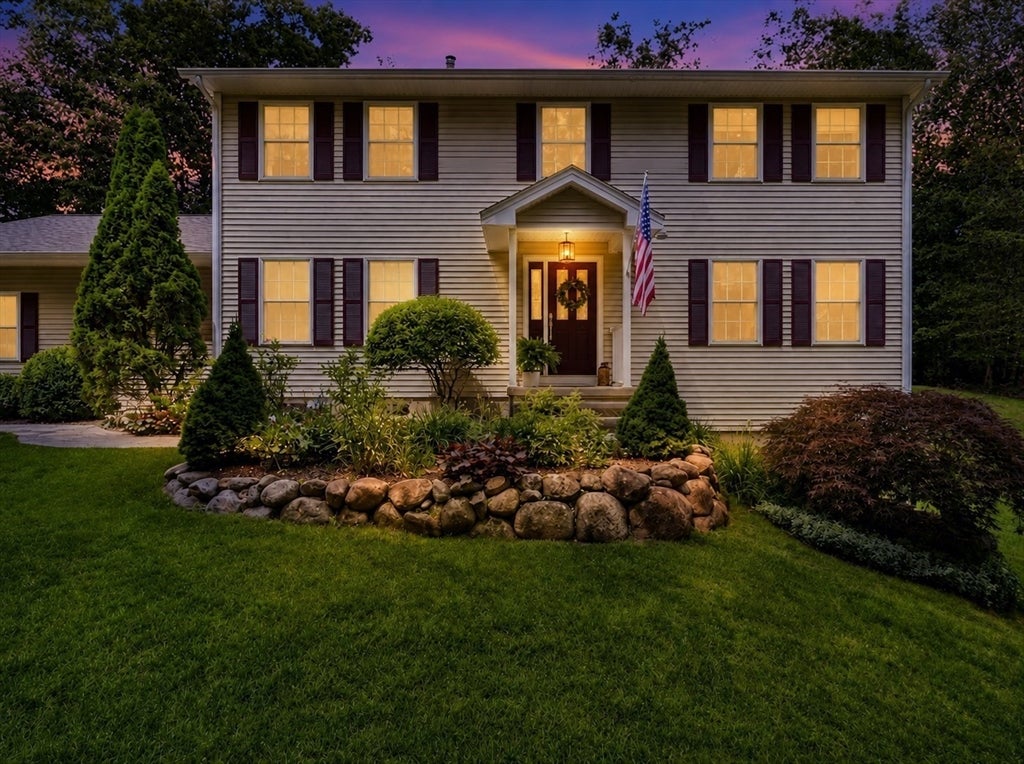
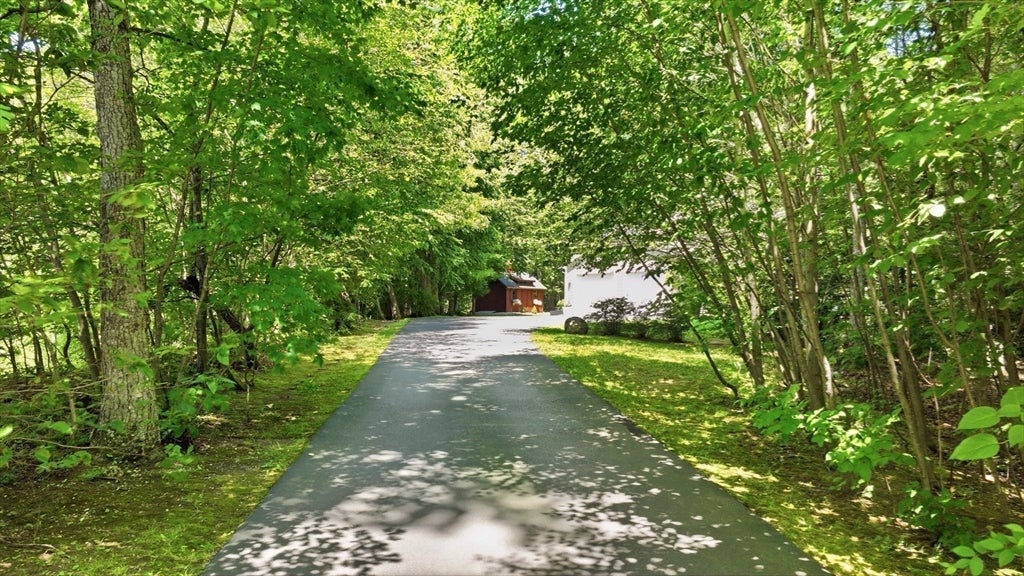
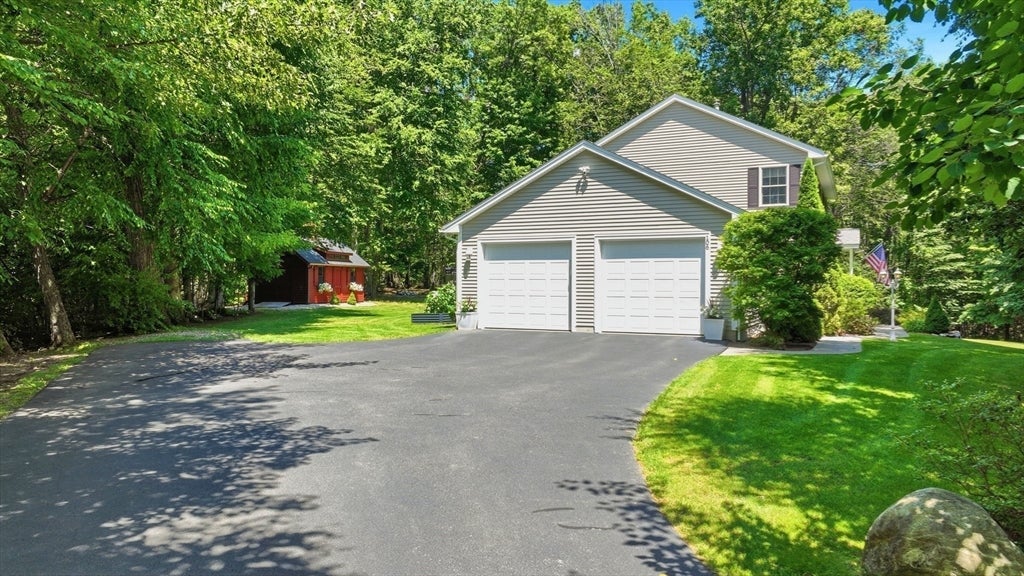
LIKE BRAND NEW CONSTRUCTION - ABSOLUTELY IMMACULATE! This house is clean and pristine! Straight out of the pages of a Pottery Barn catalogue this impeccably maintained and thoughtfully designed 4 bedroom & 2½-bath Colonial offers the perfect blend of comfort, functionality, and privacy. From the moment you enter, you’ll appreciate the inviting floor plan with spacious rooms, quality finishes, and attention to detail throughout. Every room in the home has been thoughtfully enhanced with custom overhead lighting adding warmth and character throughout. You will feel surrounded by nature when relaxing in this beautiful home & the stunning 3-season sunroom will likely be your favorite new space — perfect for enjoying morning coffee, relaxing with a book or entertaining guests. The open kitchen features stainless steel appliances, granite countertops, under cabinet lighting, a peninsula as well as an island and ample cabinetry & storage, making it both stylish and highly functional for everyday living. A lovely dining room, spacious living room, warm family room and half bath complete the first floor. The second floor features a luxurious primary suite with large walk-in closet & a spa-like remodeled bathroom. Down the hall, there is a laundry area, renovated full bathroom and 3 lovely bedrooms. One of the bedrooms offers 2 closets. The walk-out basement allows easy access to outside & is a nice space for a workout room, play area and storage. A super clean basement with well-maintained mechanicals. Outside, this property continues to impress with gardens galore, an attractive 12’ x 20’ shed for storage and hobbies, and a private backyard setting designed for enjoying the outdoors. Another nice feature is the heated 2-car garage. Ideally located with easy access to major highways, shopping, dining, and everyday amenities, this immaculate property offers the privacy you desire while keeping you close to everything you need. A rare opportunity to own a home that has been loved and maintained to perfection! Please see the feature sheet for additional information, floorplans and more photos! Schedule your private Showing today!
| 3 days ago | Listing updated with changes from the MLS® | |
| a week ago | Listing first seen on site |

The property listing data and information, or the Images, set forth herein were provided to MLS Property Information Network, Inc. from third party sources, including sellers, lessors, landlords, and public records, and were compiled by MLS Property Information Network, Inc. The property listing data and information, and the Images, are for the personal, non-commercial use of consumers having a good faith interest in purchasing, leasing or renting listed properties of the type displayed to them and may not be used for any purpose other than to identify prospective properties which such consumers may have a good faith interest in purchasing, leasing or renting. MLS Property Information Network, Inc. and its subscribers disclaim any and all representations and warranties as to the accuracy of the property listing data and information, or as to the accuracy of any of the Images, set forth herein.
Last checked 2026-08-05 10:30 PM UTC