
94 Lyman Rd BNorthampton, MA 01060
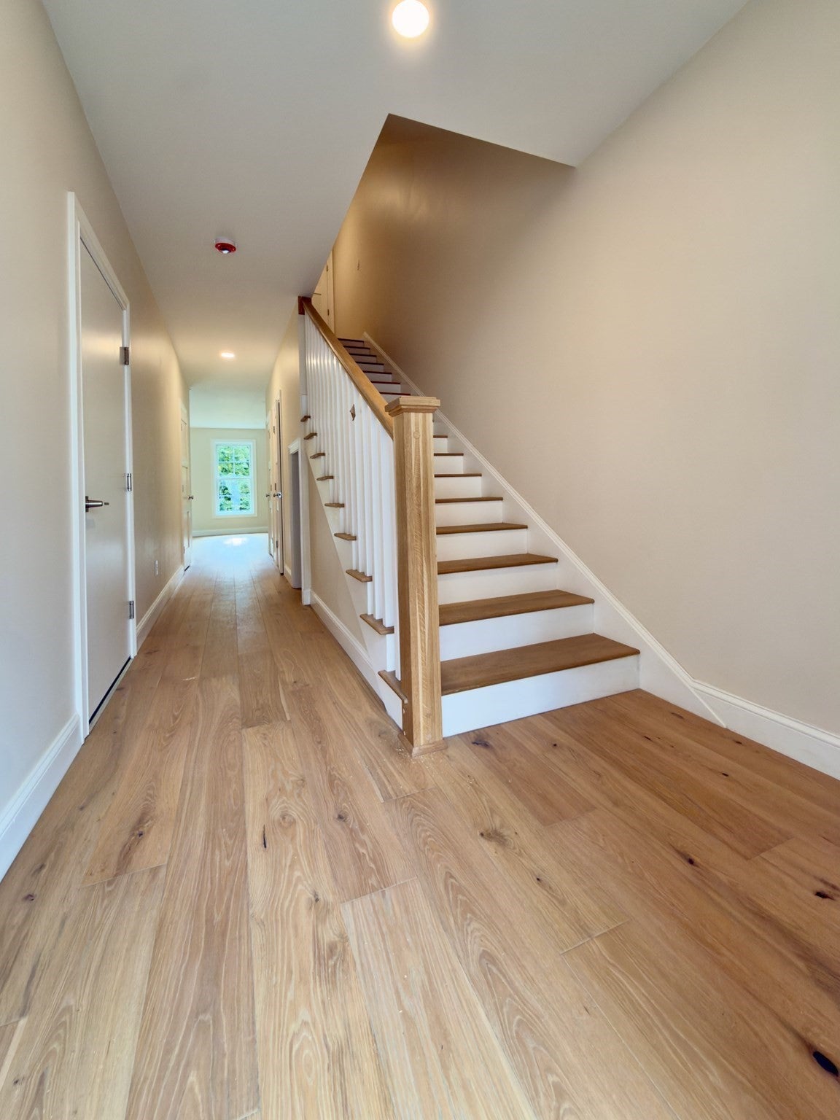
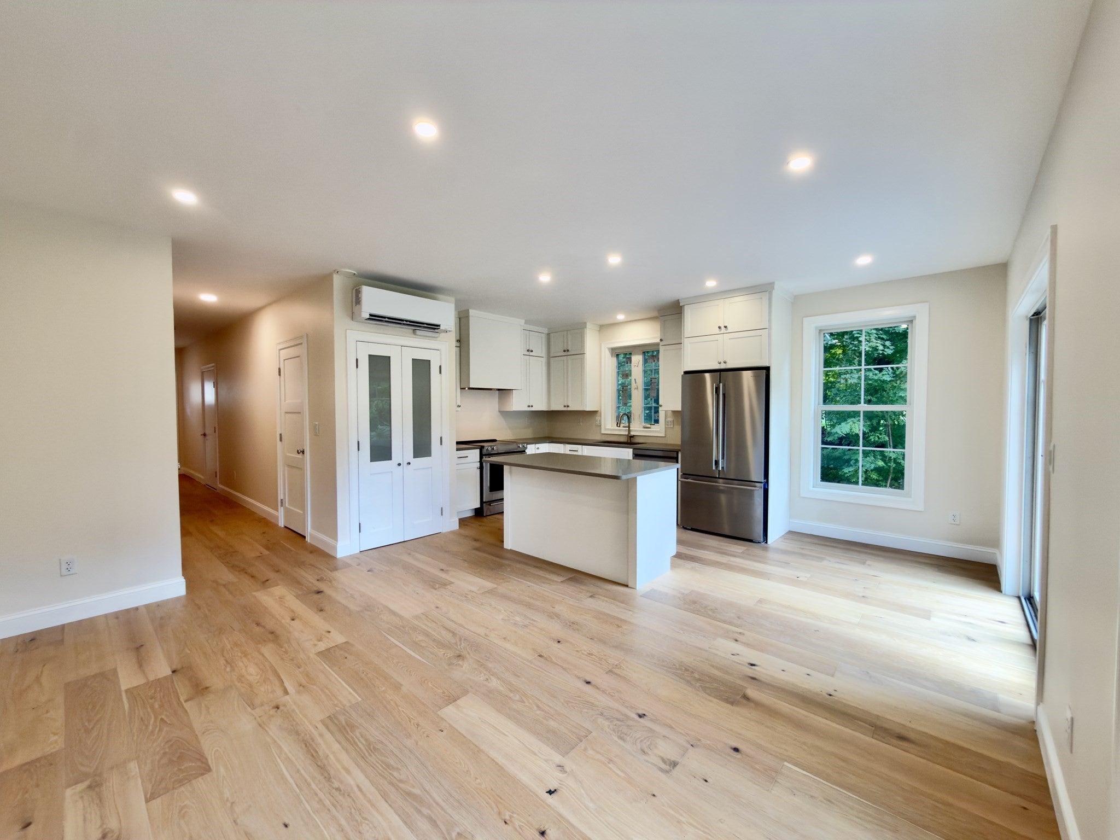
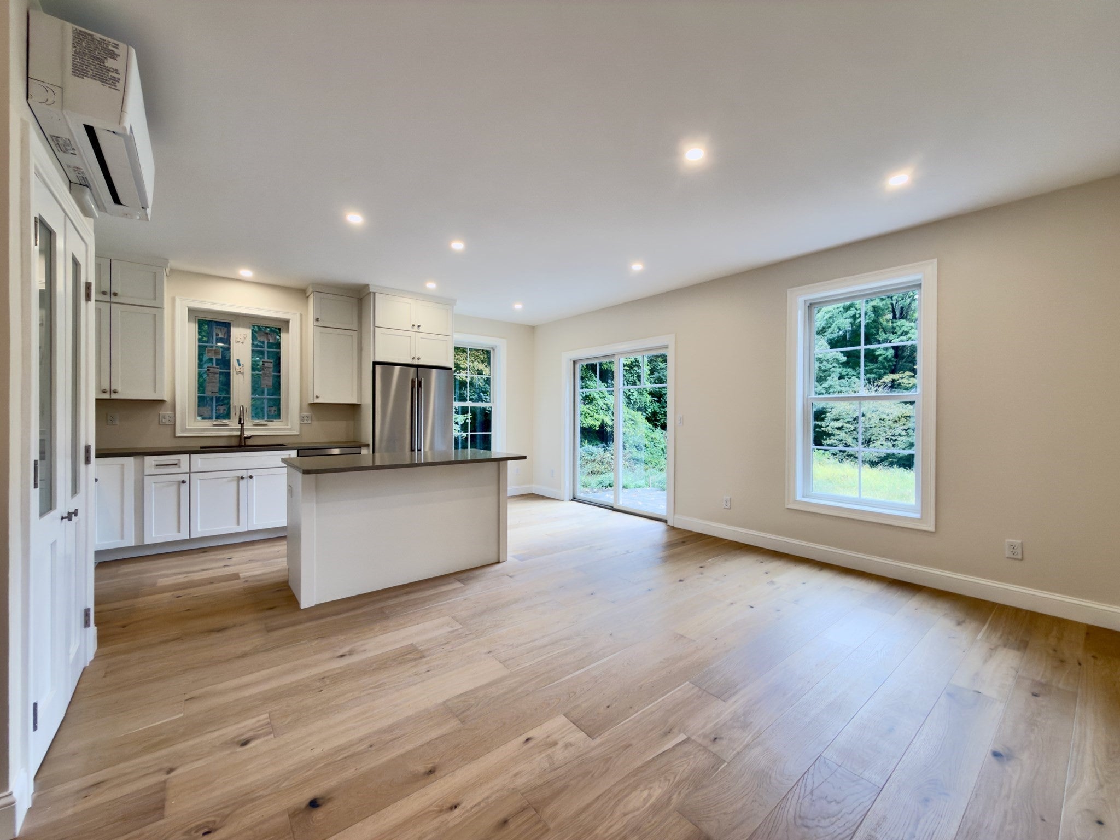
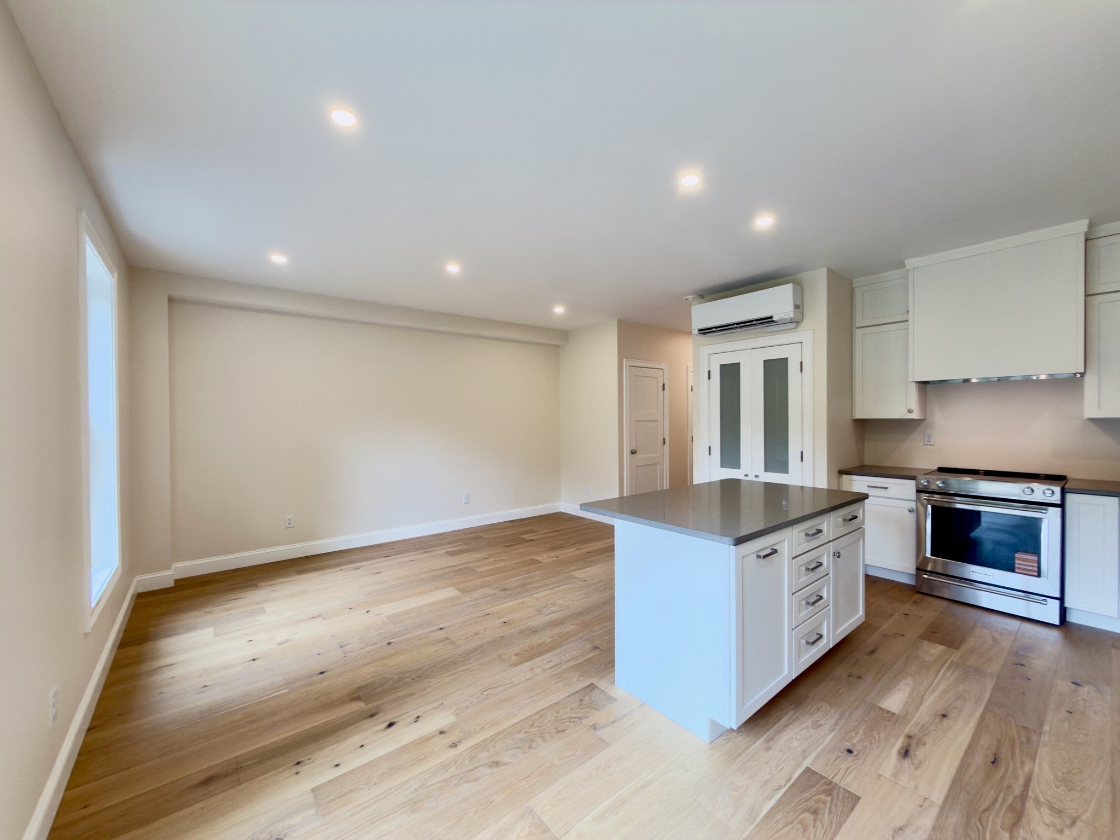
Brand-new, bright, and spacious condo in a quiet neighborhood just minutes from town. Thoughtfully designed and constructed with 9’ ceilings, large custom windows, and quality finishes throughout. This 2,250 sq ft home offers modern comfort and style. The main level features an open-concept kitchen, dining, and living area with a slider to the patio, a half bath, and attached garage. Upstairs you’ll find a primary suite, two additional bedrooms, a second full bath, and laundry. The third floor offers a sun-filled bonus room, generous storage, and a half bath designed to accommodate a future shower, ideal for a second primary suite, home office, or guest retreat. Enjoy direct access to conservation land, the Meadows and Arcadia Wildlife Sanctuary, as well as just a short walk to vibrant downtown Northampton and easy access to Route 91. Construction is nearing completion. Schedule your showing today!
| 2 days ago | Listing updated with changes from the MLS® | |
| 2 months ago | Listing first seen on site |

The property listing data and information, or the Images, set forth herein were provided to MLS Property Information Network, Inc. from third party sources, including sellers, lessors, landlords, and public records, and were compiled by MLS Property Information Network, Inc. The property listing data and information, and the Images, are for the personal, non-commercial use of consumers having a good faith interest in purchasing, leasing or renting listed properties of the type displayed to them and may not be used for any purpose other than to identify prospective properties which such consumers may have a good faith interest in purchasing, leasing or renting. MLS Property Information Network, Inc. and its subscribers disclaim any and all representations and warranties as to the accuracy of the property listing data and information, or as to the accuracy of any of the Images, set forth herein.
Last checked 2026-10-04 11:30 PM UTC