
160 E Leverett RdAmherst, MA 01002
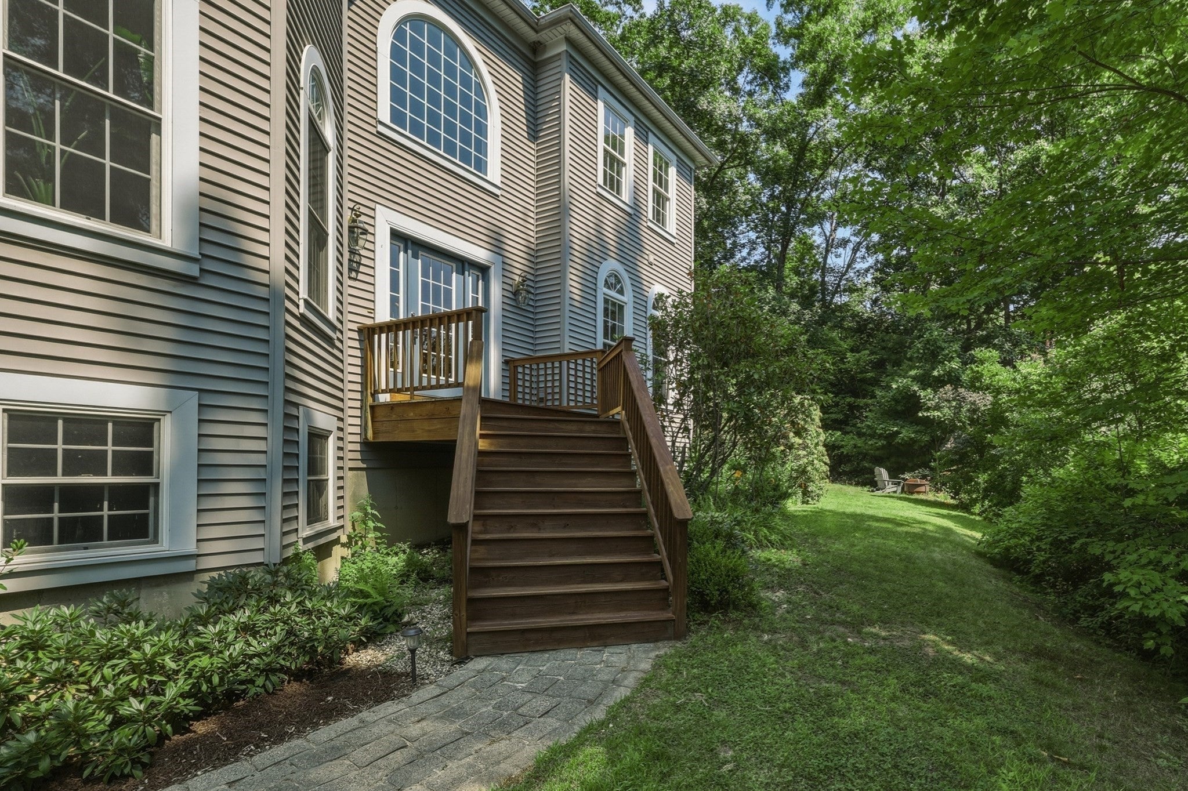
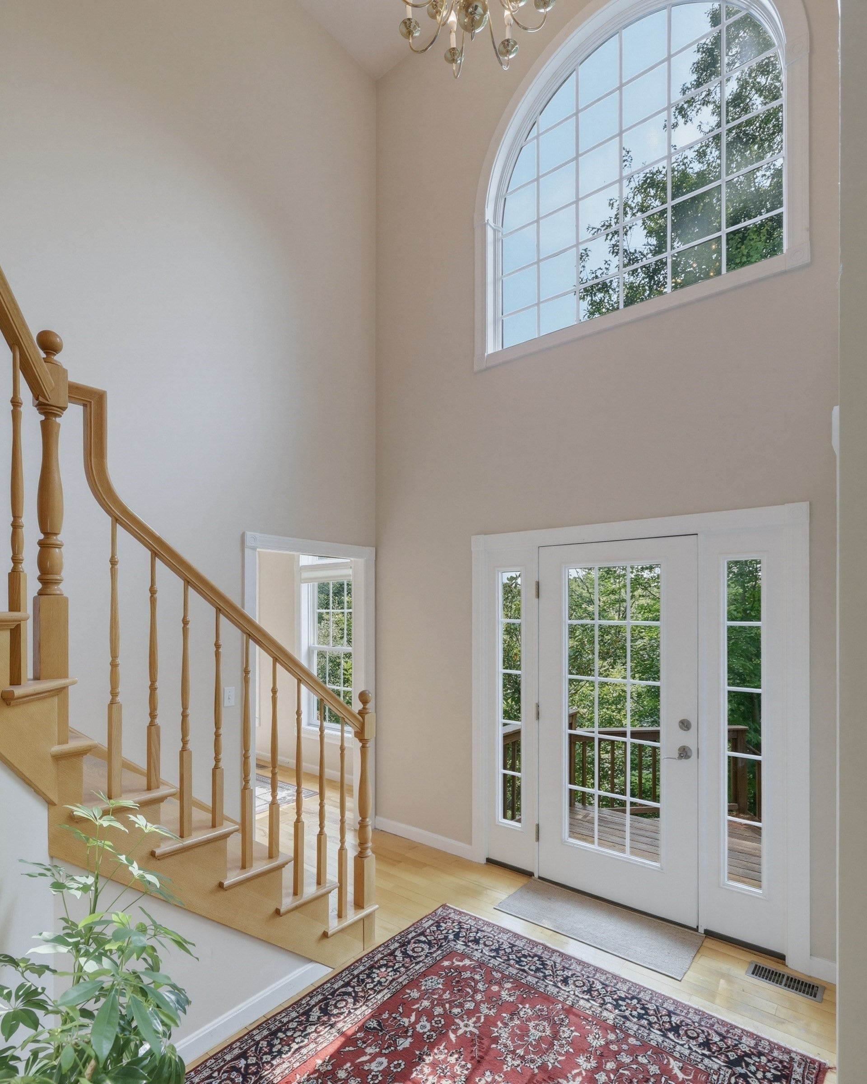
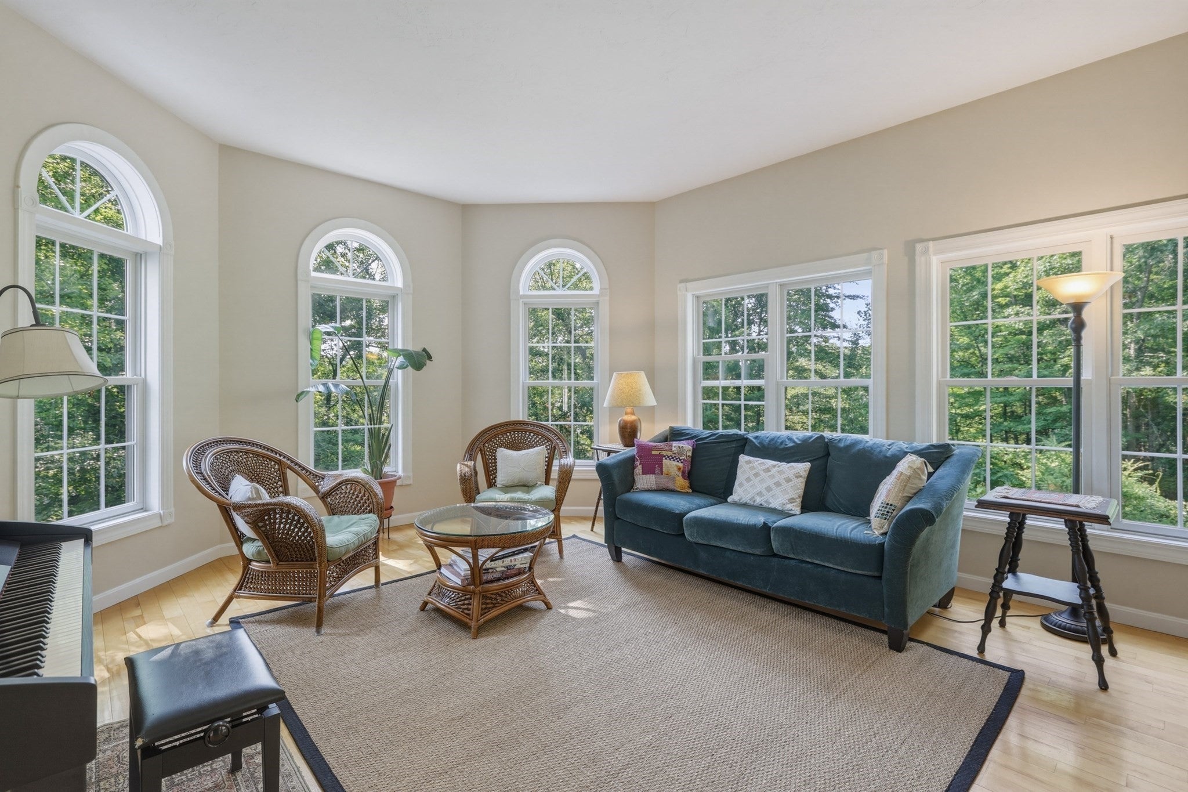
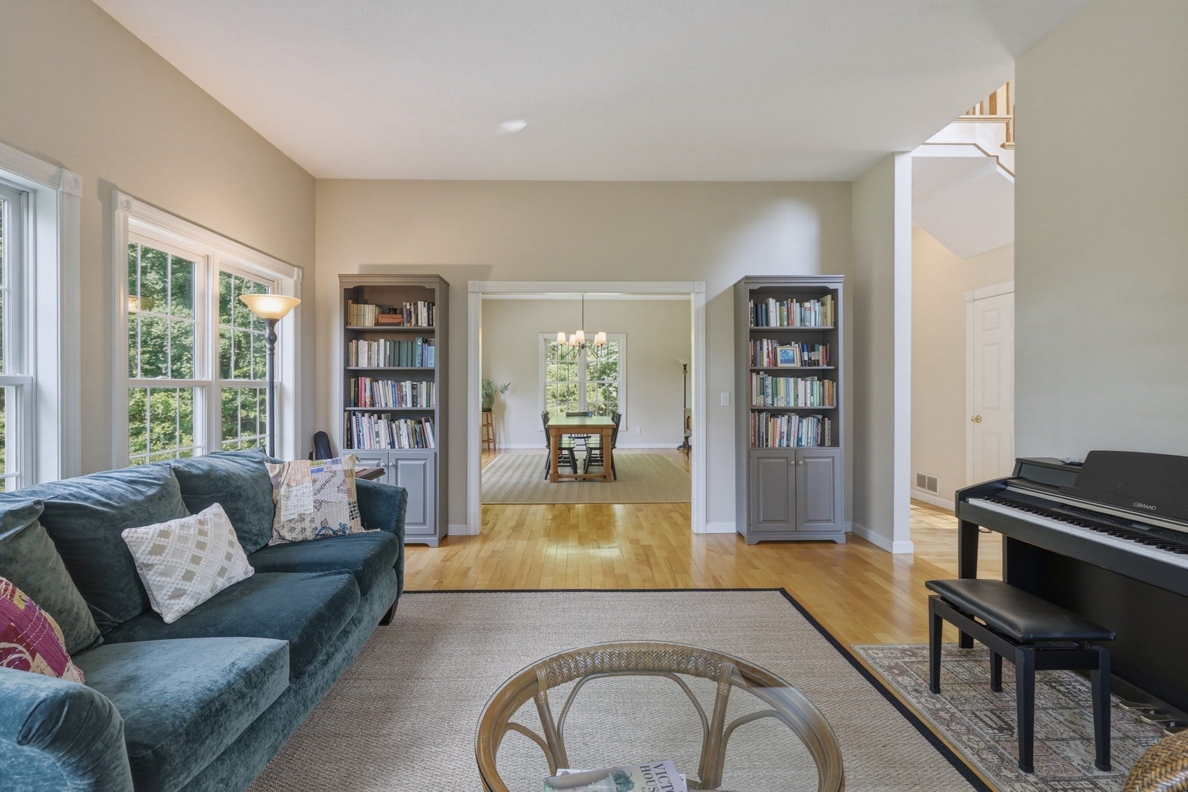
Welcome to this charming Colonial home that seamlessly blends traditional elegance with contemporary flair. Set on 1.97 acres of private land in a cozy neighborhood, this property offers stunning seasonal views and a peaceful retreat just minutes from Amherst Center, Umass and local schools. Upon entering, you’ll find a freshly painted interior adorned with new carpet, creating a welcoming atmosphere. The flexible floor plan allows for versatile living spaces, accommodating everything from formal dining to cozy home offices. The spacious living room, anchored by a propane fireplace, invites relaxation and gatherings. This home features four generously sized bedrooms and three baths, including a serene primary suite with an en-suite bath and two walk in closets. The finished lower level includes a dedicated media room with built-in 11.1 surround sound speaker system and 3D projector, perfect for movie nights or entertaining. An expandable third-floor attic provides additional potential for customization, whether you envision a guest suite or creative space. The updated HVAC system ensures comfort year-round, while the three-car garage is a plus. With its blend of modern amenities and classic charm, this Colonial home is a perfect sanctuary for families seeking both privacy and convenience. Experience the best of both worlds in this exceptional property!
| 2 weeks ago | Listing updated with changes from the MLS® | |
| 2 months ago | Listing first seen on site |

The property listing data and information, or the Images, set forth herein were provided to MLS Property Information Network, Inc. from third party sources, including sellers, lessors, landlords, and public records, and were compiled by MLS Property Information Network, Inc. The property listing data and information, and the Images, are for the personal, non-commercial use of consumers having a good faith interest in purchasing, leasing or renting listed properties of the type displayed to them and may not be used for any purpose other than to identify prospective properties which such consumers may have a good faith interest in purchasing, leasing or renting. MLS Property Information Network, Inc. and its subscribers disclaim any and all representations and warranties as to the accuracy of the property listing data and information, or as to the accuracy of any of the Images, set forth herein.
Last checked 2026-09-14 07:58 AM UTC