Save
Ask
Tour
Hide
Share
$899,000
8 Days On Site

34 Plain Rd East
Deerfield, MA 01373

For Sale|Single Family Residence|Active
3
Beds
2
Total Baths
1
Full Bath
1
Partial Bath
2,628
SqFt
$342
/SqFt
1983
Built
County:
Franklin
Call Now: (413) 200-9860
Is this the listing for you? We can help make it yours.
(413) 200-9860
34 Plain Rd East34 Plain Rd East34 Plain Rd East34 Plain Rd East
Save
Ask
Tour
Hide
Share

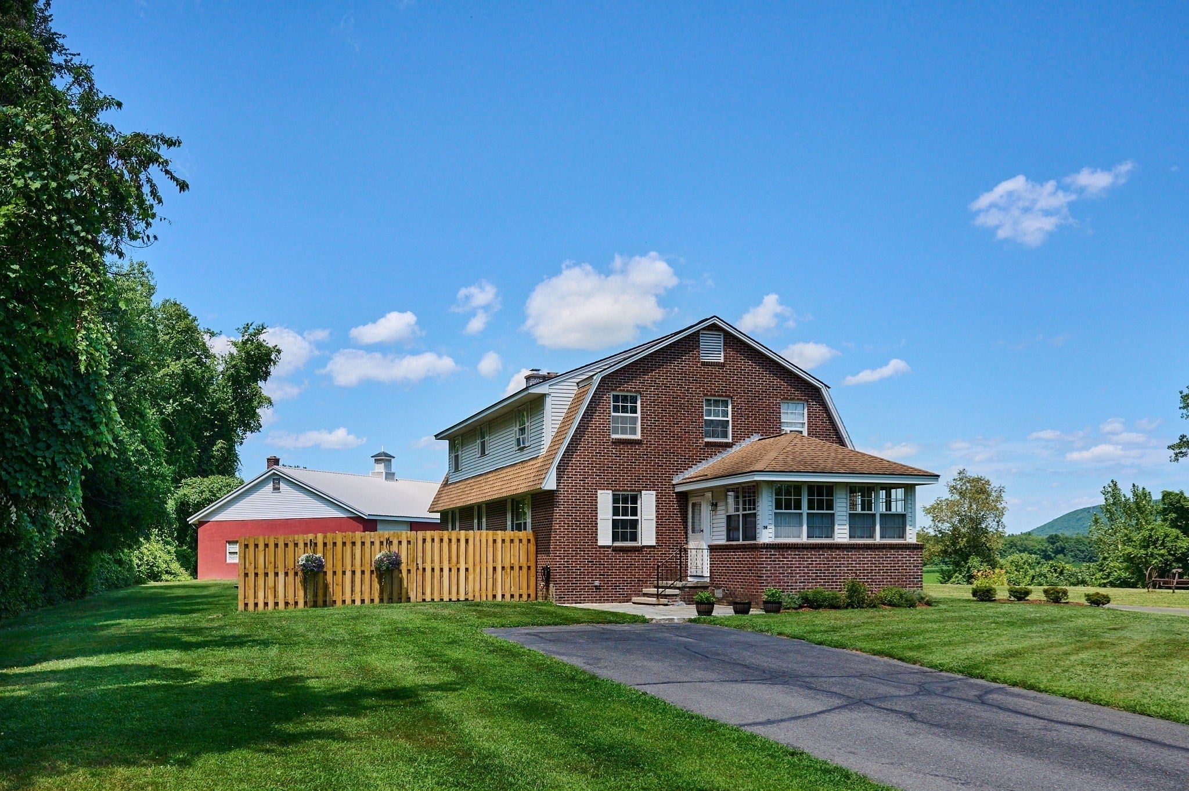
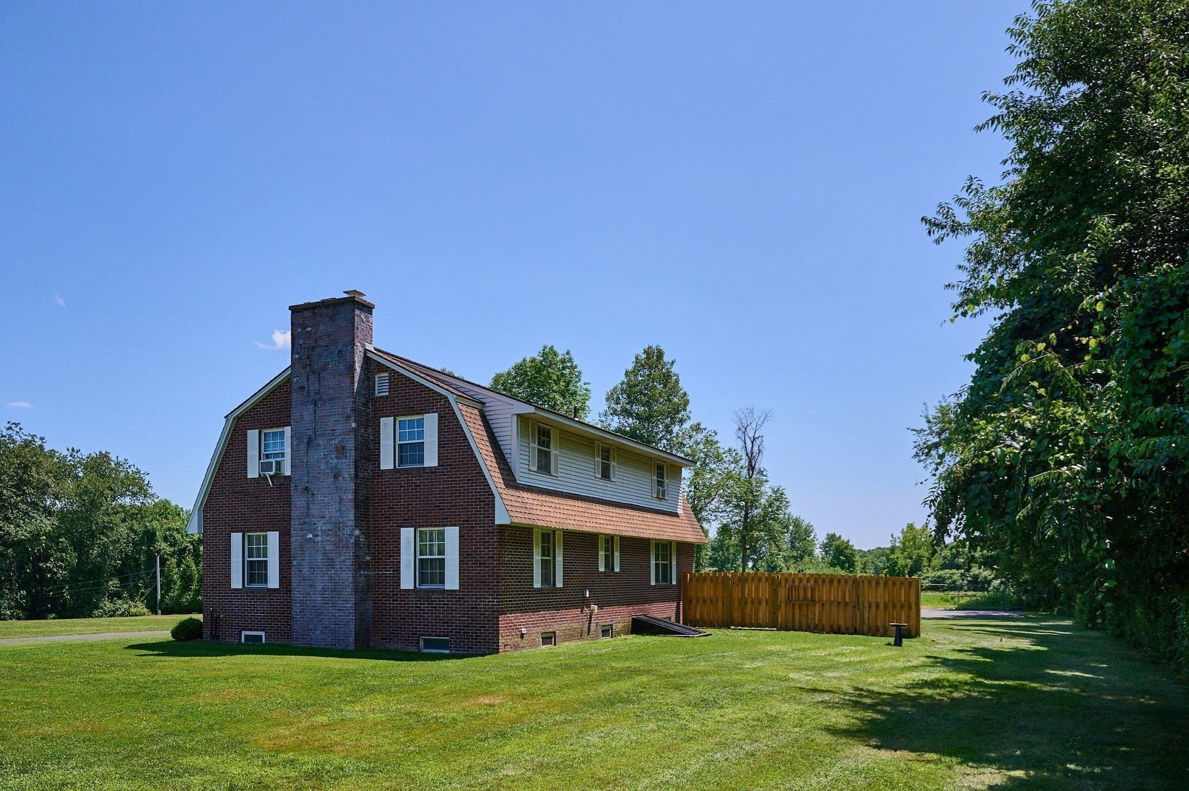
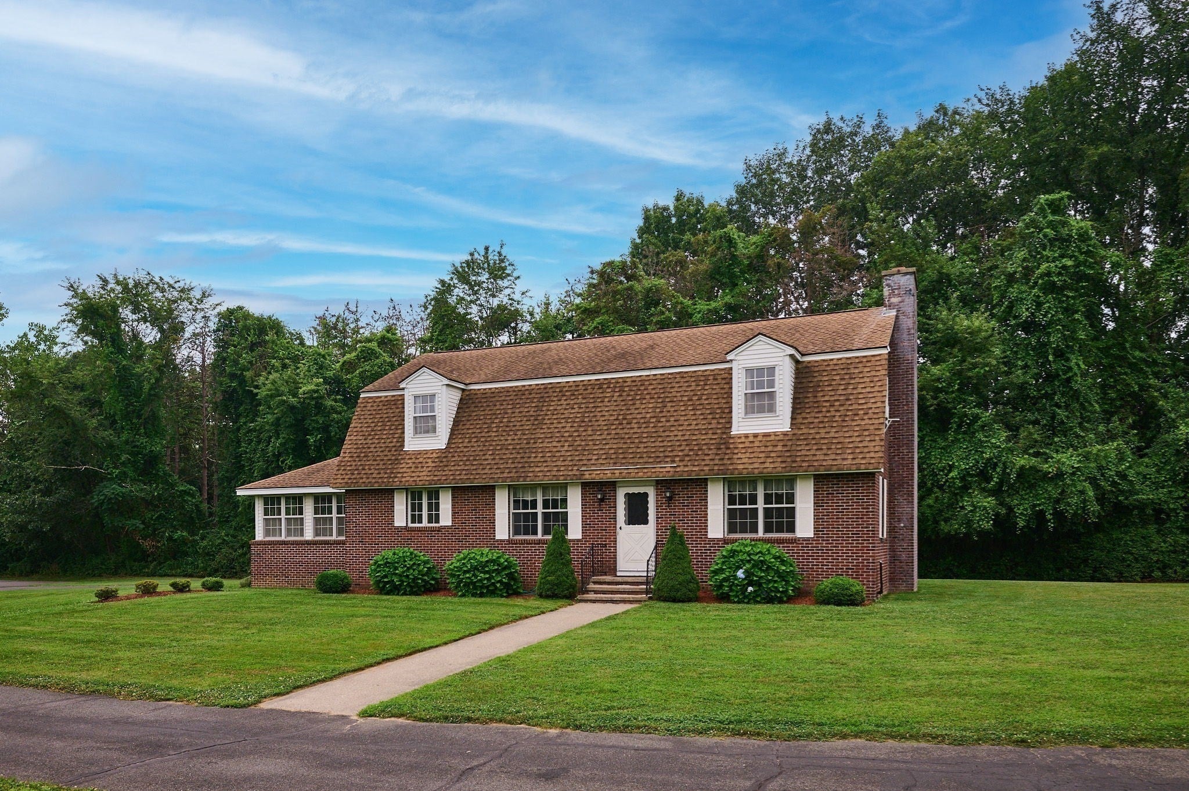
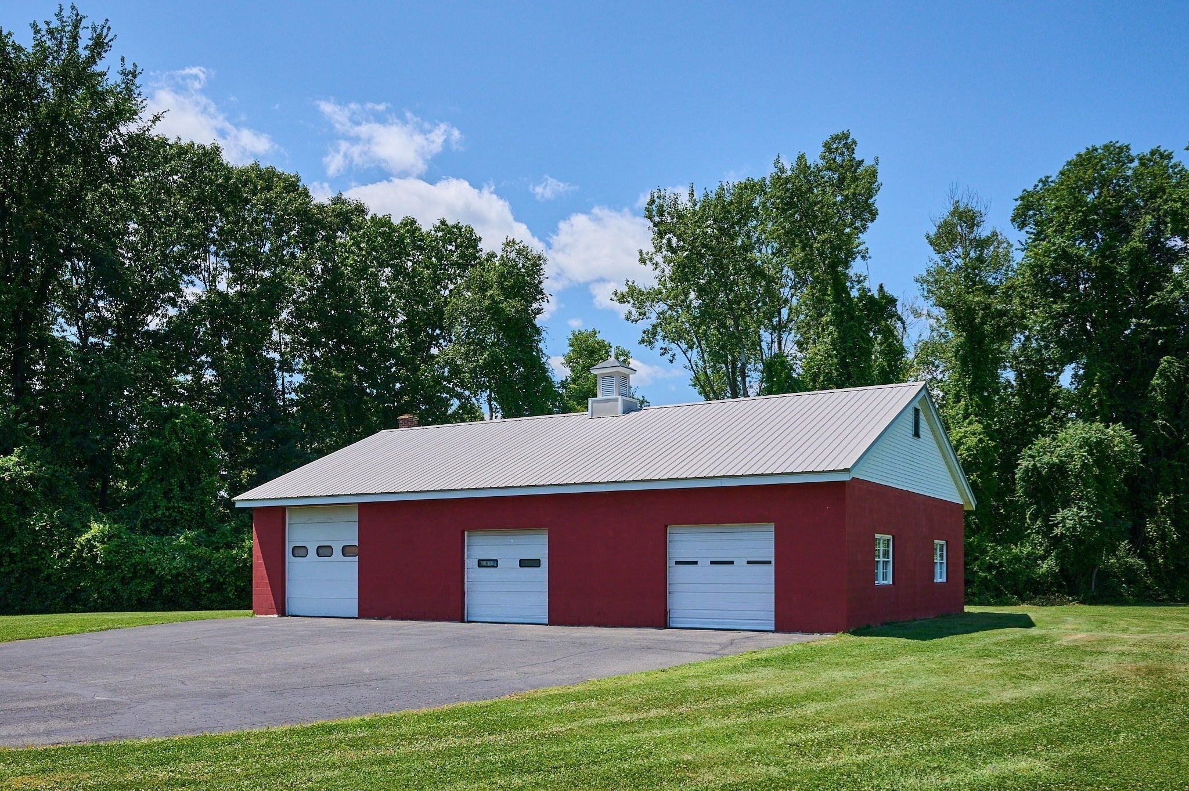
4 private acres of meticulously maintained meadow with spectacular views of the Pocumtuck Range - watch the landscape shift through a palette of colors as the sun travels across the sky, a front-row seat to nature's daily show. Perfectly suited for gardens, animals, or adding an ADU, this property is also a great fit for a mini home farm. This charming 3-bedroom, 1.5-bath home with 8 ft ceilings blends classic character with comfort. The large eat-in country kitchen with baker's island is the heart of the home, complemented by first-floor laundry and heated sunroom offering bright views. Beautiful hardwood flooring runs through most of the home, and the inviting living room, featuring elegant crown molding, is anchored by a cozy fireplace, perfect for chilly evenings. The family room also boasts crown molding, adding a touch of timeless elegance. Recent insulation upgrades and a dedicated generator switch panel keep essentials running in an emergency. The show stopping garage holds up to 10 cars with 3 overhead doors, one 11 feet tall, plus water, electric and a metal roof - create your dream garage, home gym, workshop, recording studio, or home dog grooming space. A rare retreat offering privacy and possibilities.

Save
Ask
Tour
Hide
Share
Listing Snapshot
Price 
$899,000
Days On Site 
8 Days
Bedrooms 
3
Inside Area (SqFt) 
2,628 sqft
Total Baths 
2
Full Baths 
1
Partial Baths 
1
Lot Size 
4.06 Acres
Year Built 
1983
MLS® Number 
73556745
Status 
Active
Property Tax 
$7,237
HOA/Condo/Coop Fees 
N/A
Sq Ft Source 
Public Records
Friends & Family
Recent Activity
5 days agoListing updated with changes from the MLS®
a week agoListing first seen on site
General Features
Acres 
4.06
Disclosures 
See attached sellers disclosure and Firm remarksall measurements and drawn in lot lines are approximate. Buyers to verify all information.
Foundation 
Concrete Perimeter
Garage 
Yes
Garage Spaces 
10
Parking 
DetachedGarage Door OpenerStorageWorkshop in GarageGarage Faces SideOversizedOff StreetPaved
Parking Spaces 
20
Property Sub Type 
Single Family Residence
Sewer 
Private Sewer
SqFt Above 
2628
SqFt Total 
2628
Style 
Colonial
Water Source 
Public
Zoning 
RA
Interior Features
Appliances 
Water HeaterTankless Water HeaterRangeDishwasherRefrigerator
Basement 
Interior EntryConcrete
Electric 
GeneratorCircuit Breakers
Fireplace 
Yes
Fireplace Features 
Living Room
Fireplaces 
1
Flooring 
VinylHardwood
Heating 
CentralBaseboardOilZoned
Interior 
Crown Molding
Laundry Features 
Electric Dryer HookupWasher Hookup
Window Features 
Insulated WindowsStorm Window(s)
Bathroom 1 
Dimensions - 9.3x7.9Level - FirstArea - 73
Bathroom 2 
Dimensions - 9.3x7.9Level - SecondArea - 73
Bedroom 2 
Dimensions - 14.4x27Level - SecondArea - 388
Bedroom 3 
Dimensions - 18x11.5Level - SecondArea - 207
Dining Room 
Dimensions - 11.6x15.3Level - FirstArea - 177
Family Room 
Dimensions - 20.1x11.5Level - FirstArea - 231
Kitchen 
Dimensions - 13.7x15.3Level - FirstArea - 209
Living Room 
Dimensions - 19.9x27Level - FirstArea - 537
Master Bedroom 
Dimensions - 23.1x15.3Level - SecondArea - 353
Save
Ask
Tour
Hide
Share
Exterior Features
Exterior 
Other
Frontage 
328.00
Lot Features 
ClearedGentle SlopingLevel
Patio And Porch 
PorchEnclosed
Roof 
Shingle
View 
Scenic
Waterview 
Scenic
Windows/Doors 
Insulated WindowsStorm Window(s)
Community Features
Community Features 
Other
Horse Allowed 
Yes
Roads 
Paved
Schools
School District
Unknown
Elementary School
Deerfield Elementary
Middle School
Frontier Regional
High School
Frontier Regional
Listing courtesy of Jeanne Troxell Munson of The Murphys REALTORS®, Inc.


The property listing data and information, or the Images, set forth herein were provided to MLS Property Information Network, Inc. from third party sources, including sellers, lessors, landlords, and public records, and were compiled by MLS Property Information Network, Inc. The property listing data and information, and the Images, are for the personal, non-commercial use of consumers having a good faith interest in purchasing, leasing or renting listed properties of the type displayed to them and may not be used for any purpose other than to identify prospective properties which such consumers may have a good faith interest in purchasing, leasing or renting. MLS Property Information Network, Inc. and its subscribers disclaim any and all representations and warranties as to the accuracy of the property listing data and information, or as to the accuracy of any of the Images, set forth herein.

Last checked 2026-08-07 12:28 AM UTC

Neighborhood & Commute
Source: Walkscore
Save
Ask
Tour
Hide
Share