
60 Main RdWesthampton, MA 01027
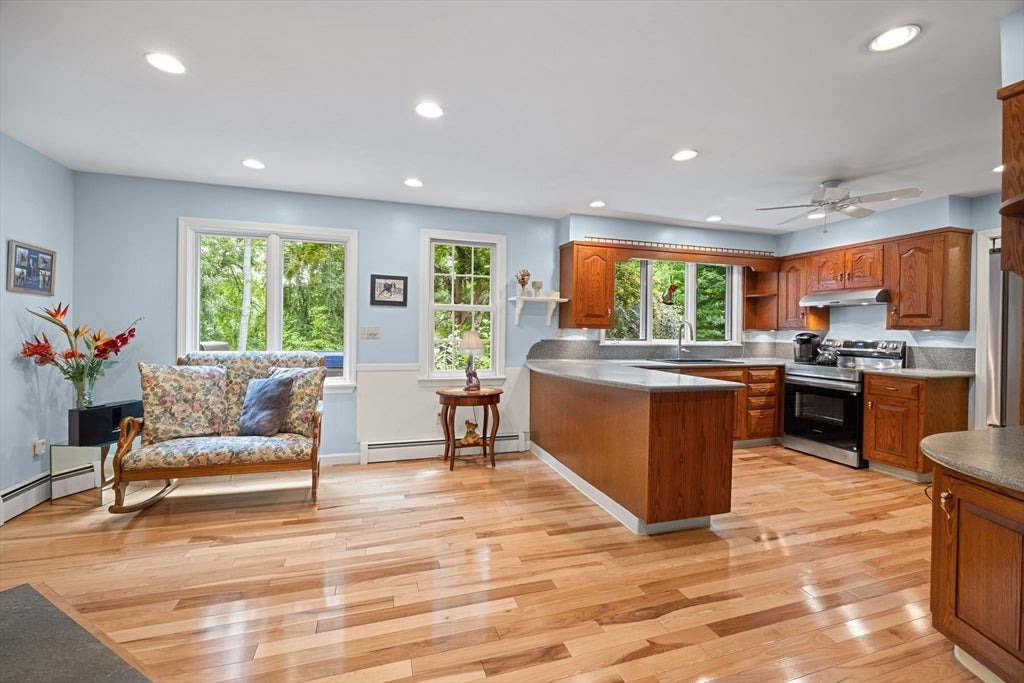
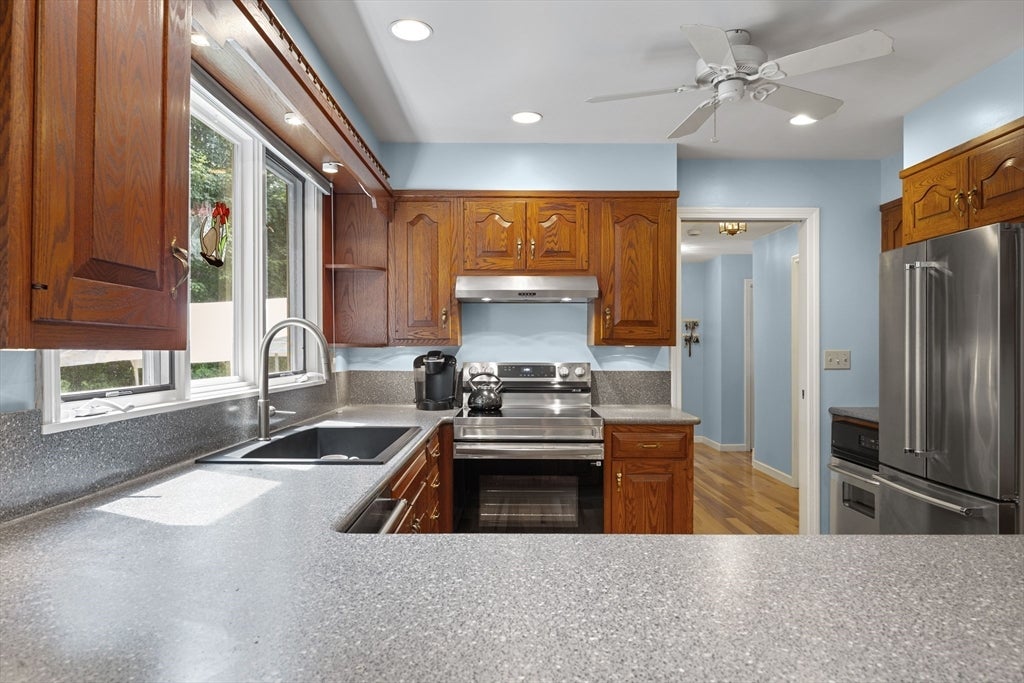
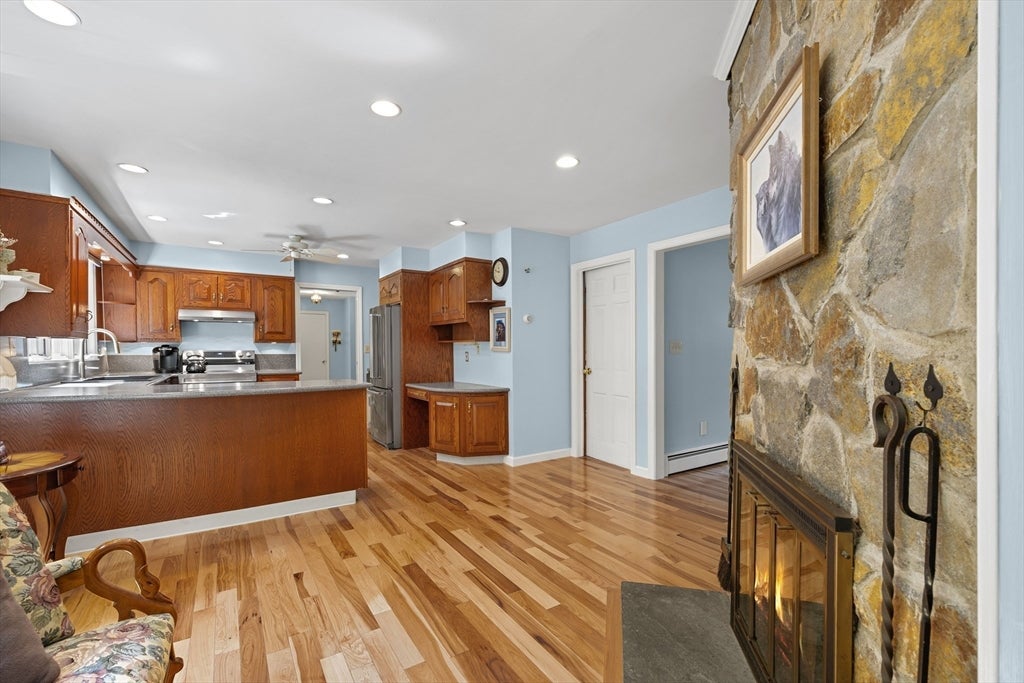
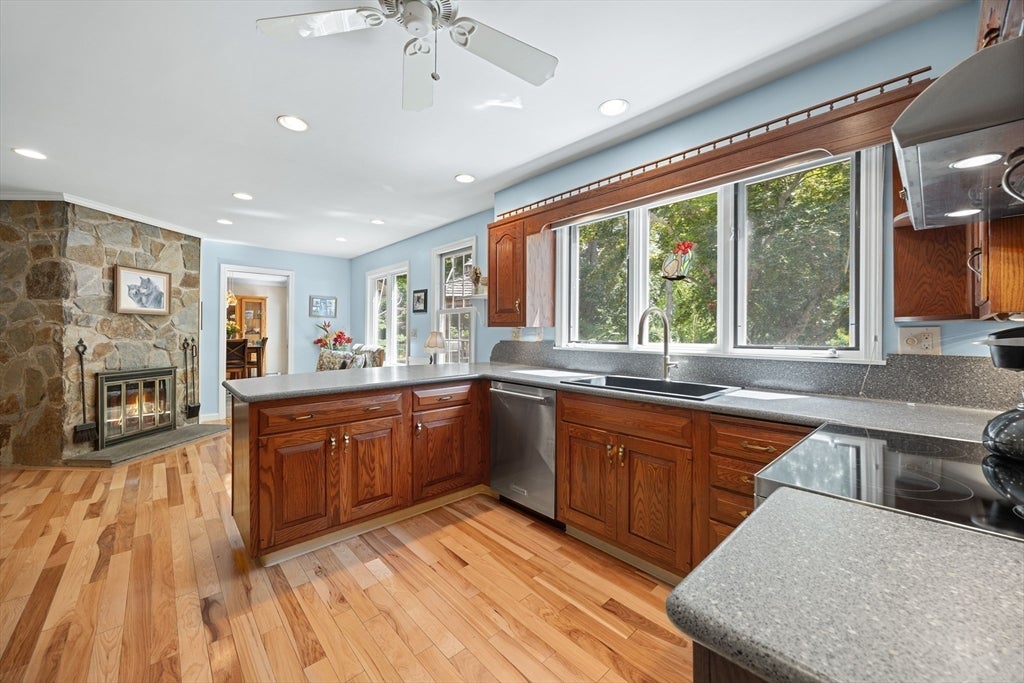
An unparalleled lifestyle opportunity awaits you on this breathtaking and unique 19+ acre estate. Enjoy peace and quiet with a generous setback from road. Sliding glass doors lead to a gazebo and hot tub overlooking the property. Beautiful Oversized Trex deck offers a park-like setting complete with a scenic stream. The property features a beautiful mix of open land and wooded acreage that ensures exceptional privacy and versatility. At the heart of the property sits a massive 5000 + SF clear-span commercial building that has been treated with love and respect. The professionally constructed post-frame (pole barn) building completed in 1997 still looks and feels like brand new. There are two 25 x 25 fenced in areas that are covered by artificial turf. Both are covered by a lean-to off the roof of the building. This building is suitable for a wide variety of commercial, recreational, agricultural, storage, workshop or specialty business use. Property is zoned Agricultural/Residential. All businesses may be allowed subject to approval by the Town of Westhampton. There is extensive parking available for the building. Both home and building are backed by high-end mechanical upgrades. A whole-house generator services both structures. Located just 6 miles from the center of Northampton, this is a convenient location for small business or private use. There is so much potential for future development opportunities. This unique parcel is perfect for business owners, investors, or those seeking a private compound. Opportunities like this do not come around often. This 19+ acre property offers flexibility and potential, with 4 designated parcels including the home and building on 4.9 acres, plus 3 additional surveyed building lots.
| yesterday | Listing updated with changes from the MLS® | |
| 2 days ago | Listing first seen on site |

The property listing data and information, or the Images, set forth herein were provided to MLS Property Information Network, Inc. from third party sources, including sellers, lessors, landlords, and public records, and were compiled by MLS Property Information Network, Inc. The property listing data and information, and the Images, are for the personal, non-commercial use of consumers having a good faith interest in purchasing, leasing or renting listed properties of the type displayed to them and may not be used for any purpose other than to identify prospective properties which such consumers may have a good faith interest in purchasing, leasing or renting. MLS Property Information Network, Inc. and its subscribers disclaim any and all representations and warranties as to the accuracy of the property listing data and information, or as to the accuracy of any of the Images, set forth herein.
Last checked 2026-08-05 10:30 PM UTC