Save
Ask
Tour
Hide
Share
$799,000
2 Days On Site

1030 South East Street
Amherst, MA 01002

For Sale|Single Family Residence|Active
3
Beds
2
Total Baths
1
Full Bath
1
Partial Bath
1,853
SqFt
$431
/SqFt
1952
Built
County:
Hampshire
Call Now: (413) 200-9860
Is this the listing for you? We can help make it yours.
(413) 200-9860
1030 South East Street1030 South East Street1030 South East Street1030 South East Street
Save
Ask
Tour
Hide
Share

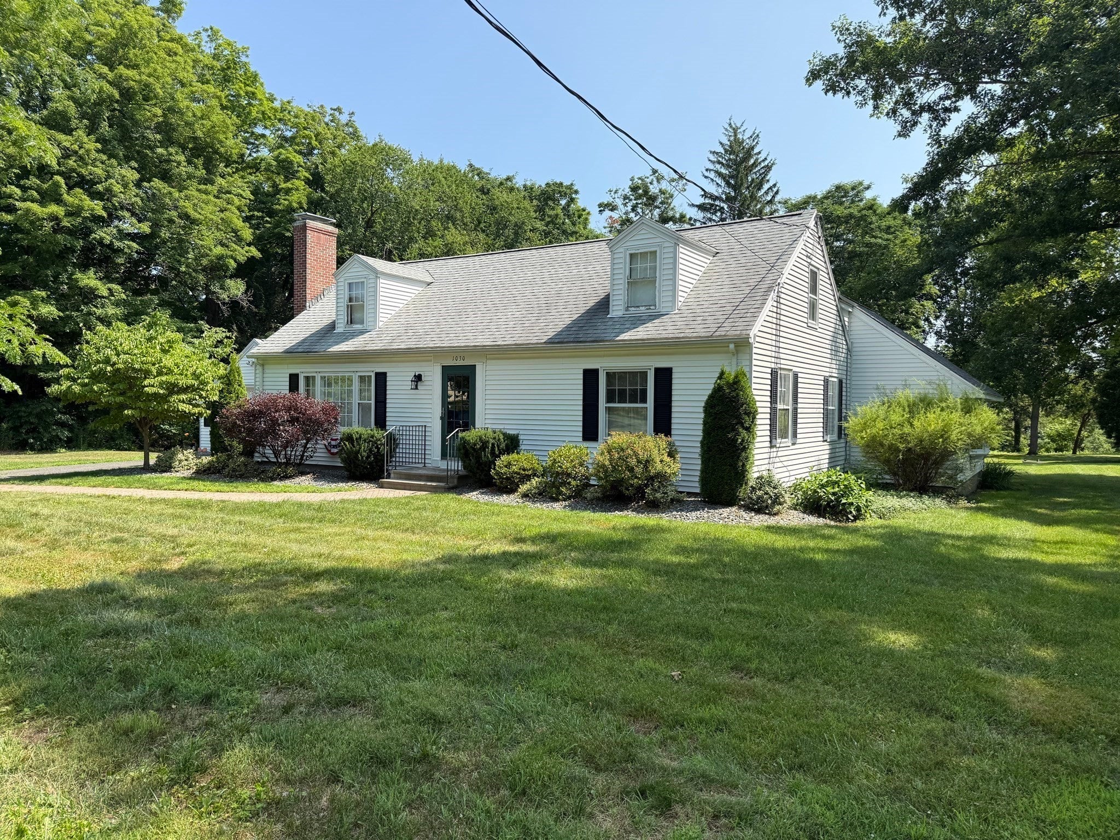
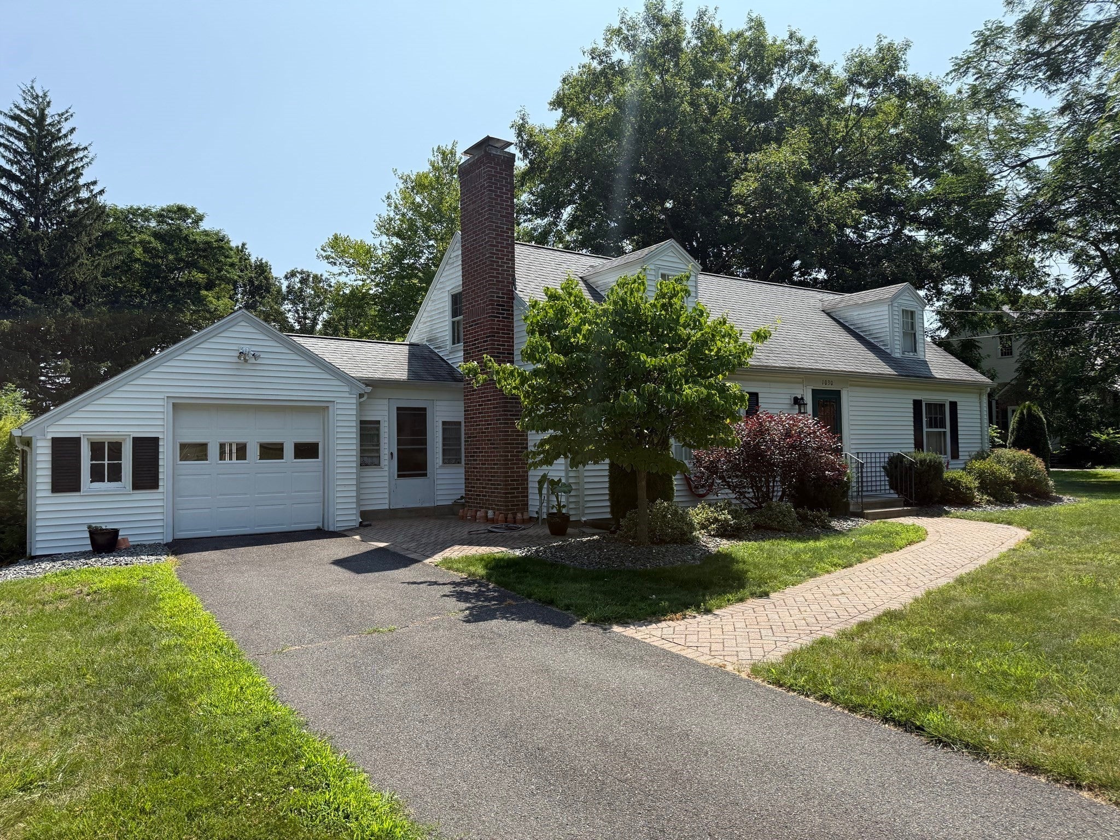
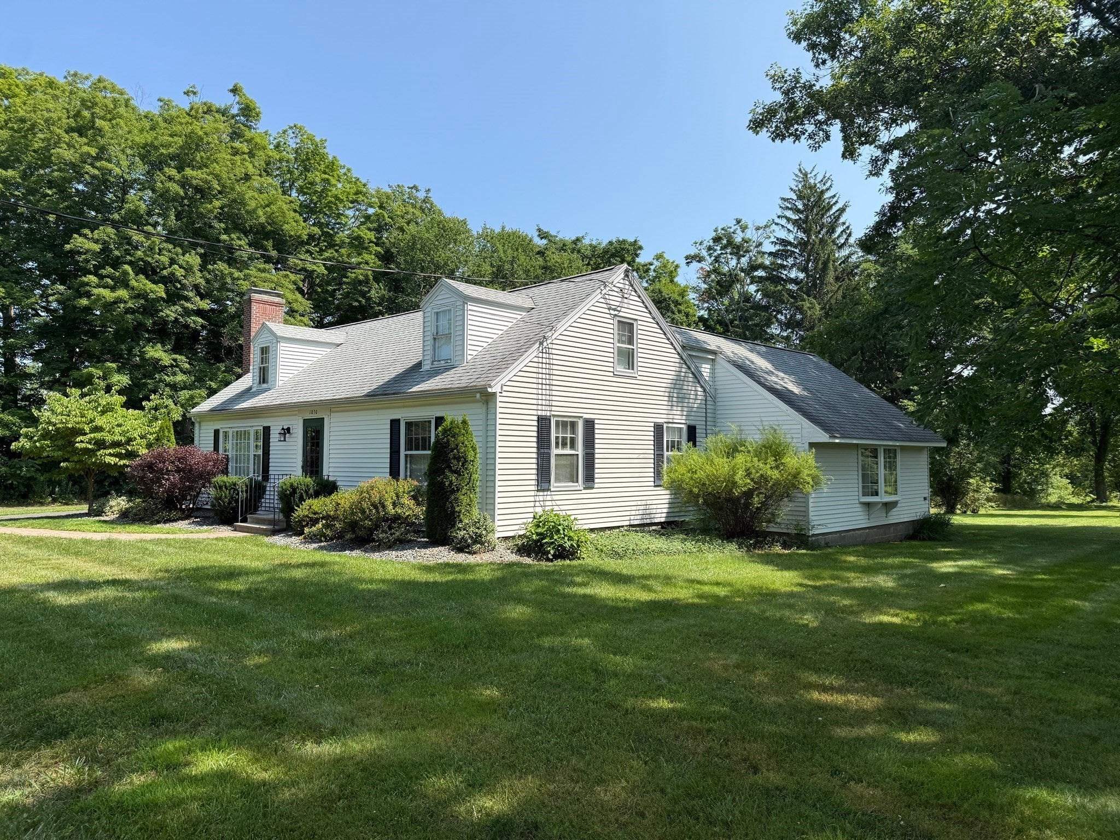
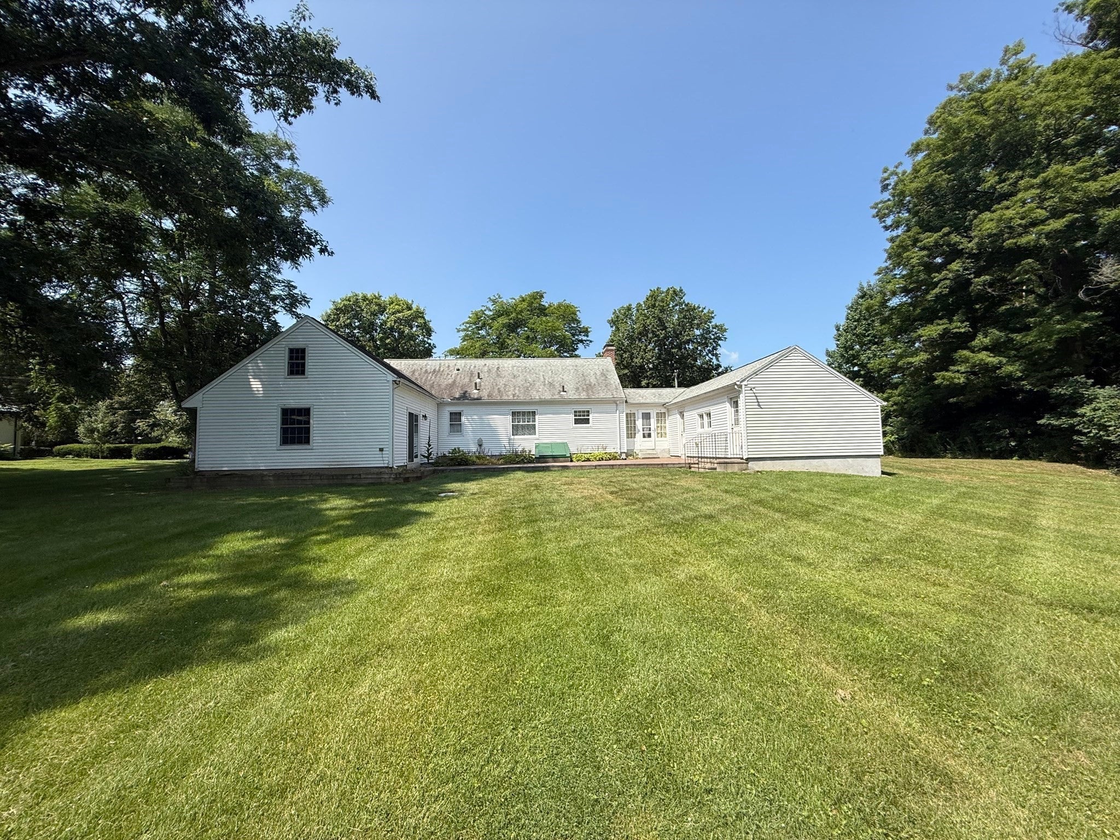
Elegant Cape Cod set on over 3 acres in South Amherst, including 2 acres of established orchard all which abuts the Munson Memorial Library. This well-maintained 3-bed, 1.5-bath home offers classic charm with meaningful updates, featuring a newer roof, vinyl siding, and a professionally installed brick patio perfect for outdoor living. Hardwood floors throughout the home. First floor main bedroom. Huge Family room with slider out to brick patio. The property’s expansive acreage provides privacy, natural beauty, wildlife and flexible use options. A two-car, end-to-end single-door garage adds excellent storage and workshop potential. A rare opportunity to own a thoughtfully cared-for home with exceptional land in a highly desirable location across from Fiddler's Green.

Save
Ask
Tour
Hide
Share
Listing Snapshot
Price 
$799,000
Days On Site 
2 Days
Bedrooms 
3
Inside Area (SqFt) 
1,853 sqft
Total Baths 
2
Full Baths 
1
Partial Baths 
1
Lot Size 
3.21 Acres
Year Built 
1952
MLS® Number 
73558184
Status 
Active
Property Tax 
$11,005
HOA/Condo/Coop Fees 
N/A
Sq Ft Source 
Public Records
Friends & Family
Recent Activity
yesterdayListing updated with changes from the MLS®
2 days agoListing first seen on site
General Features
Acres 
3.21
Attached Garage 
Yes
Disclosures 
Refrigerator and Clothes Dryer to be removed. Not working APO. Hardwood floor under carpet in Living Room and Dining Area. APO. Property consists of two parcels. (M:20D / L: 27 & L:44.) 3.21 Acres in total. Faucet in upstairs half bath drips.
Foundation 
Block
Garage 
Yes
Garage Spaces 
1
Parking 
PavedAttachedGarage Door OpenerStorageWorkshop in GarageOff StreetGarage
Parking Spaces 
5
Property Sub Type 
Single Family Residence
Sewer 
Public Sewer
SqFt Above 
1853
SqFt Total 
1853
Style 
Cape
Water Source 
Public
Zoning 
SF
Interior Features
Appliances 
Electric Water HeaterWater HeaterRangeWasher
Basement 
Interior EntryConcreteUnfinished
Electric 
Circuit Breakers200+ Amp Service
Fireplace 
Yes
Fireplace Features 
Living Room
Fireplaces 
1
Flooring 
VinylCarpetHardwood
Heating 
BaseboardForced AirOilZoned
Interior 
Master DownstairsOpen FloorplanWalk-In Closet(s)
Laundry Features 
In BasementElectric Dryer HookupWasher Hookup
Main Level Bedrooms 
1
Window Features 
Insulated WindowsScreens
Bathroom 1 
Level - Main
Bathroom 2 
Level - Second
Bedroom 2 
Level - Second
Bedroom 3 
Level - Second
Dining Room 
Level - Main
Family Room 
Level - Main
Kitchen 
Level - Main
Living Room 
Level - Main
Master Bedroom 
Level - Main
Save
Ask
Tour
Hide
Share
Exterior Features
Construction Details 
Frame
Exterior 
Rain Gutters
Frontage 
212.00
Lot Features 
ClearedLevelOther
Patio And Porch 
Patio
Roof 
Shingle
View 
Scenic
Waterview 
Scenic
Windows/Doors 
Insulated WindowsScreens
Community Features
Community Features 
Stable(s)Other
Roads 
Paved
Listing courtesy of James F. Potter of William Raveis R.E. & Home Services


The property listing data and information, or the Images, set forth herein were provided to MLS Property Information Network, Inc. from third party sources, including sellers, lessors, landlords, and public records, and were compiled by MLS Property Information Network, Inc. The property listing data and information, and the Images, are for the personal, non-commercial use of consumers having a good faith interest in purchasing, leasing or renting listed properties of the type displayed to them and may not be used for any purpose other than to identify prospective properties which such consumers may have a good faith interest in purchasing, leasing or renting. MLS Property Information Network, Inc. and its subscribers disclaim any and all representations and warranties as to the accuracy of the property listing data and information, or as to the accuracy of any of the Images, set forth herein.

Last checked 2026-08-05 10:30 PM UTC

Neighborhood & Commute
Source: Walkscore
Save
Ask
Tour
Hide
Share