Save
Ask
Tour
Hide
Share
$739,900
60 Days On Site

494 Station Rd
Amherst, MA 01002

For Sale|Single Family Residence|Active
3
Beds
4
Total Baths
4
Full Baths
2,181
SqFt
$339
/SqFt
1983
Built
County:
Hampshire
Call Now: (413) 200-9860
Is this the listing for you? We can help make it yours.
(413) 200-9860
494 Station Rd494 Station Rd494 Station Rd494 Station Rd
Save
Ask
Tour
Hide
Share

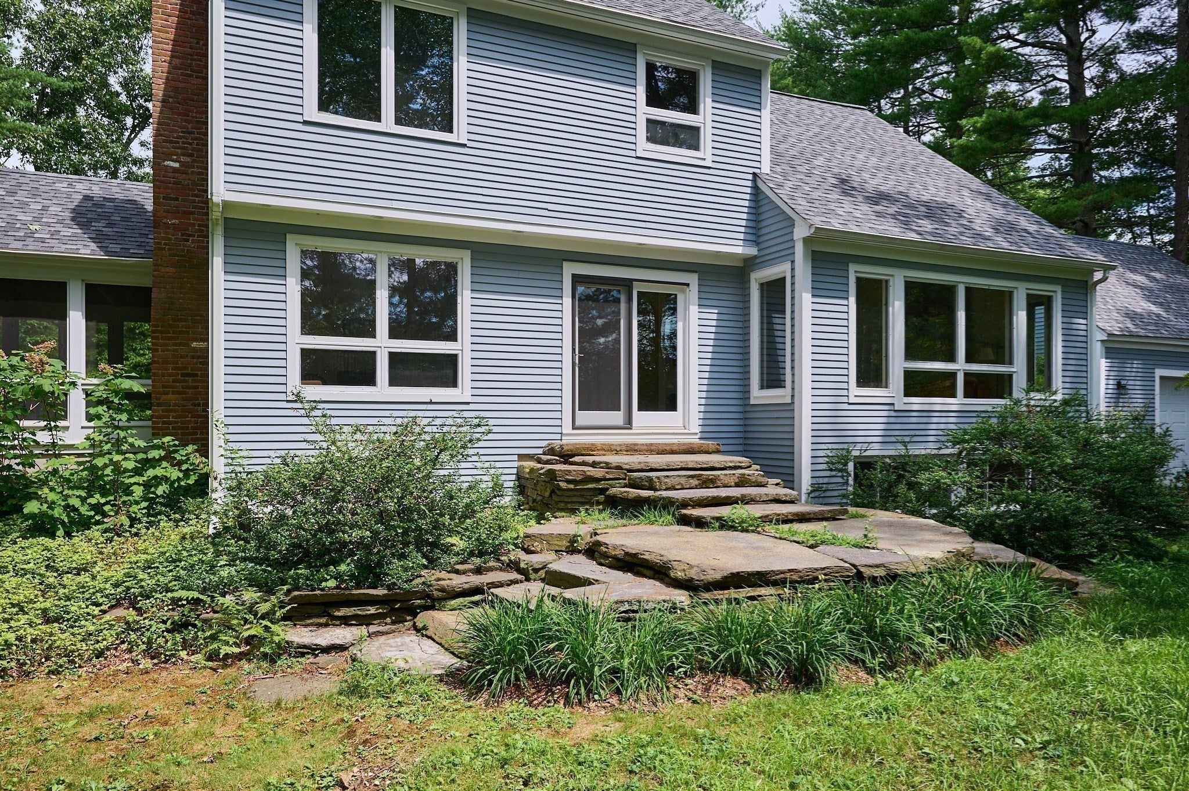
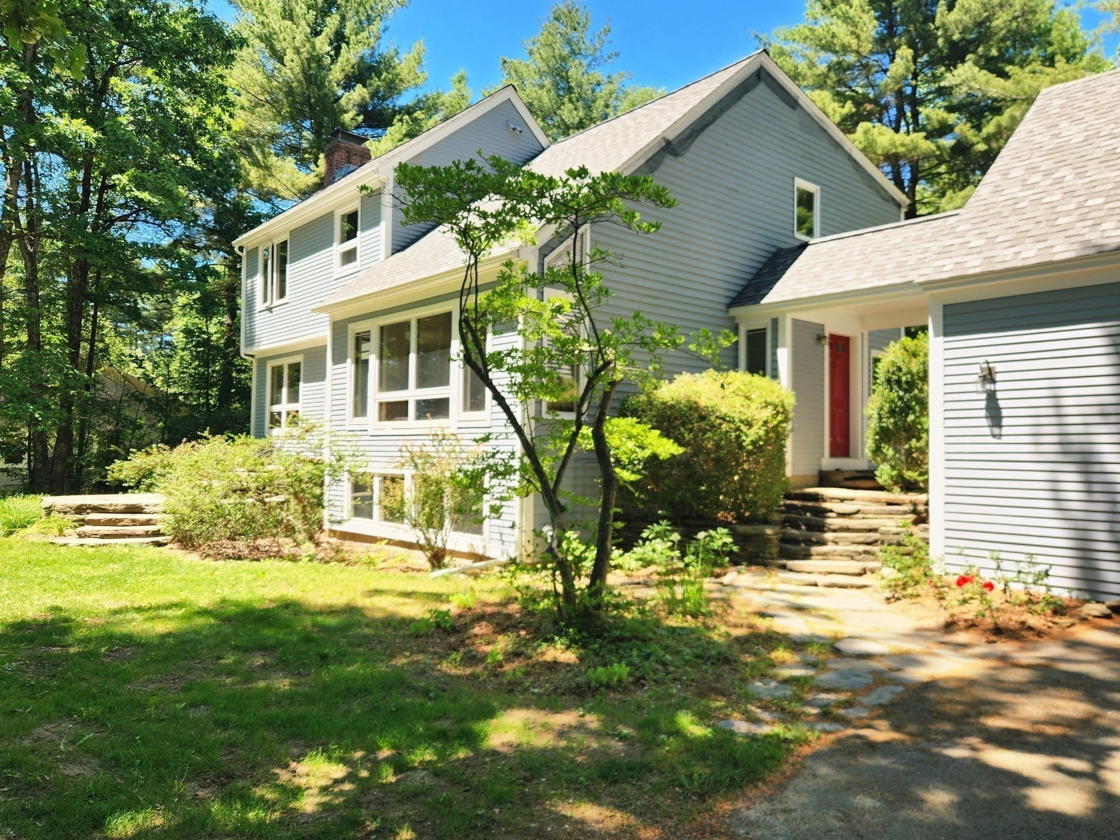
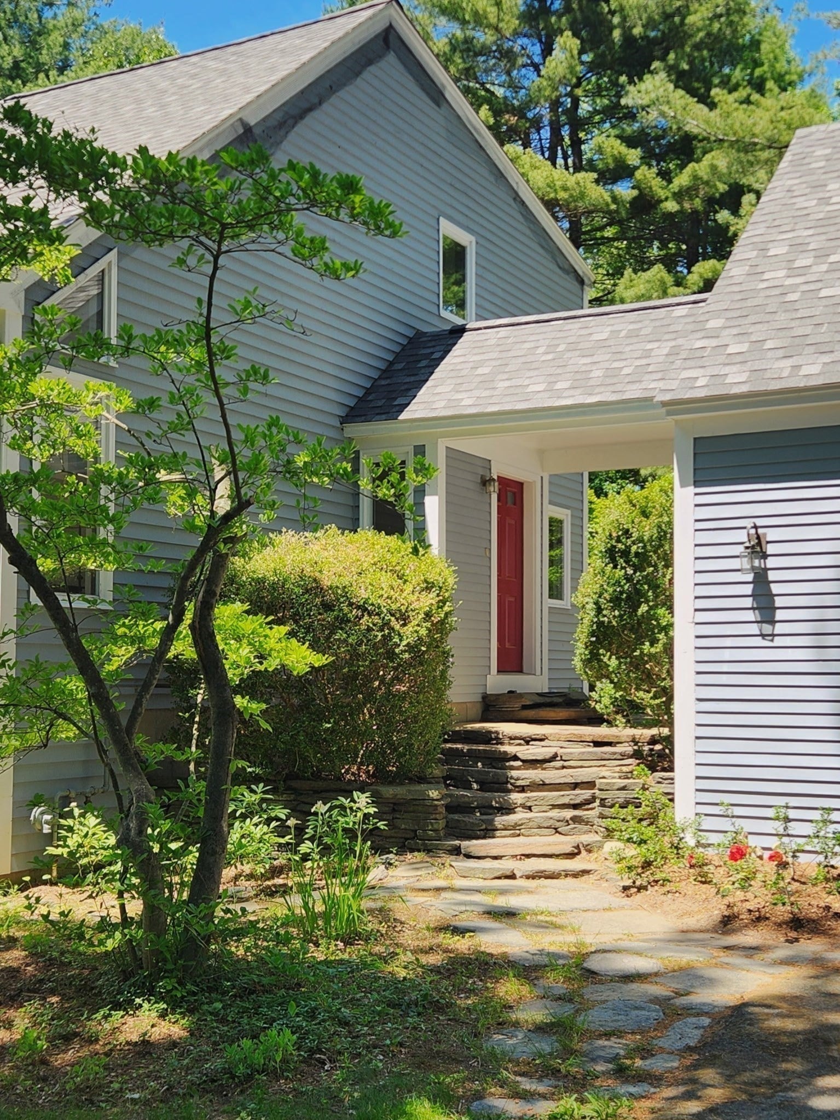
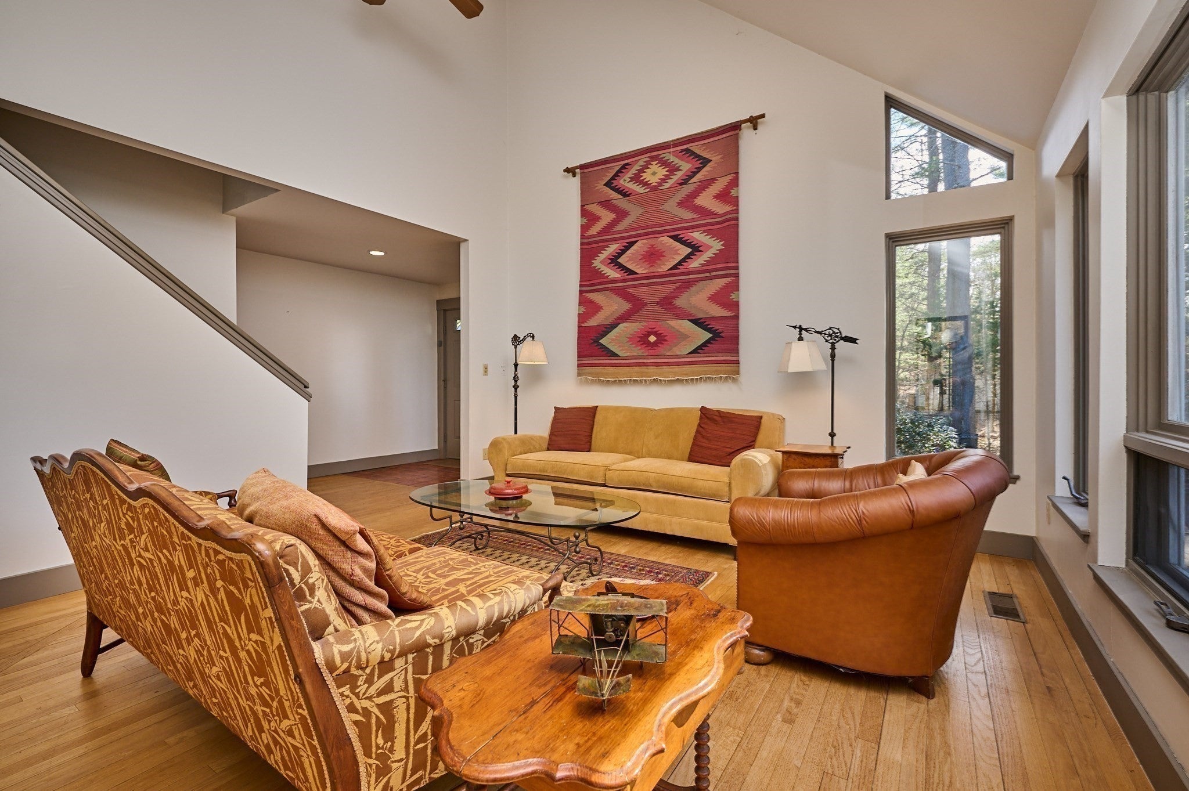
Tucked into the woods of South Amherst on a .7-acre lot, a spacious, Contemporary home offers comfort and flexibility that blends craftmanship with artistic updates. The first level organizes the flow from entry to living, dining, kitchen and to three season porch. The living room features a vaulted ceiling with a bank of south facing windows. The dining area is anchored by a handcrafted stone fireplace. A large eat-in kitchen is steps away with plenty of cabinet space, granite countertops, a walk-in pantry and two additional storage closets. An additional multi-use room with full bath attached completes the first floor. Upstairs the expanded primary bedroom with sitting area has a raised ceiling, Palladian windows, a walk-in closet and en-suite bath. A second bedroom has a walk-in closet and en-suite bath. The lower-level functions as a bedroom or private guest suite with new windows, dressing/closet area and ensuite bath. Striking Goshen stone steps and walkways distinguish the three entries to the house. Mature trees and landscaping frame the front and back yards. An over-sized garage offers potential work and storage spaces. The Amherst Center is close by, the Norwottuck Rail Trail and Robert Frost Trails are minutes away from this most desirable location.

Save
Ask
Tour
Hide
Share
Listing Snapshot
Price 
$739,900
Days On Site 
60 Days
Bedrooms 
3
Inside Area (SqFt) 
2,181 sqft
Total Baths 
4
Full Baths 
4
Partial Baths 
N/A
Lot Size 
0.7 Acres
Year Built 
1983
MLS® Number 
73559721
Status 
Active
Property Tax 
$12,012
HOA/Condo/Coop Fees 
N/A
Sq Ft Source 
Public Records
Friends & Family
Recent Activity
a month agoListing updated with changes from the MLS®
2 months agoListing first seen on site
General Features
Acres 
0.7
Disclosures 
NEW IN 2026: ROOFWINDOWS AND SILL AND SIDING REPLACEMENTS. Septic system has new 1500 gallon tank. Town records indicate 4 bedroom house; original septic is for 3 bedroom design (cf. Title 5). Enclosed sunroom is 18'x16'.
Foundation 
Concrete Perimeter
Garage 
Yes
Garage Spaces 
2
Green Energy Efficient 
Thermostat
Parking 
PavedDetachedGarage Door OpenerHeated GarageGarage Faces SideOff StreetDeeded
Parking Spaces 
5
Property Sub Type 
Single Family Residence
Security 
Security System
Sewer 
Private Sewer
SqFt Above 
1968
SqFt Below 
213
SqFt Total 
2181
Style 
Contemporary
Water Source 
Public
Zoning 
RN
Interior Features
Appliances 
Gas Water HeaterWater HeaterRangeDishwasherMicrowaveRefrigeratorWasherDryerOther
Basement 
FullPartially FinishedInterior Entry
Cooling 
Central AirCeiling Fan(s)Zoned
Electric 
220 VoltsCircuit Breakers200+ Amp Service
Fireplace 
Yes
Fireplace Features 
Dining Room
Fireplaces 
1
Flooring 
TileVinylCarpetHardwood
Heating 
Natural GasCentralForced AirZoned
Interior 
Ceiling Fan(s)Beamed CeilingsPantryWalk-In Closet(s)Cathedral Ceiling(s)Open FloorplanVaulted Ceiling(s)
Laundry Features 
Electric Dryer HookupWasher HookupIn Basement
Window Features 
Storm Window(s)
Bathroom 1 
Level - Second
Bathroom 2 
Level - Second
Bathroom 3 
Level - Main
Bedroom 2 
Level - Second
Bedroom 3 
Level - Basement
Dining Room 
Level - Main
Kitchen 
Level - Main
Living Room 
Level - Main
Master Bedroom 
Level - Second
Office 
Level - Main
Save
Ask
Tour
Hide
Share
Exterior Features
Construction Details 
Frame
Exterior 
Rain GuttersGarden
Frontage 
150.00
Lot Features 
WoodedGentle SlopingLevel
Patio And Porch 
PatioPorchEnclosed
Roof 
Shingle
Windows/Doors 
Storm Window(s)
Community Features
MLS Area 
South Amherst
Roads 
Paved
Schools
School District
Unknown
Elementary School
Fort River
Middle School
Amherst Reg Ms
High School
Amherst Reg Hs
Listing courtesy of Sally Malsch of 5 College REALTORS®


The property listing data and information, or the Images, set forth herein were provided to MLS Property Information Network, Inc. from third party sources, including sellers, lessors, landlords, and public records, and were compiled by MLS Property Information Network, Inc. The property listing data and information, and the Images, are for the personal, non-commercial use of consumers having a good faith interest in purchasing, leasing or renting listed properties of the type displayed to them and may not be used for any purpose other than to identify prospective properties which such consumers may have a good faith interest in purchasing, leasing or renting. MLS Property Information Network, Inc. and its subscribers disclaim any and all representations and warranties as to the accuracy of the property listing data and information, or as to the accuracy of any of the Images, set forth herein.

Last checked 2026-10-04 11:30 PM UTC

Neighborhood & Commute
Source: Walkscore
Save
Ask
Tour
Hide
Share