Save
Ask
Tour
Hide
Share
$1,150,000
11 Days On Site

114 Lindenridge
Amherst, MA 01002

For Sale|Single Family Residence|Active
5
Beds
4
Total Baths
4
Full Baths
3,620
SqFt
$318
/SqFt
2020
Built
County:
Hampshire
Call Now: (413) 200-9860
Is this the listing for you? We can help make it yours.
(413) 200-9860
114 Lindenridge114 Lindenridge114 Lindenridge114 Lindenridge
Save
Ask
Tour
Hide
Share

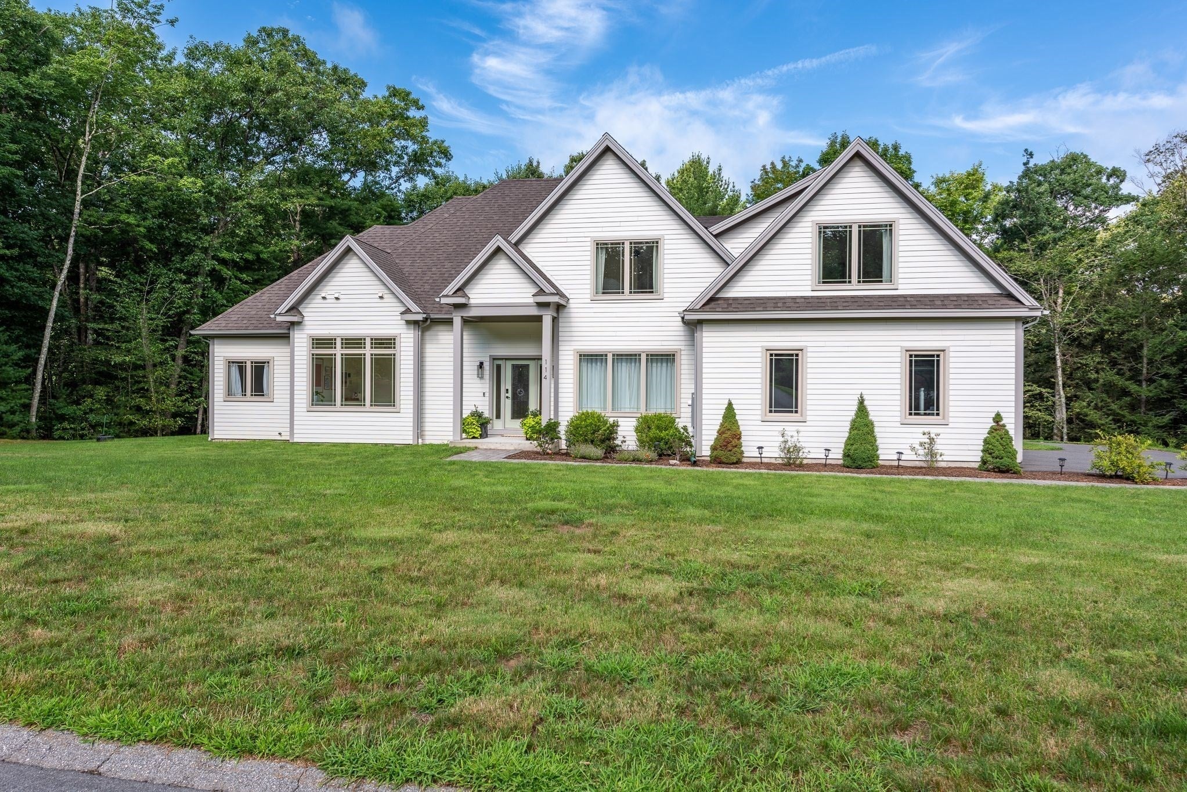
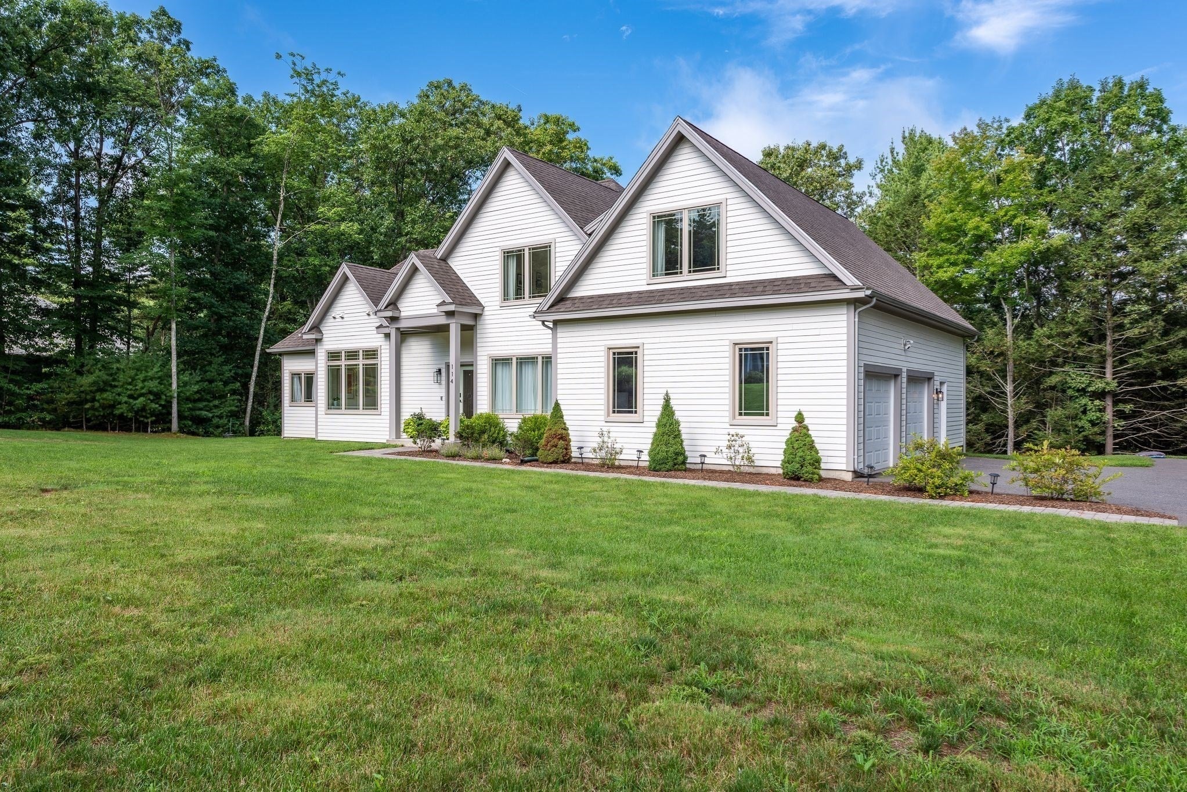
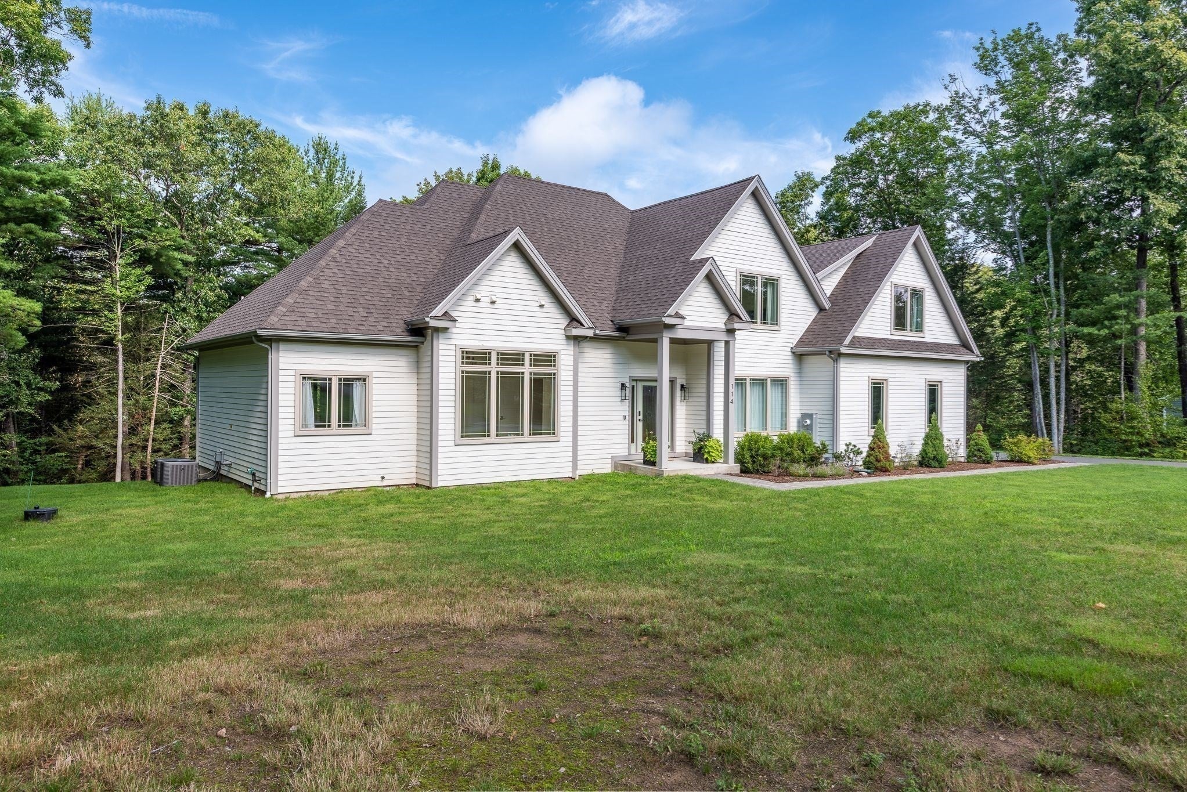
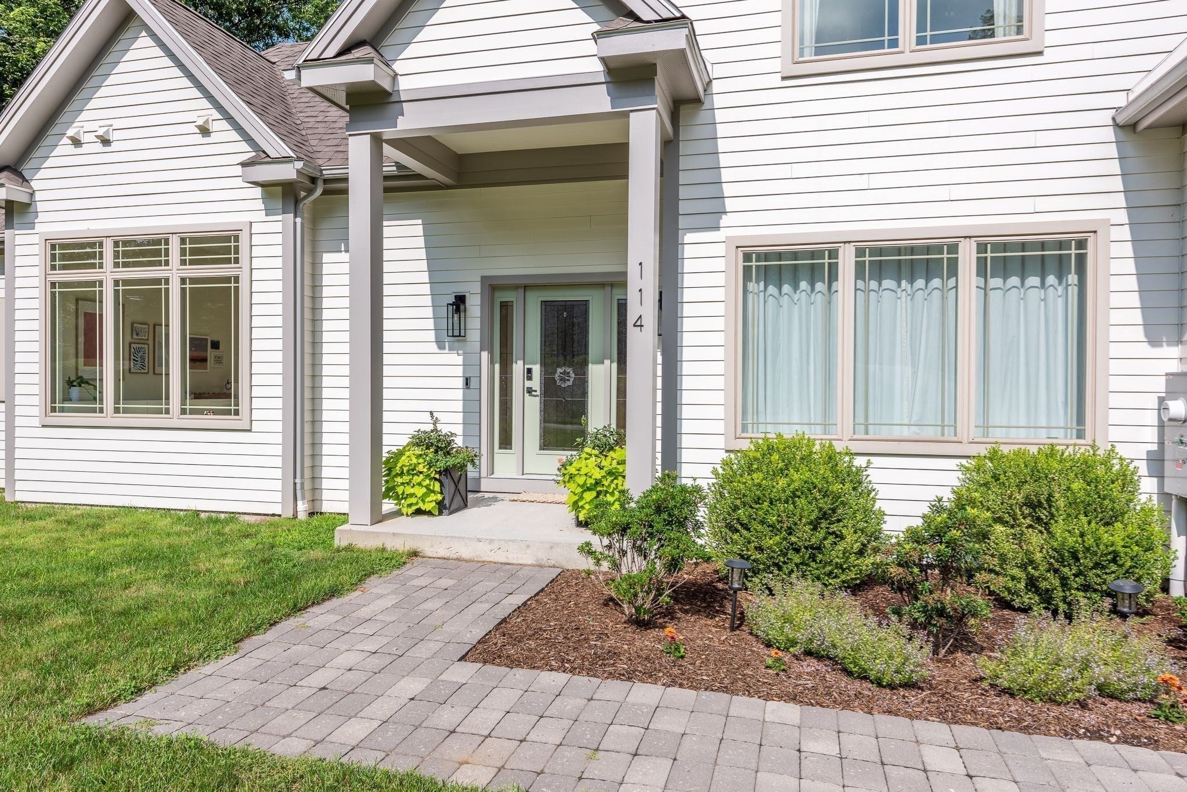
Welcome to 114 Lindenridge Rd., where exquisite design meets thoughtful, practical living in the desirable Amherst Hills neighborhood. Set on a private, walkable street on one acre, this sunlit 5-bedroom, 4-bath Contemporary Cape offers exceptional space and versatility. The main level features a vaulted living room with deck access, primary suite with private bath, guest bedroom/office with adjacent bath, chef’s kitchen with pantry, open dining area, and laundry room. The south-facing deck is ideal for relaxing or entertaining. Upstairs are two additional bedrooms, a full bath, and a spacious second en-suite bedroom. Additional highlights include a walkout basement, abundant storage, and two-car garage. Enjoy the privacy of this sought-after neighborhood while remaining close to area amenities. Don’t miss this exceptional opportunity! .

Save
Ask
Tour
Hide
Share
Listing Snapshot
Price 
$1,150,000
Days On Site 
11 Days
Bedrooms 
5
Inside Area (SqFt) 
3,620 sqft
Total Baths 
4
Full Baths 
4
Partial Baths 
N/A
Lot Size 
0.82 Acres
Year Built 
2020
MLS® Number 
73562623
Status 
Active
Property Tax 
$18,322
HOA/Condo/Coop Fees 
$25 monthly
Sq Ft Source 
Public Records
Friends & Family
Recent Activity
2 days agoListing updated with changes from the MLS®
2 weeks agoListing first seen on site
General Features
Acres 
0.82
Attached Garage 
Yes
Disclosures 
Association fee. The propane tank is rented.
Foundation 
Concrete Perimeter
Garage 
Yes
Garage Spaces 
2
Parking 
PavedAttachedGarage Faces SideOff StreetGarage
Parking Spaces 
5
Property Sub Type 
Single Family Residence
Sewer 
Public Sewer
SqFt Total 
3620
Style 
CapeContemporary
Water Source 
Public
Zoning 
Res
Interior Features
Appliances 
Water HeaterRangeDishwasherRefrigeratorWasherDryer
Basement 
FullWalk-Out Access
Cooling 
Central AirZoned
Electric 
200+ Amp Service
Fireplace 
Yes
Fireplace Features 
Living Room
Fireplaces 
1
Flooring 
Tile
Heating 
Natural GasForced AirZoned
Interior 
Walk-In Closet(s)Open Floorplan
Laundry Features 
Washer Hookup
Window Features 
Insulated Windows
Bathroom 1 
Level - First
Bathroom 2 
Level - First
Bathroom 3 
Level - Second
Bedroom 2 
Level - First
Bedroom 3 
Level - Second
Bedroom 4 
Level - Second
Bedroom 5 
Level - First
Kitchen 
Level - First
Living Room 
Level - First
Master Bedroom 
Level - Second
Save
Ask
Tour
Hide
Share
Exterior Features
Construction Details 
Frame
Exterior 
Rain GuttersGarden
Lot Features 
ClearedGentle SlopingLandscaped
Patio And Porch 
Deck
Roof 
Shingle
Windows/Doors 
Insulated Windows
Community Features
Association Dues 
300
HOA Fee Frequency 
Annually
Schools
School District
Unknown
Elementary School
Unknown
Middle School
Amherst Ms
High School
Amherst Hs
Listing courtesy of Kate Hogan of Brick & Mortar


The property listing data and information, or the Images, set forth herein were provided to MLS Property Information Network, Inc. from third party sources, including sellers, lessors, landlords, and public records, and were compiled by MLS Property Information Network, Inc. The property listing data and information, and the Images, are for the personal, non-commercial use of consumers having a good faith interest in purchasing, leasing or renting listed properties of the type displayed to them and may not be used for any purpose other than to identify prospective properties which such consumers may have a good faith interest in purchasing, leasing or renting. MLS Property Information Network, Inc. and its subscribers disclaim any and all representations and warranties as to the accuracy of the property listing data and information, or as to the accuracy of any of the Images, set forth herein.

Last checked 2026-08-23 05:07 PM UTC

Neighborhood & Commute
Source: Walkscore
Save
Ask
Tour
Hide
Share