Save
Ask
Tour
Hide
Share
$739,900
10 Days On Site

67 Abigaile Lane
West Springfield, MA 01089

For Sale|Single Family Residence|Active
4
Beds
3
Total Baths
2
Full Baths
1
Partial Bath
2,450
SqFt
$302
/SqFt
2012
Built
County:
Hampden
Call Now: (413) 200-9860
Is this the listing for you? We can help make it yours.
(413) 200-9860
67 Abigaile Lane67 Abigaile Lane67 Abigaile Lane67 Abigaile Lane
Save
Ask
Tour
Hide
Share

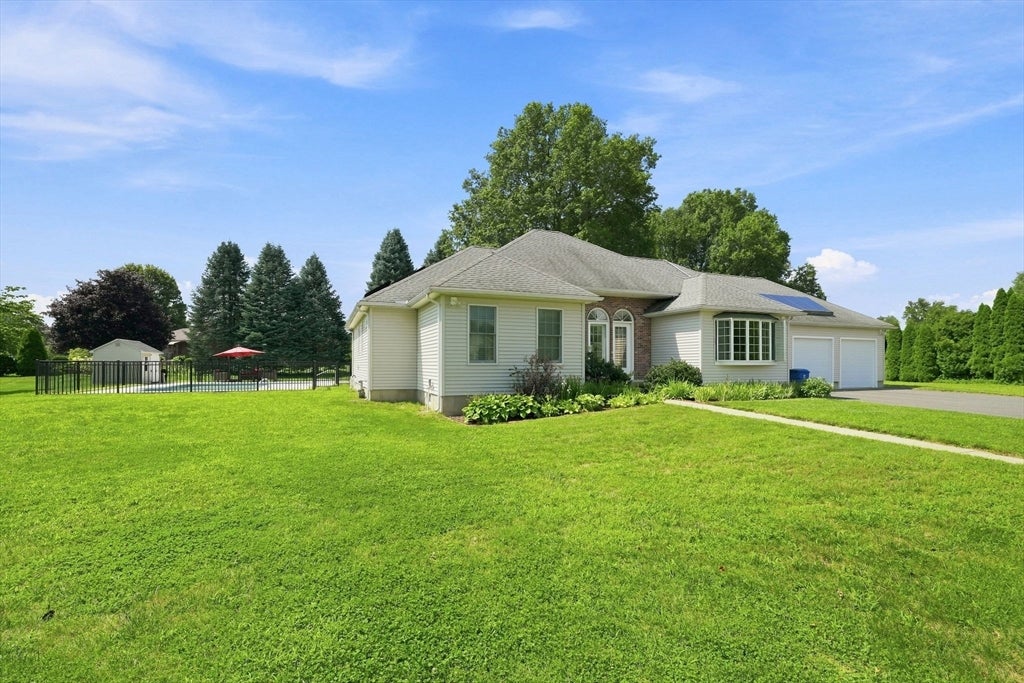
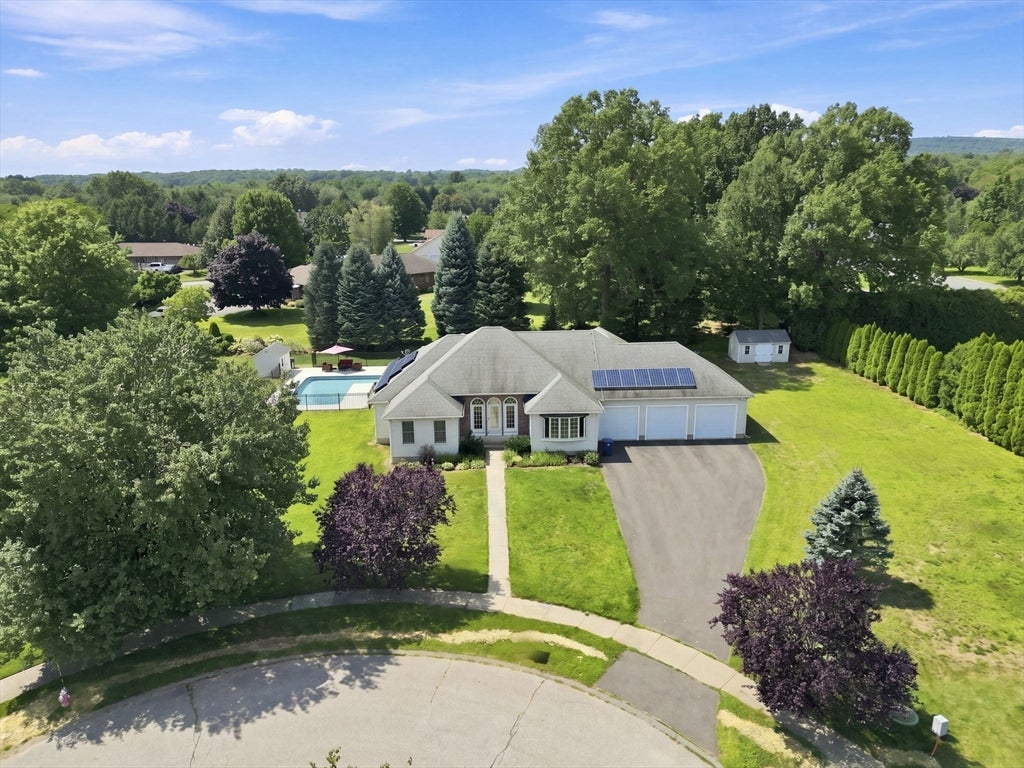
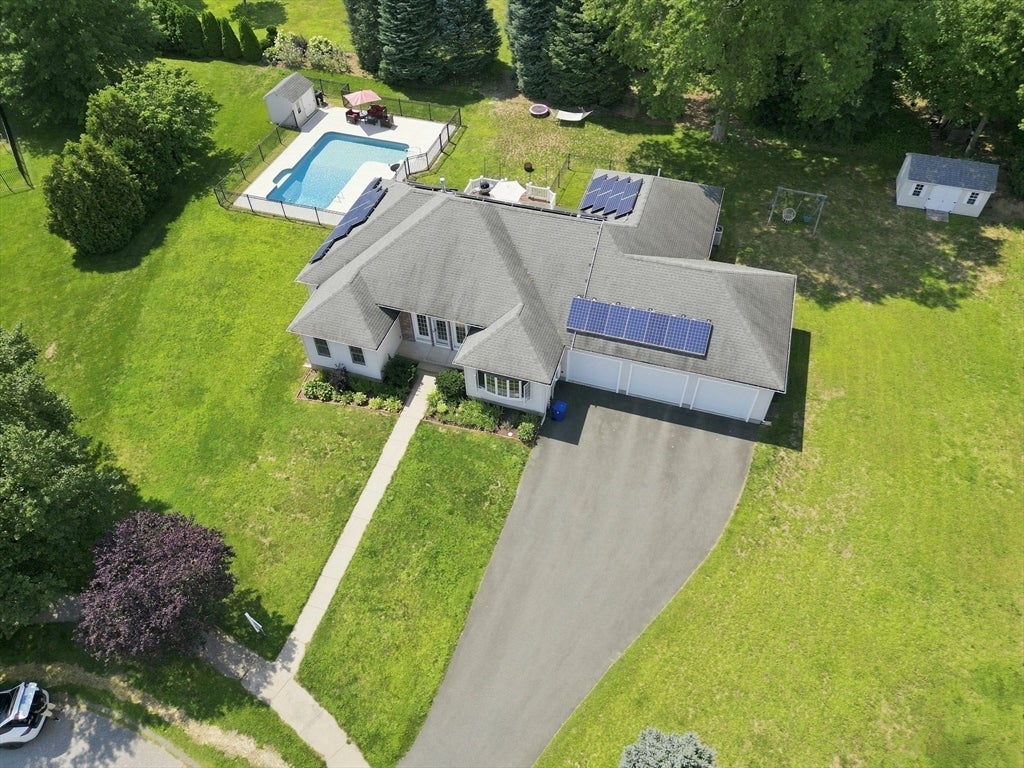
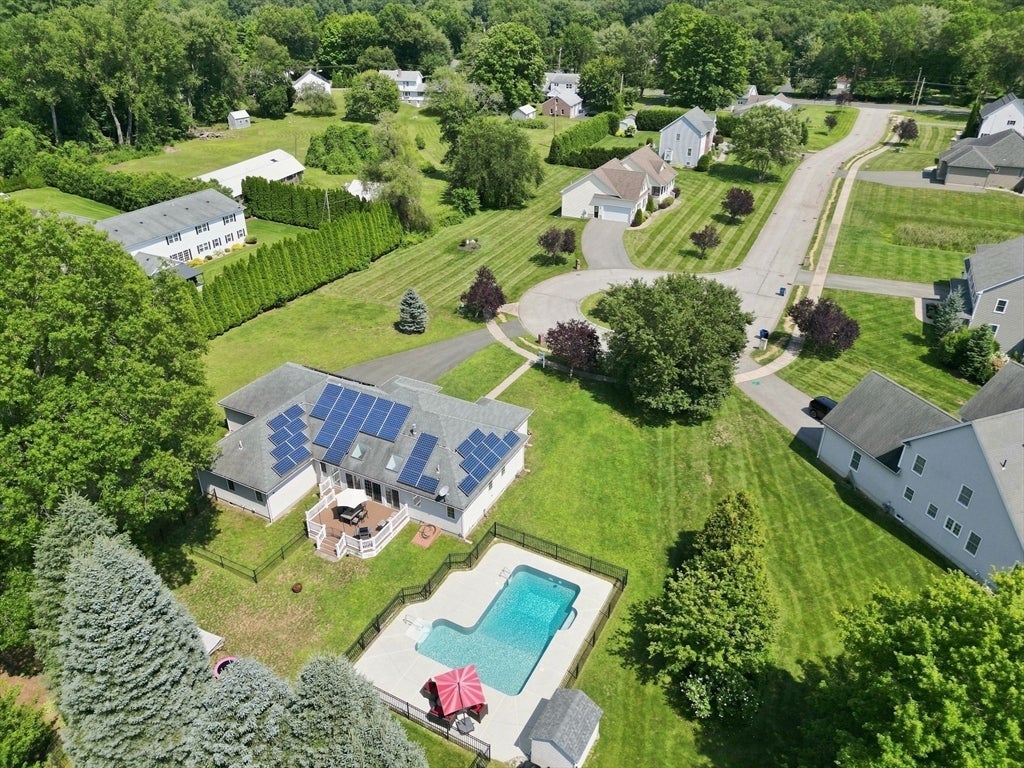
Welcome to effortless one-level living in a sought-after neighborhood! This beautifully updated 4-bedroom ranch is at the end of the cul-de-sac and features an expansive, light-filled open-concept floor plan designed for comfort and entertaining. Retreat to the primary suite with a large walk-in closet and en-suite bath. Storage is abundant throughout.Step into your private backyard oasis, complete with a sparkling heated in-ground pool and lush lawn maintained by a full sprinkler system. The home also features a spacious 3-car garage and a cost-saving solar panel system to reduce monthly energy bills.The lower level offers tremendous upside—the basement is framed and insulated with a half bath, making it an easy renovation to double your living space. Perfect for a rec room, theater, or home office! As part of the sale, the seller will pay for the refinishing of the hardwood floors post-closing, providing a fresh and polished look for the new owner. Solar cover for the pool to remain with the property. Open House: Saturday, 8/15/26 from 11:00AM–1:00 PM. Seller reserves the right to accept an offer at any time.

Save
Ask
Tour
Hide
Share
Listing Snapshot
Price 
$739,900
Days On Site 
10 Days
Bedrooms 
4
Inside Area (SqFt) 
2,450 sqft
Total Baths 
3
Full Baths 
2
Partial Baths 
1
Lot Size 
N/A
Year Built 
2012
MLS® Number 
73562942
Status 
Active
Property Tax 
$9,272.83
HOA/Condo/Coop Fees 
N/A
Sq Ft Source 
N/A
Friends & Family
Recent Activity
7 days agoListing updated with changes from the MLS®
2 weeks agoListing first seen on site
General Features
Attached Garage 
Yes
Foundation 
Concrete Perimeter
Garage 
Yes
Garage Spaces 
3
Parking 
AttachedPavedGarage
Parking Spaces 
6
Property Sub Type 
Single Family Residence
Security 
Security System
Sewer 
Public Sewer
SqFt Above 
2450
SqFt Total 
2450
Style 
Ranch
Water Source 
Public
Zoning 
RA-1
Interior Features
Appliances 
Gas Water HeaterRangeOvenDishwasherMicrowaveRefrigerator
Basement 
FullPartially FinishedSump PumpConcrete
Cooling 
Central AirZoned
Electric 
200+ Amp Service
Fireplace 
Yes
Fireplace Features 
Living Room
Fireplaces 
1
Flooring 
TileHardwood
Heating 
Natural GasForced AirZoned
Interior 
Walk-In Closet(s)Master DownstairsPantryCathedral Ceiling(s)Ceiling Fan(s)
Laundry Features 
Gas Dryer HookupWasher HookupElectric Dryer Hookup
Window Features 
Skylight(s)
Bathroom 1 
Dimensions - 11.5x10Level - FirstArea - 115
Bathroom 2 
Dimensions - 7x13Level - FirstArea - 91
Bedroom 2 
Dimensions - 20.333333333x28.25Level - FirstArea - 574
Bedroom 3 
Dimensions - 12x18.5Level - FirstArea - 222
Bedroom 4 
Dimensions - 11x25.5Level - FirstArea - 280
Dining Room 
Dimensions - 15.166666666x19.166666666Level - FirstArea - 290
Kitchen 
Dimensions - 29.75x19Level - FirstArea - 565
Living Room 
Dimensions - 20.333333333x28.25Level - FirstArea - 574
Master Bedroom 
Dimensions - 16x16.666666666Level - FirstArea - 266
Save
Ask
Tour
Hide
Share
Exterior Features
Construction Details 
Frame
Exterior 
Rain GuttersLighting
Fencing 
Fenced
Lot Features 
Gentle SlopingLevelLandscaped
Patio And Porch 
Deck
Pool Features 
In GroundHeatedPrivate
Private Pool 
Yes
Roof 
Shingle
Windows/Doors 
Skylight(s)
Community Features
Roads 
Paved
Schools
School District
Unknown
Elementary School
John R. Fausey Elementary
Middle School
Unknown
High School
Unknown
Listing courtesy of Carrie Naatz of Carrie Naatz


The property listing data and information, or the Images, set forth herein were provided to MLS Property Information Network, Inc. from third party sources, including sellers, lessors, landlords, and public records, and were compiled by MLS Property Information Network, Inc. The property listing data and information, and the Images, are for the personal, non-commercial use of consumers having a good faith interest in purchasing, leasing or renting listed properties of the type displayed to them and may not be used for any purpose other than to identify prospective properties which such consumers may have a good faith interest in purchasing, leasing or renting. MLS Property Information Network, Inc. and its subscribers disclaim any and all representations and warranties as to the accuracy of the property listing data and information, or as to the accuracy of any of the Images, set forth herein.

Last checked 2026-08-23 05:12 PM UTC

Neighborhood & Commute
Source: Walkscore
Save
Ask
Tour
Hide
Share