Save
Ask
Tour
Hide
Share
$1,474,000
9 Days On Site

136 Main St
Hatfield, MA 01038

For Sale|Single Family Residence|Active
4
Beds
5
Total Baths
3
Full Baths
2
Partial Baths
4,237
SqFt
$348
/SqFt
1895
Built
County:
Hampshire
Call Now: (413) 200-9860
Is this the listing for you? We can help make it yours.
(413) 200-9860
136 Main St136 Main St136 Main St136 Main St
Save
Ask
Tour
Hide
Share

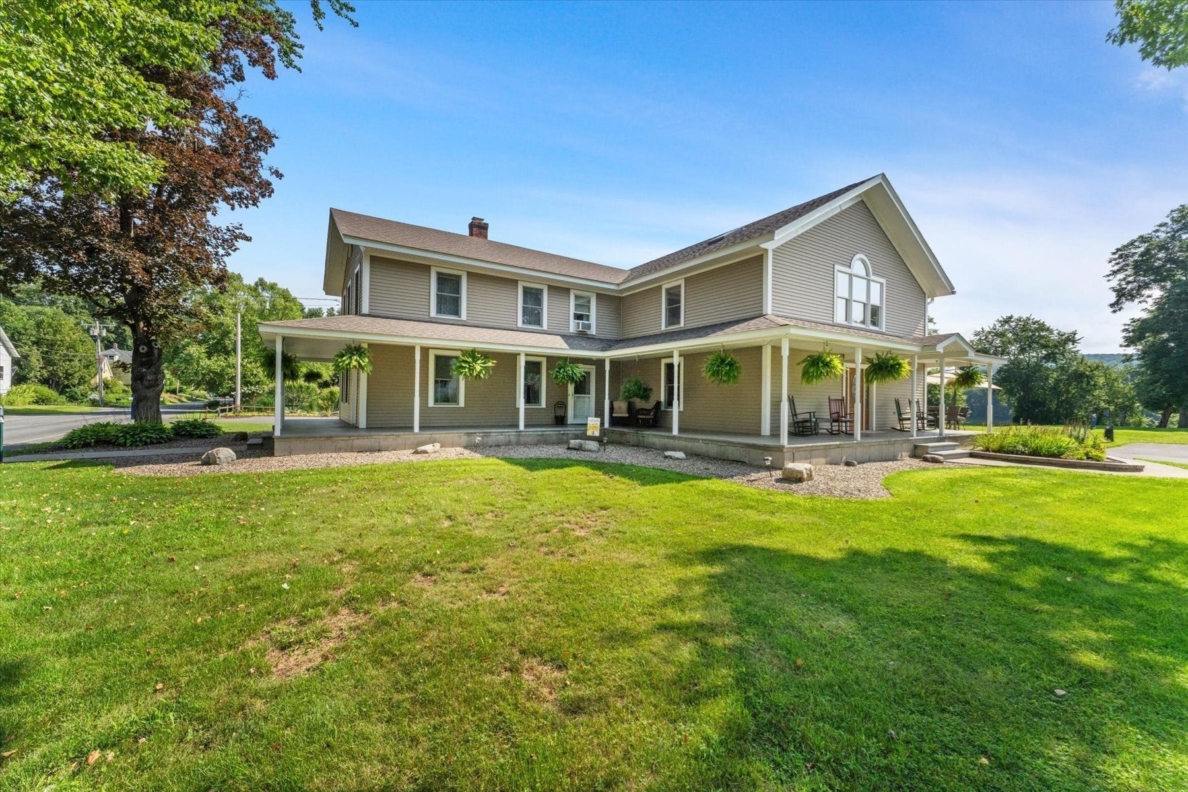
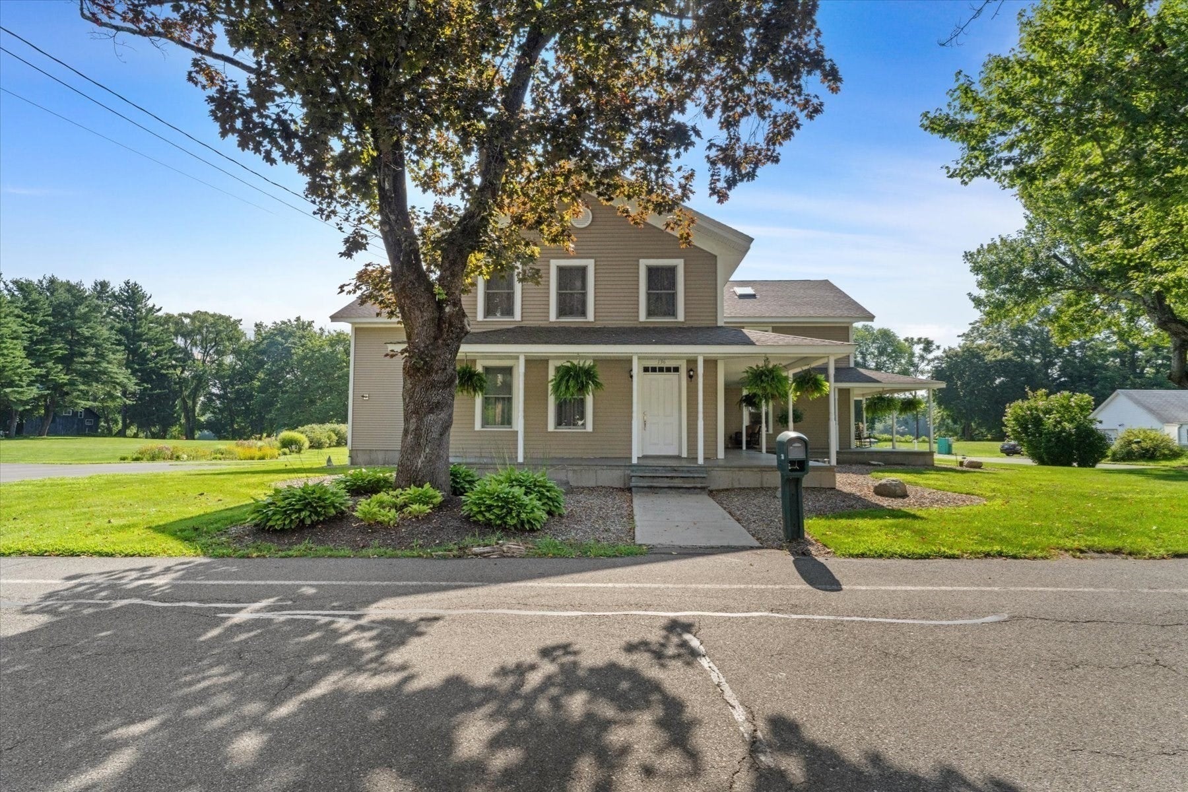
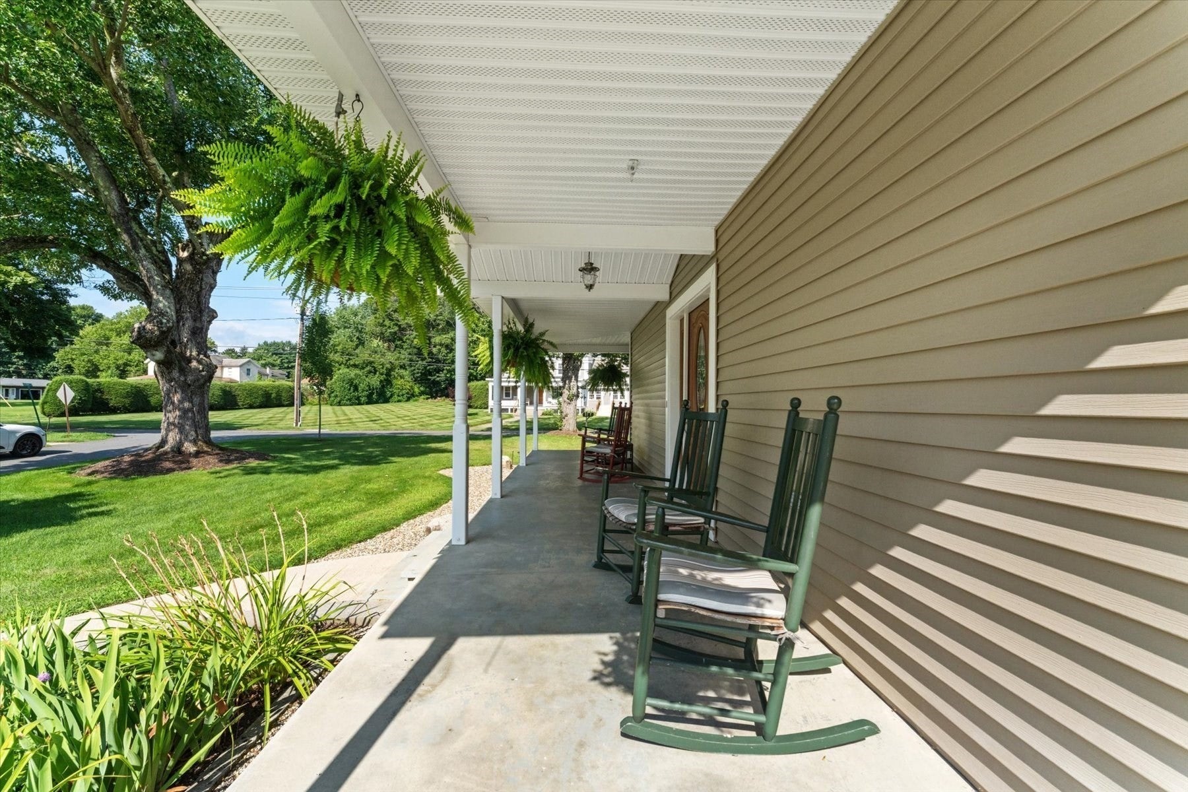
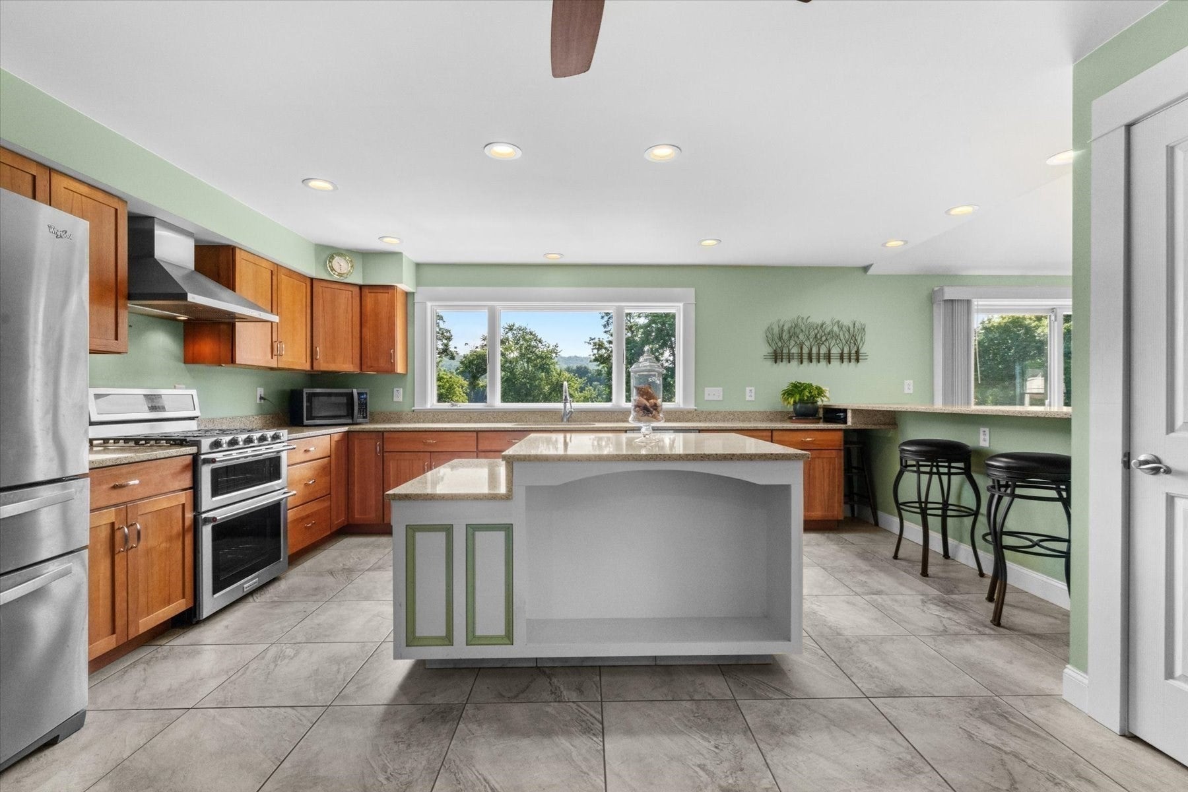
Discover the best of Hatfield living in this stunning Connecticut River farmhouse. Originally built in 1895, this exceptional home has been meticulously renovated and thoughtfully maintained, blending timeless character with modern comfort. Set on 1.66 acres, the property offers four bedrooms, three full and two half bathrooms, gleaming hardwood floors, and a spacious kitchen featuring stainless steel appliances. The flexible floor plan provides excellent potential for an in law suite or possible two family living arrangement. This property also offers a heated three car garage, an inviting wraparound porch, and beautiful grounds filled with established gardens, asparagus, blueberry bushes, and fruit trees. Rich in charm, space, and versatility, this remarkable riverside property is ready to welcome you home.

Save
Ask
Tour
Hide
Share
Listing Snapshot
Price 
$1,474,000
Days On Site 
9 Days
Bedrooms 
4
Inside Area (SqFt) 
4,237 sqft
Total Baths 
5
Full Baths 
3
Partial Baths 
2
Lot Size 
1.66 Acres
Year Built 
1895
MLS® Number 
73563599
Status 
Active
Property Tax 
$9,741
HOA/Condo/Coop Fees 
N/A
Sq Ft Source 
Public Records
Friends & Family
Recent Activity
6 days agoListing updated with changes from the MLS®
a week agoListing first seen on site
General Features
Acres 
1.66
Attached Garage 
Yes
Disclosures 
There is an underground conduit pipe leading out to the yard for power next to the water hydrant along with a sewer connection.
Foundation 
Concrete PerimeterStoneSlab
Garage 
Yes
Garage Spaces 
3
Parking 
PavedAttachedGarage
Parking Spaces 
16
Property Sub Type 
Single Family Residence
Security 
Security System
Sewer 
Public Sewer
SqFt Above 
4237
SqFt Total 
4237
Style 
Farmhouse
Water Source 
Public
Zoning 
TC
Interior Features
Appliances 
Gas Water HeaterTankless Water HeaterRangeDishwasherRefrigeratorWasherDryerRange Hood
Basement 
PartialUnfinished
Cooling 
Central AirWindow Unit(s)Ceiling Fan(s)Zoned
Electric 
220 Volts
Fireplace 
Yes
Fireplace Features 
Living Room
Fireplaces 
2
Flooring 
TileVinylCarpetHardwood
Heating 
Natural GasForced AirZoned
Interior 
Ceiling Fan(s)Central VacuumWired for SoundPantryCathedral Ceiling(s)Open Floorplan
Laundry Features 
Gas Dryer HookupWasher Hookup
Bathroom 1 
Dimensions - 9.6x13.3Level - SecondArea - 127
Bathroom 2 
Dimensions - 8x9.8Level - SecondArea - 78
Bathroom 3 
Dimensions - 11.1x12.7Level - SecondArea - 140
Bedroom 2 
Dimensions - 14.11x13.3Level - SecondArea - 187
Bedroom 3 
Dimensions - 14.6x14.4Level - SecondArea - 210
Bedroom 4 
Dimensions - 16.11x19.3Level - ThirdArea - 310
Dining Room 
Dimensions - 17x10.9Level - SecondArea - 185
Kitchen 
Dimensions - 17.4x13.7Level - SecondArea - 238
Living Room 
Dimensions - 21.4x29.1Level - SecondArea - 622
Master Bedroom 
Dimensions - 17.1x13.3Level - SecondArea - 227
Save
Ask
Tour
Hide
Share
Exterior Features
Construction Details 
FrameStone
Exterior 
Garden
Lot Features 
ClearedLevelLandscapedWaterfront
Patio And Porch 
PorchPatio
Roof 
Shingle
View 
RiverWater
Waterfront 
Yes
Waterfront Features 
River FrontWaterfront
Waterview 
RiverWater
Listing courtesy of Julia Quill of Mathieu Newton Sotheby's International Realty


The property listing data and information, or the Images, set forth herein were provided to MLS Property Information Network, Inc. from third party sources, including sellers, lessors, landlords, and public records, and were compiled by MLS Property Information Network, Inc. The property listing data and information, and the Images, are for the personal, non-commercial use of consumers having a good faith interest in purchasing, leasing or renting listed properties of the type displayed to them and may not be used for any purpose other than to identify prospective properties which such consumers may have a good faith interest in purchasing, leasing or renting. MLS Property Information Network, Inc. and its subscribers disclaim any and all representations and warranties as to the accuracy of the property listing data and information, or as to the accuracy of any of the Images, set forth herein.

Last checked 2026-08-23 05:12 PM UTC

Neighborhood & Commute
Source: Walkscore
Save
Ask
Tour
Hide
Share