Save
Ask
Tour
Hide
Share
$764,900
4 Days On Site

46 Laurel Hill Rd
Westhampton, MA 01027

For Sale|Single Family Residence|Active
4
Beds
3
Total Baths
2
Full Baths
1
Partial Bath
3,064
SqFt
$250
/SqFt
2000
Built
County:
Hampshire
Call Now: (413) 200-9860
Is this the listing for you? We can help make it yours.
(413) 200-9860
Upcoming Open Houses
Sun, Aug 23, 12:00 PM - 4:00 PM
46 Laurel Hill Rd46 Laurel Hill Rd46 Laurel Hill Rd46 Laurel Hill Rd
Save
Ask
Tour
Hide
Share

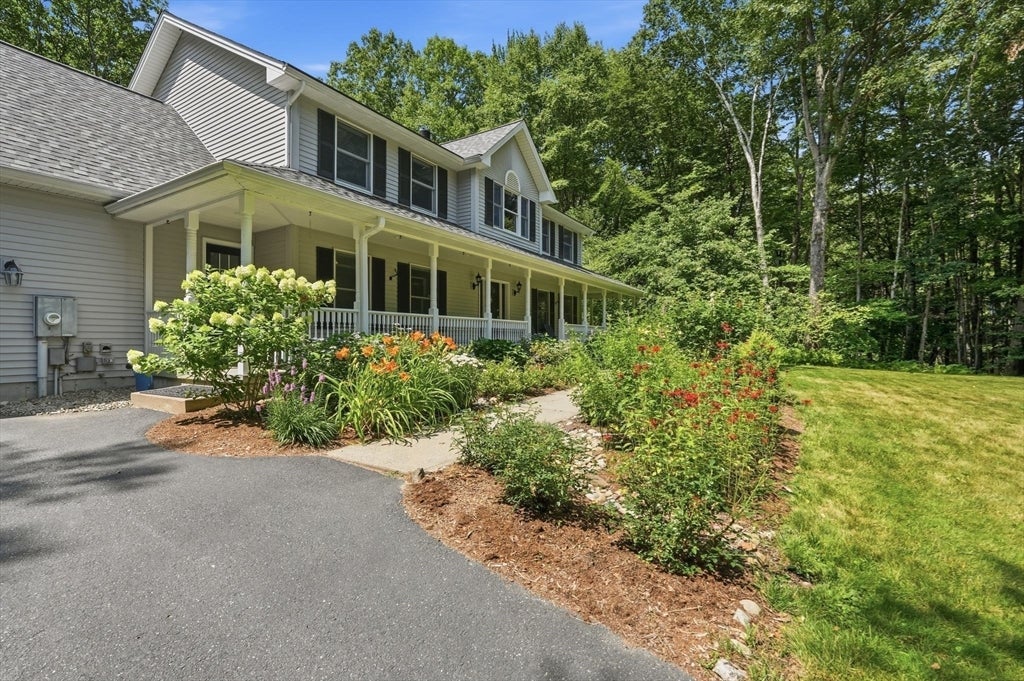
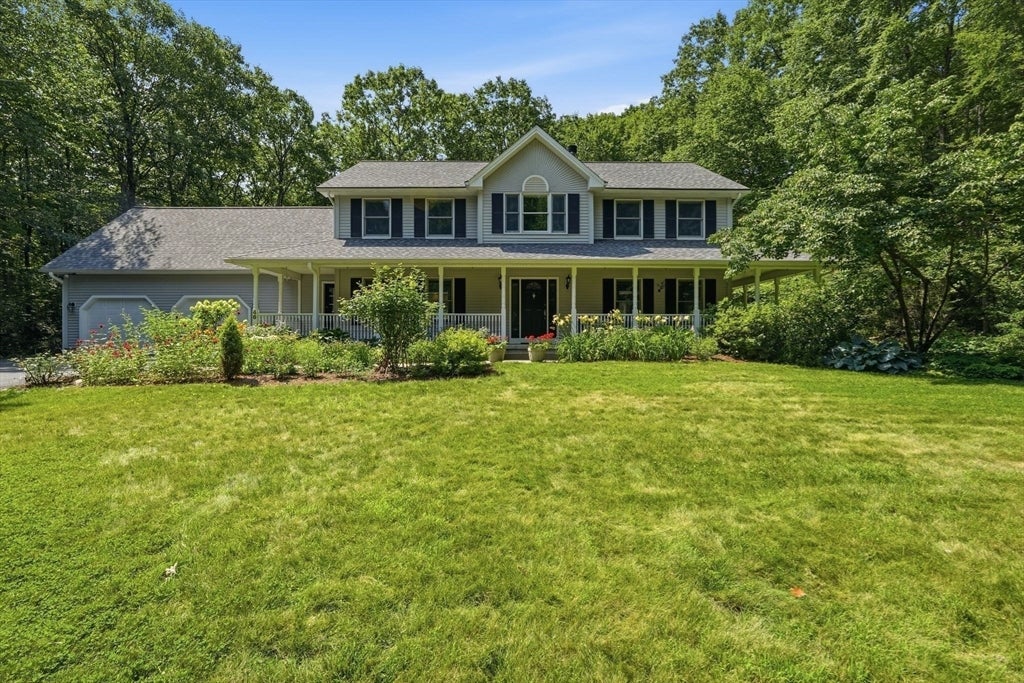
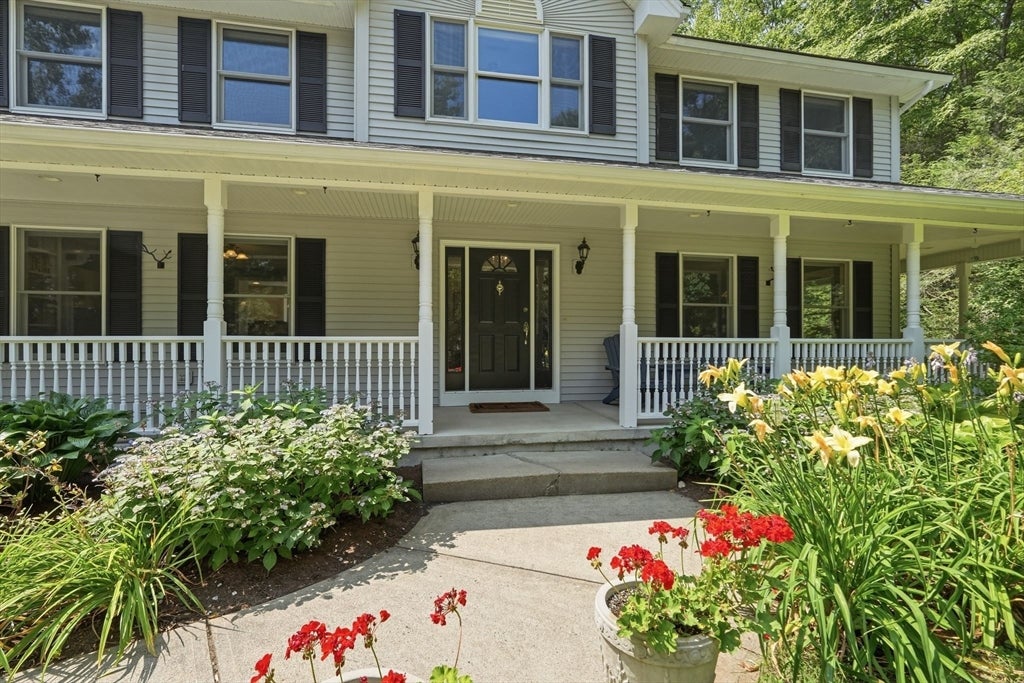
Discover the perfect blend of privacy, quality, and convenience in this beautifully maintained 4-bedroom, 2.5-bath home on 4.51 picturesque acres in sought-after Westhampton, MA. Set back in a serene natural setting, this move-in-ready property offers stunning landscaped gardens lovingly cultivated by the owner, creating a true outdoor oasis. Inside, you'll find gleaming hardwood floors, exceptional craftsmanship, and decorative finishes that make this home truly one of a kind. A brand-new roof and furnace with other upgrades provided added peace of mind, while the spacious floor plan offers comfortable living for today's lifestyle. Enjoy the tranquility of country living with easy access to Northampton, Easthampton, Amherst, and major commuter routes. Whether you're searching for a private retreat, a family home with acreage, or a beautifully maintained property surrounded by nature, this exceptional Westhampton home is ready to welcome you. Showings start on SUNDAY August 23rd Open House 12-4 pm

Save
Ask
Tour
Hide
Share
Listing Snapshot
Price 
$764,900
Days On Site 
4 Days
Bedrooms 
4
Inside Area (SqFt) 
3,064 sqft
Total Baths 
3
Full Baths 
2
Partial Baths 
1
Lot Size 
4.51 Acres
Year Built 
2000
MLS® Number 
73564400
Status 
Active
Property Tax 
$10,891
HOA/Condo/Coop Fees 
N/A
Sq Ft Source 
Public Records
Friends & Family
Recent Activity
9 hours agoListing updated with changes from the MLS®
4 days agoListing first seen on site
General Features
Acres 
4.51
Attached Garage 
Yes
Foundation 
Concrete Perimeter
Garage 
Yes
Garage Spaces 
2
Parking 
PavedGarage Door OpenerGarage Faces SideDrivewayAttachedGarage
Parking Spaces 
6
Property Sub Type 
Single Family Residence
Sewer 
Private Sewer
SqFt Above 
3064
SqFt Total 
3064
Style 
Colonial
Water Source 
Private
Zoning 
R1
Interior Features
Appliances 
Water HeaterRangeDishwasherMicrowaveRefrigeratorWasherDryer
Basement 
Interior EntryUnfinished
Cooling 
Central AirZoned
Electric 
Circuit Breakers
Fireplace 
Yes
Fireplace Features 
Living Room
Fireplaces 
1
Flooring 
WoodTileCarpet
Heating 
Forced AirOilZoned
Interior 
Entrance FoyerWalk-In Closet(s)Open Floorplan
Laundry Features 
Main LevelElectric Dryer HookupWasher Hookup
Window Features 
Insulated Windows
Bathroom 1 
Level - First
Bathroom 2 
Level - Second
Bathroom 3 
Level - Second
Bedroom 2 
Level - Second
Bedroom 3 
Level - Second
Bedroom 4 
Level - Second
Dining Room 
Level - First
Family Room 
Level - First
Kitchen 
Level - Main
Living Room 
Level - First
Master Bedroom 
Level - Second
Save
Ask
Tour
Hide
Share
Exterior Features
Construction Details 
Frame
Exterior 
Rain Gutters
Frontage 
185.00
Lot Features 
WoodedClearedGentle SlopingLevelLandscaped
Patio And Porch 
PorchDeckPatio
Road Frontage 
Unimproved
Roof 
Shingle
Windows/Doors 
Insulated Windows
Community Features
Roads 
Unimproved
Listing courtesy of Stiles & Dunn of William Raveis R.E. & Home Services


The property listing data and information, or the Images, set forth herein were provided to MLS Property Information Network, Inc. from third party sources, including sellers, lessors, landlords, and public records, and were compiled by MLS Property Information Network, Inc. The property listing data and information, and the Images, are for the personal, non-commercial use of consumers having a good faith interest in purchasing, leasing or renting listed properties of the type displayed to them and may not be used for any purpose other than to identify prospective properties which such consumers may have a good faith interest in purchasing, leasing or renting. MLS Property Information Network, Inc. and its subscribers disclaim any and all representations and warranties as to the accuracy of the property listing data and information, or as to the accuracy of any of the Images, set forth herein.

Last checked 2026-08-23 05:07 PM UTC

Neighborhood & Commute
Source: Walkscore
Save
Ask
Tour
Hide
Share