
28 Ridge View Rd.Northampton, MA 01062
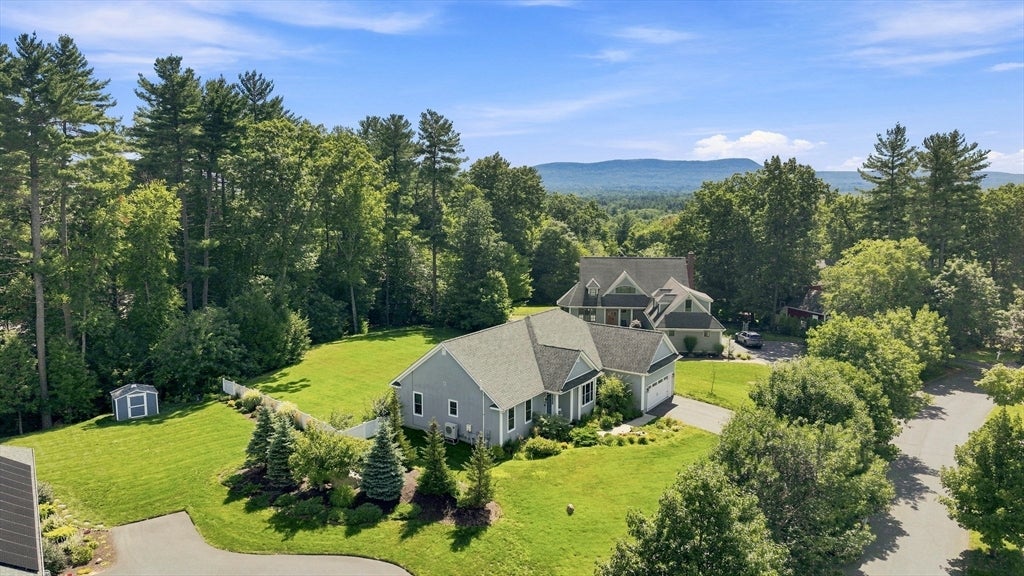
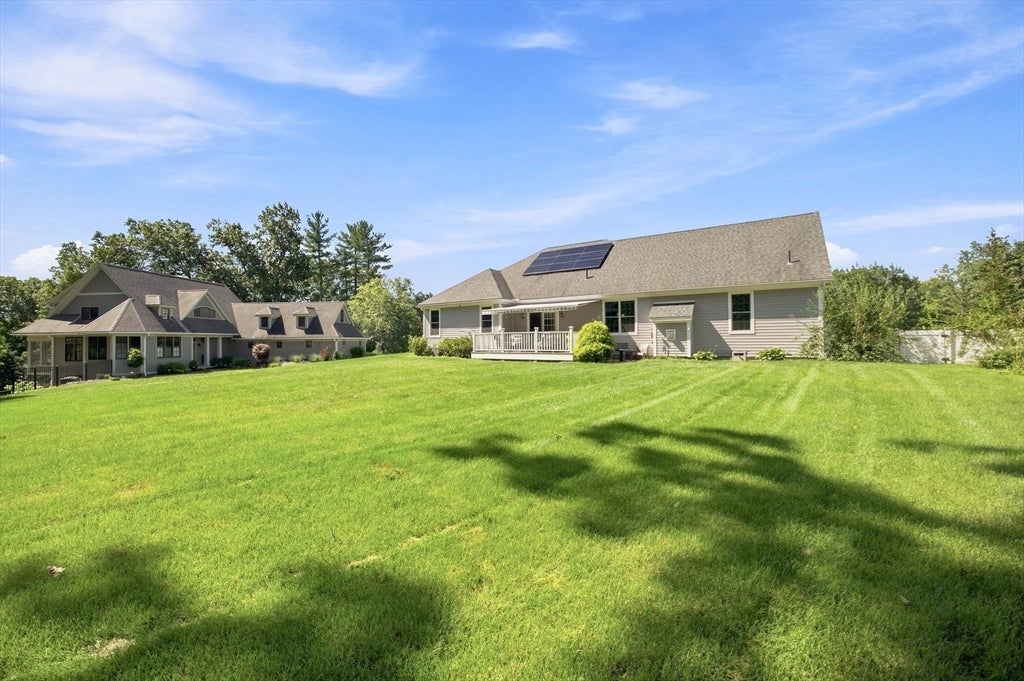
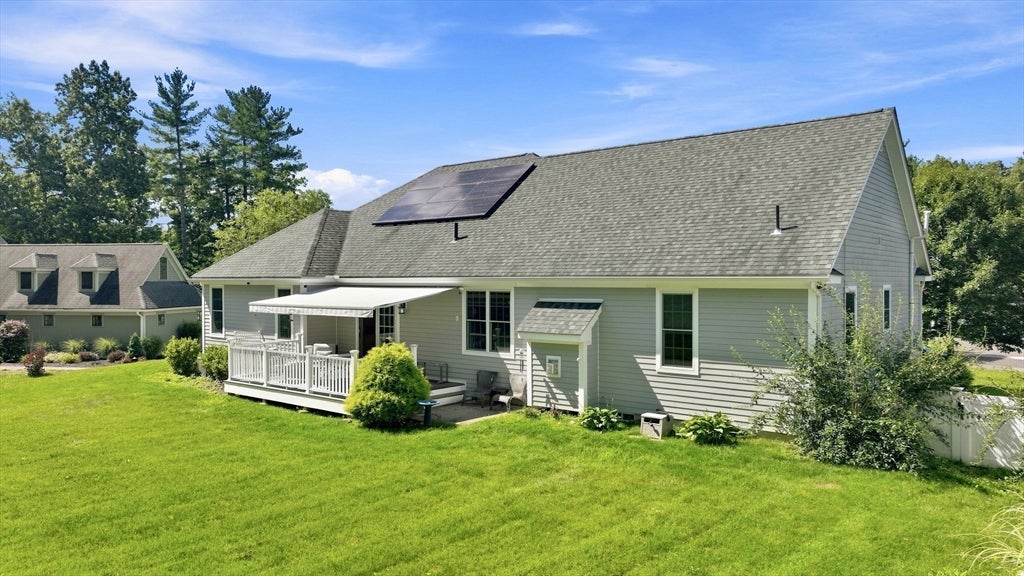
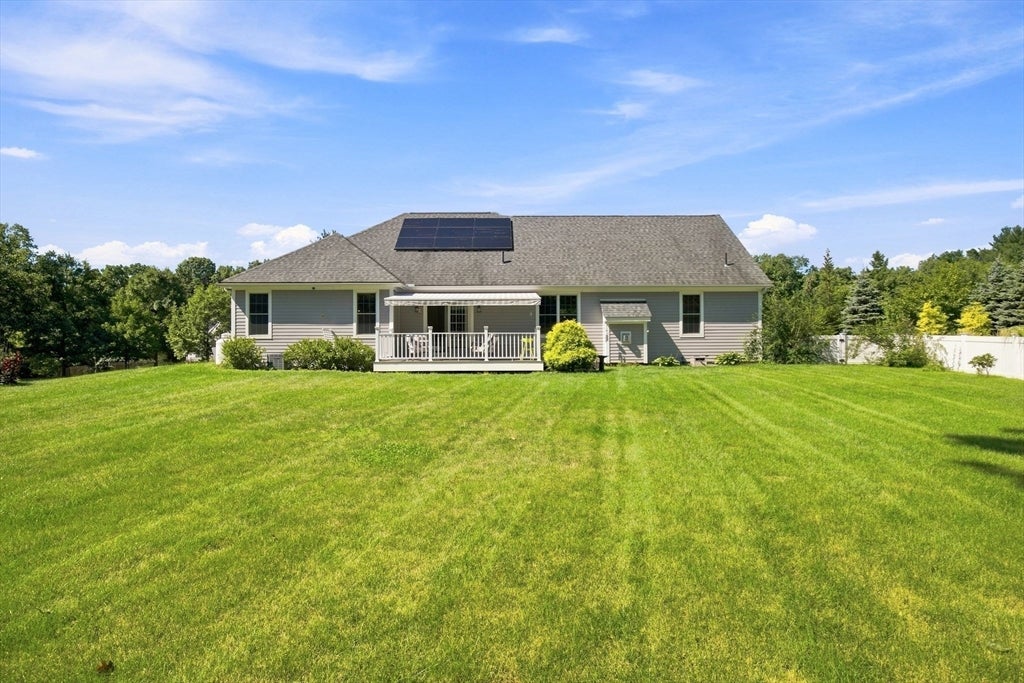
Welcome to "The Ridge" conservation area! This stunning contemporary ranch-style home ,designed for modern living, strikes a perfect balance between privacy and community with nature trails nearby and breathtaking views from your backyard. Thoughtfully designed, this home features an open-concept living area that seamlessly blends comfort and functionality. The main living area features a spacious living room with a gas fireplace open to the kitchen and dining area, equipped with high-end appliances and ample counter space, as well as a coffee bar, making it an ideal space for casual dining. The formal dining room is an ideal setting for hosting large gatherings. Step outside onto the deck (with awning), where you can enjoy serene views of the backyard making it a perfect spot for morning coffee or evening relaxation. The split bedroom floor plan allows for privacy with a primary bedroom , complete with an en-suite bath, double sink vanity and a spacious walk-in shower. The walk-in closet has found a new purpose as a peaceful meditation room, but it could easily revert back to a traditional closet. There are two additional bedrooms with a full bath perfect for family members or guests, offering ample space and privacy. Additionally, there is a pantry and a half bath with laundry.The finished lower level offers 900+ square feet of versatility! This area is perfect for a family room, recreation space or whatever suits your needs. Plus, there's a separate room currently set up as an artist's studio, with a large closet (with shelving) for all your creative supplies. There are two mini splits on the lower level for heat and a/c. Enjoy the beautiful nature trails (The Ridge and Mineral hills) offering the peace and tranquility of nature right at your doorstep. All appliances remain including a new washer, dryer and dishwasher. . Central Vac, Sprinkler system, and solar panels (leased). Showings begin at open house Friiday (8/21) from 4:30-6 and Sunday, 8/23 from 12-2 p.m.
| 2 days ago | Listing updated with changes from the MLS® | |
| 3 days ago | Listing first seen on site |

The property listing data and information, or the Images, set forth herein were provided to MLS Property Information Network, Inc. from third party sources, including sellers, lessors, landlords, and public records, and were compiled by MLS Property Information Network, Inc. The property listing data and information, and the Images, are for the personal, non-commercial use of consumers having a good faith interest in purchasing, leasing or renting listed properties of the type displayed to them and may not be used for any purpose other than to identify prospective properties which such consumers may have a good faith interest in purchasing, leasing or renting. MLS Property Information Network, Inc. and its subscribers disclaim any and all representations and warranties as to the accuracy of the property listing data and information, or as to the accuracy of any of the Images, set forth herein.
Last checked 2026-08-23 05:12 PM UTC