Save
Ask
Tour
Hide
Share
$1,295,000
New Listing

Hannum Meadows
11 Hannum Meadows A
Northampton, MA 01060

For Sale|Condominium|Active
3
Beds
3
Total Baths
2
Full Baths
1
Partial Bath
1,966
SqFt
$659
/SqFt
2027
Built
County:
Hampshire
Call Now: (413) 200-9860
Is this the listing for you? We can help make it yours.
(413) 200-9860
11 Hannum Meadows A11 Hannum Meadows A11 Hannum Meadows A11 Hannum Meadows A
Save
Ask
Tour
Hide
Share

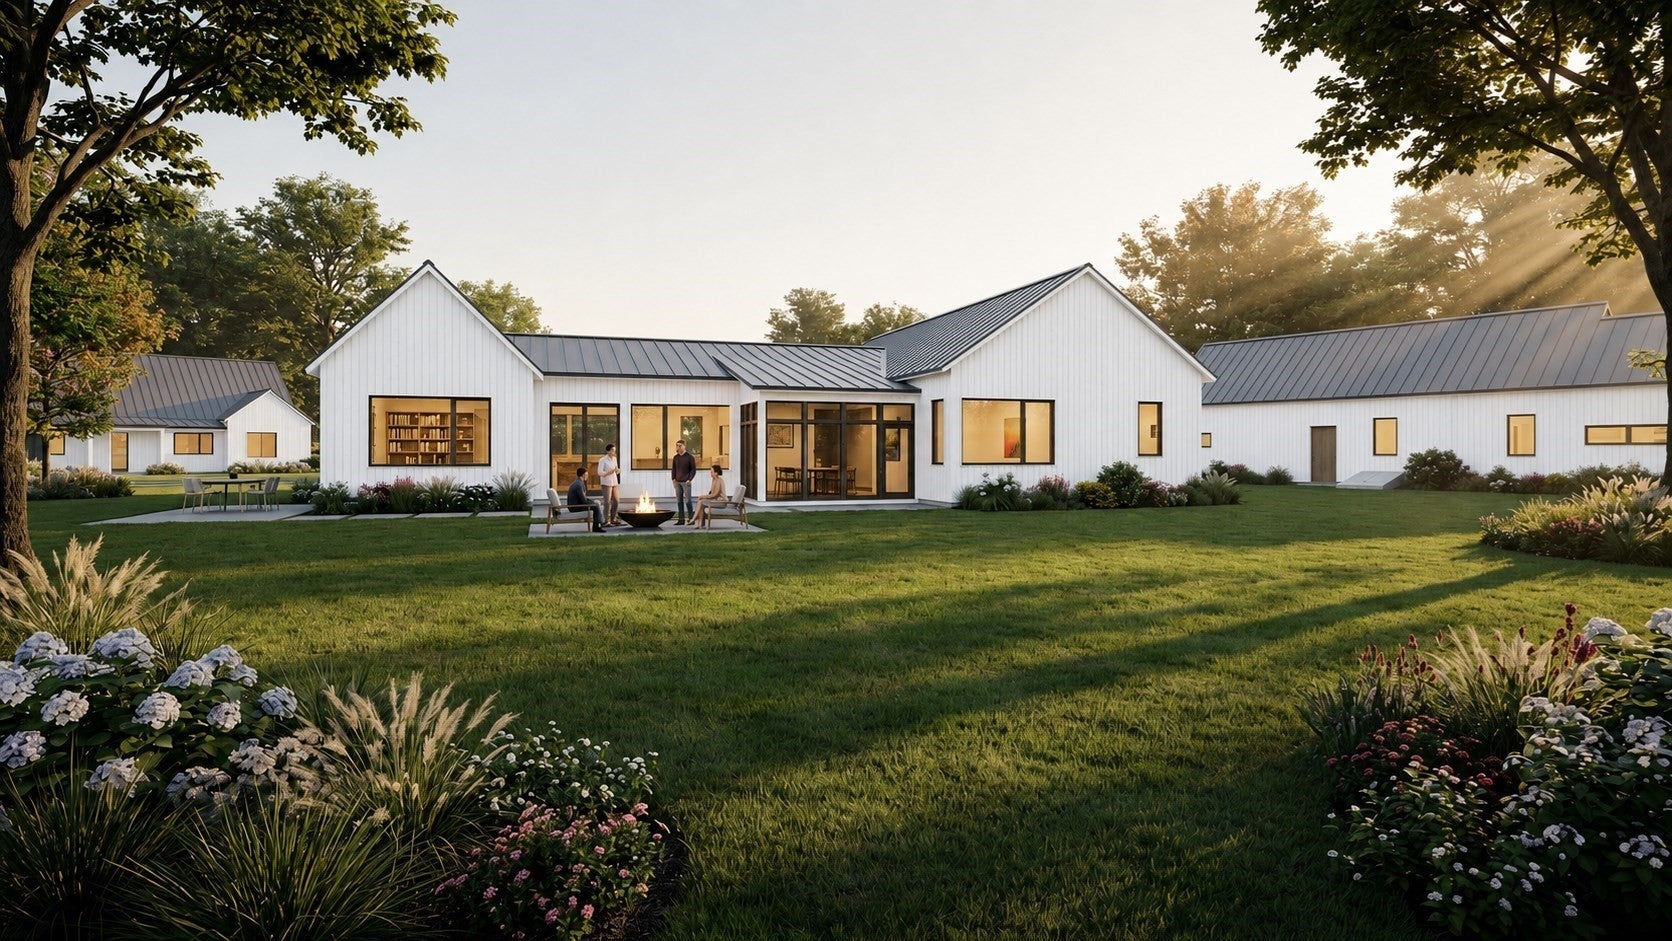
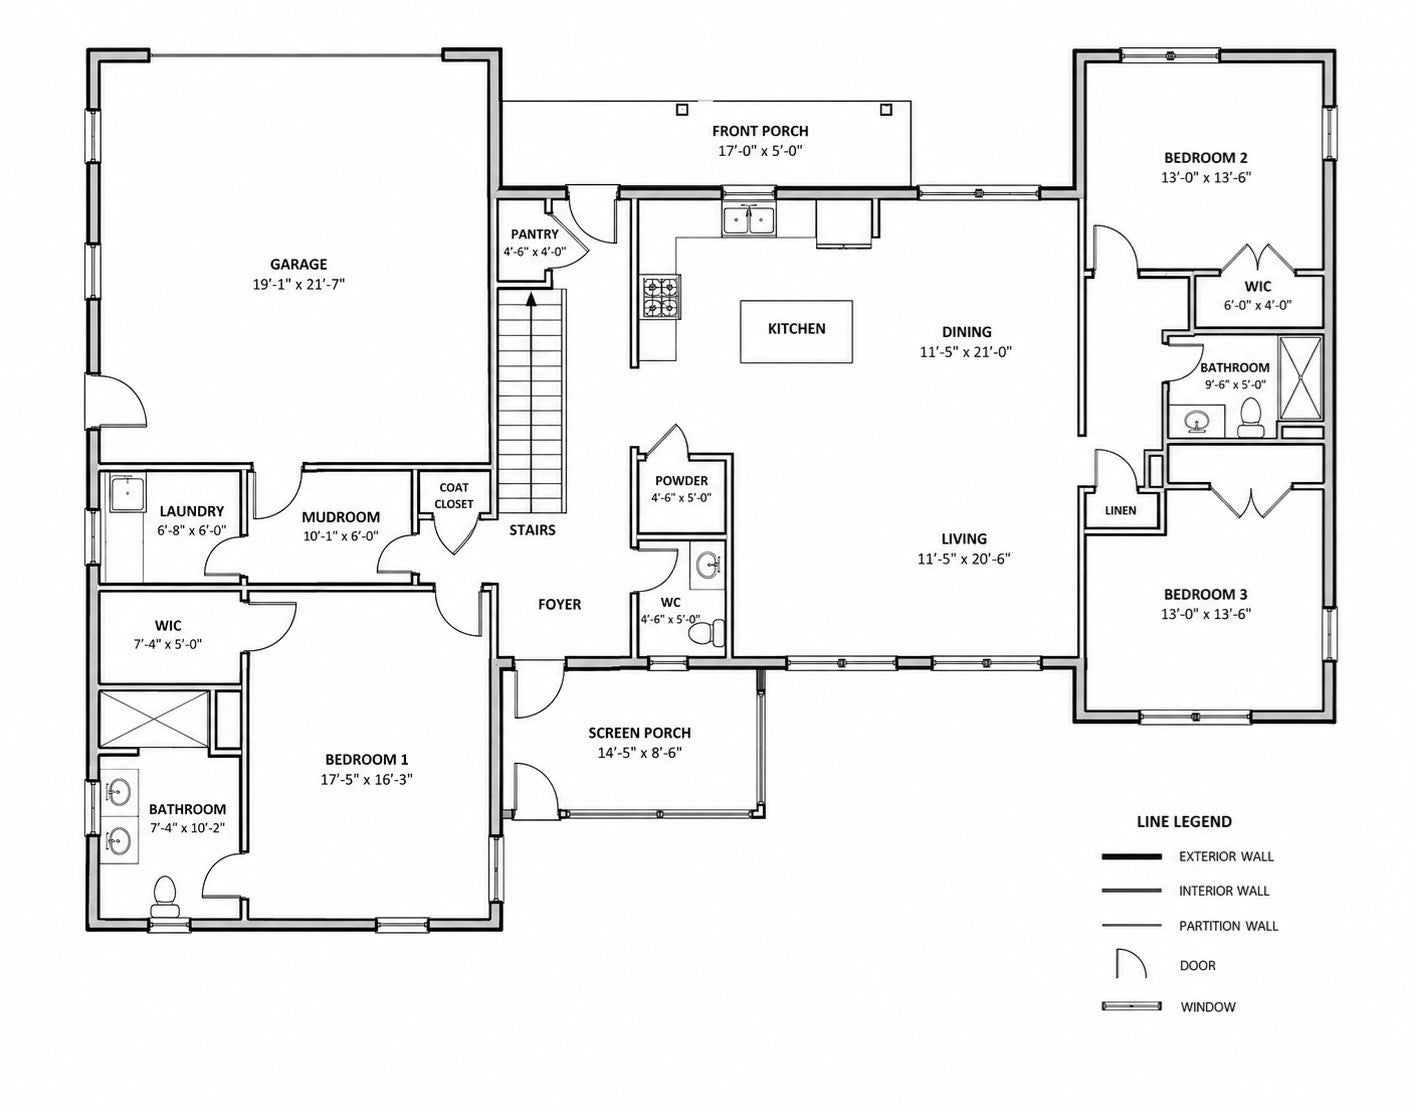
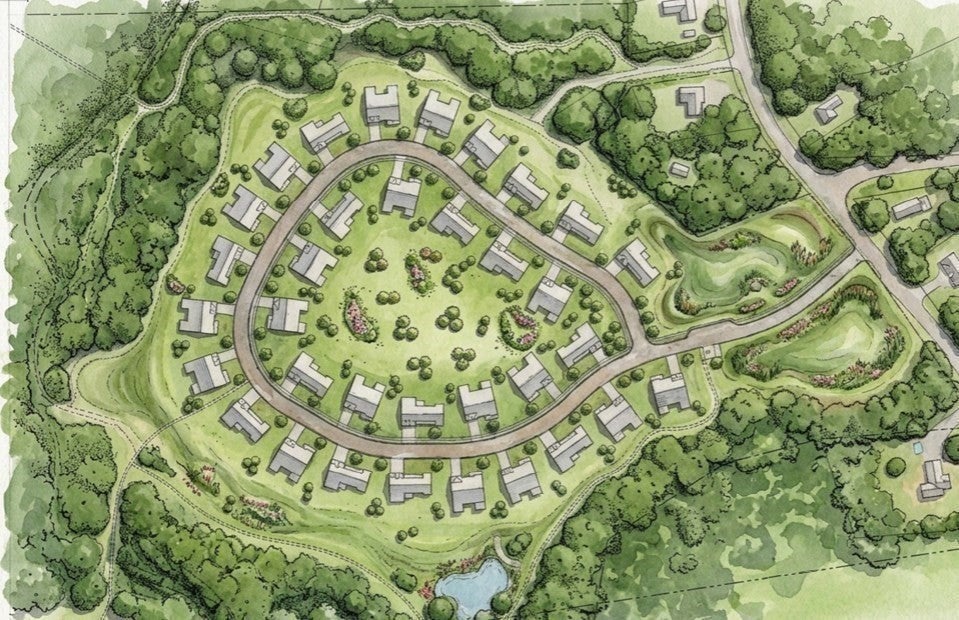
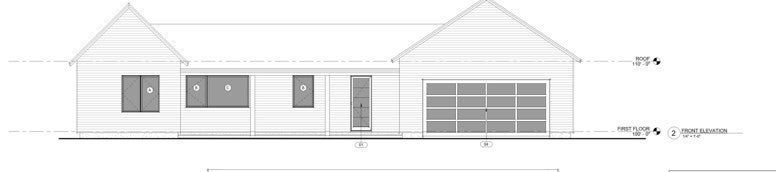
Welcome to Hannum Meadows, a distinctive new community where upscale design, sustainable net-zero ready living, and nature come together. Located on the Northampton/Easthampton line, this thoughtfully planned community features 34 individual homesites on approximately 80 acres, 25 acres plus 55 acres of scenic conservation land with meadows, walking trails, Hannum Brook, and connections to the Clear Falls conservation area. Choose from 3 customizable floor plans with expansion opportunities or bring your own design and Sovereign Builders will build your dream home. Enjoy thoughtfully designed one-floor living with an open-concept chef’s kitchen, dining and living areas, spacious bedrooms, beautifully appointed baths, and premium finishes throughout. A mudroom and laundry area connect to an attached 2-car garage with EV charging station. Experience energy-efficient new construction by one of Northampton's finest well-established builders, surrounded by the natural beauty of Western Massachusetts.

Save
Ask
Tour
Hide
Share
Listing Snapshot
Price 
$1,295,000
Days On Site 
0 Days
Bedrooms 
3
Inside Area (SqFt) 
1,966 sqft
Total Baths 
3
Full Baths 
2
Partial Baths 
1
Lot Size 
80 Acres
Year Built 
2027
MLS® Number 
73572391
Status 
Active
Property Tax 
N/A
HOA/Condo/Coop Fees 
$250 monthly
Sq Ft Source 
Plans
Friends & Family
Recent Activity
23 hours agoListing updated with changes from the MLS®
24 hours agoListing first seen on site
General Features
Acres 
80
Attached Garage 
Yes
Disclosures 
New sustainable construction1 year home warranty. Efficient exterior wall system with 3" rock wool thermal break with R values equal to double wall construction.
Garage 
Yes
Garage Spaces 
2
Green Energy Efficient 
Thermostat
Number Of Stories 
1
Parking 
AttachedDrivewayPavedGarage
Parking Spaces 
6
Pets 
Yes
Property Sub Type 
Condominium
Sewer 
Public Sewer
SqFt Above 
1966
SqFt Total 
1966
Water Source 
Public
Zoning 
RA
Interior Features
Appliances 
OtherPlumbed For Ice Maker
Cooling 
Central AirHeat PumpZoned
Electric 
200+ Amp ServiceReady for Renewables
Flooring 
Hardwood
Heating 
Heat PumpCentralZoned
Interior 
Master DownstairsWalk-In Closet(s)Open Floorplan
Laundry Features 
Main LevelIn UnitElectric Dryer HookupWasher Hookup
Window Features 
Insulated Windows
Bathroom 1 
Level - First
Bathroom 2 
Level - First
Bedroom 2 
Level - First
Bedroom 3 
Level - First
Dining Room 
Level - Main
Kitchen 
Level - First
Living Room 
Level - Main
Master Bedroom 
Level - First
Save
Ask
Tour
Hide
Share
Exterior Features
Construction Details 
Frame
Lot Features 
Landscaped
Patio And Porch 
PorchDeck
Roof 
ShingleMetal
Windows/Doors 
Insulated Windows
Community Features
Association Dues 
250
Building Access 
Unit Placement(Garden)
HOA Fee Frequency 
Monthly
Listing courtesy of Stiles & Dunn of William Raveis R.E. & Home Services


The property listing data and information, or the Images, set forth herein were provided to MLS Property Information Network, Inc. from third party sources, including sellers, lessors, landlords, and public records, and were compiled by MLS Property Information Network, Inc. The property listing data and information, and the Images, are for the personal, non-commercial use of consumers having a good faith interest in purchasing, leasing or renting listed properties of the type displayed to them and may not be used for any purpose other than to identify prospective properties which such consumers may have a good faith interest in purchasing, leasing or renting. MLS Property Information Network, Inc. and its subscribers disclaim any and all representations and warranties as to the accuracy of the property listing data and information, or as to the accuracy of any of the Images, set forth herein.

Last checked 2026-09-07 10:39 AM UTC

Neighborhood & Commute
Source: Walkscore
Save
Ask
Tour
Hide
Share