
63 Massasoit StNorthampton, MA 01060
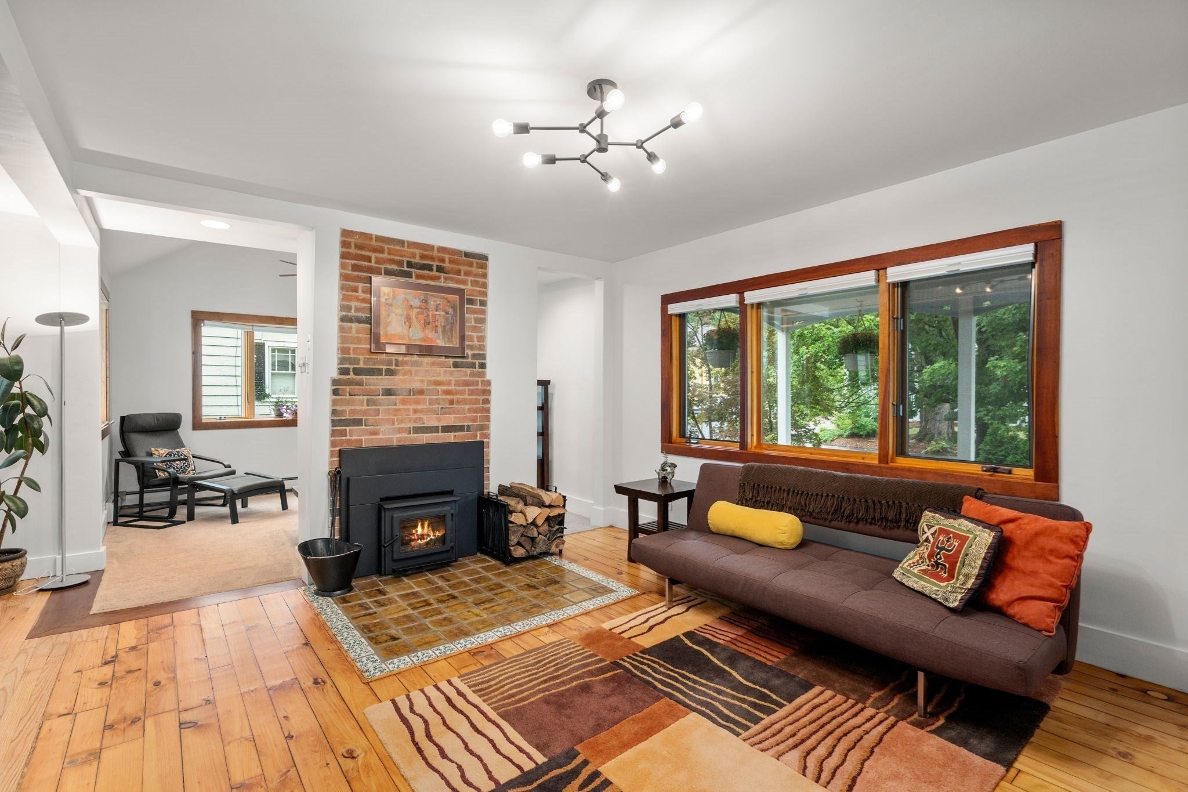
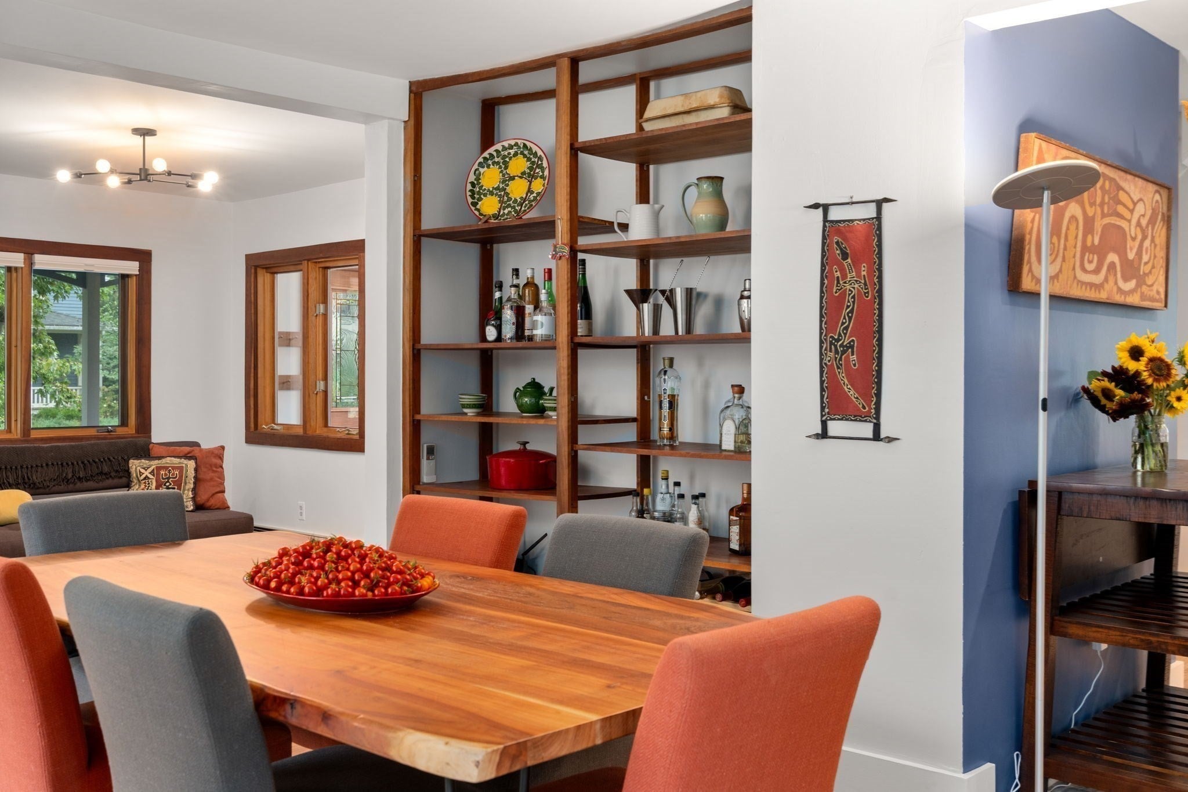
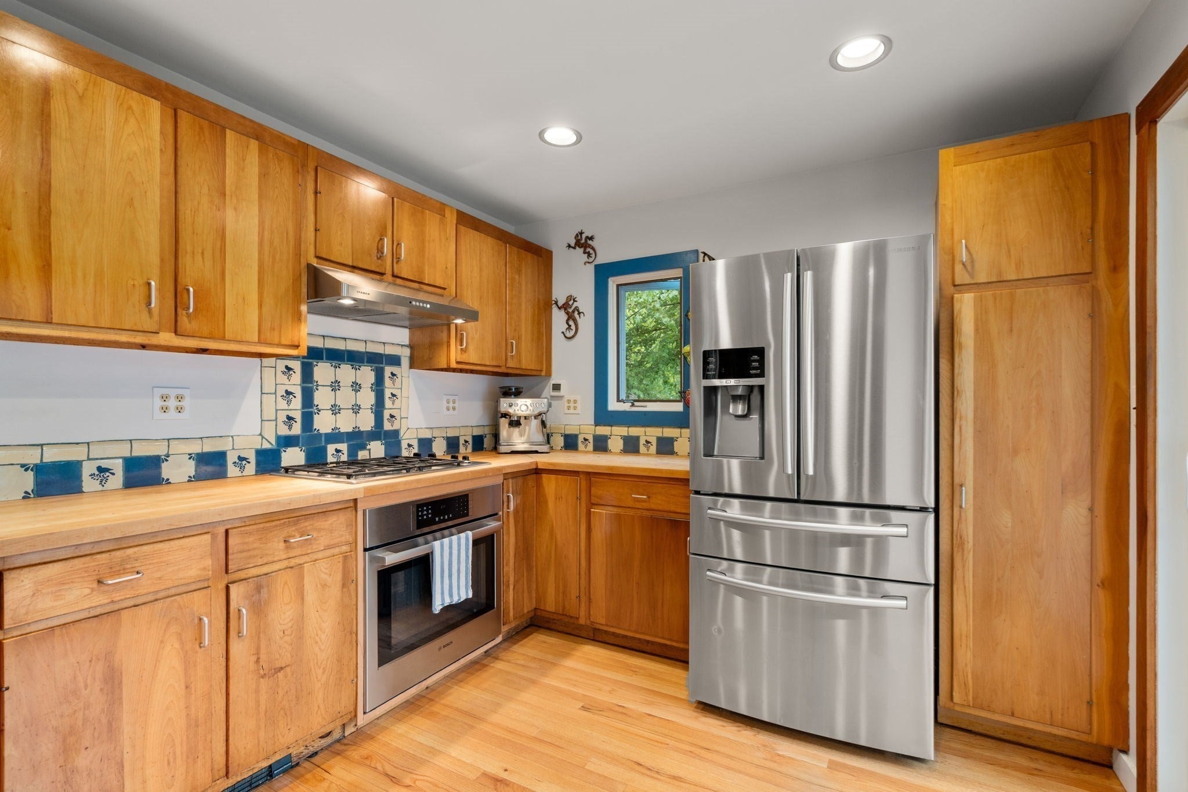
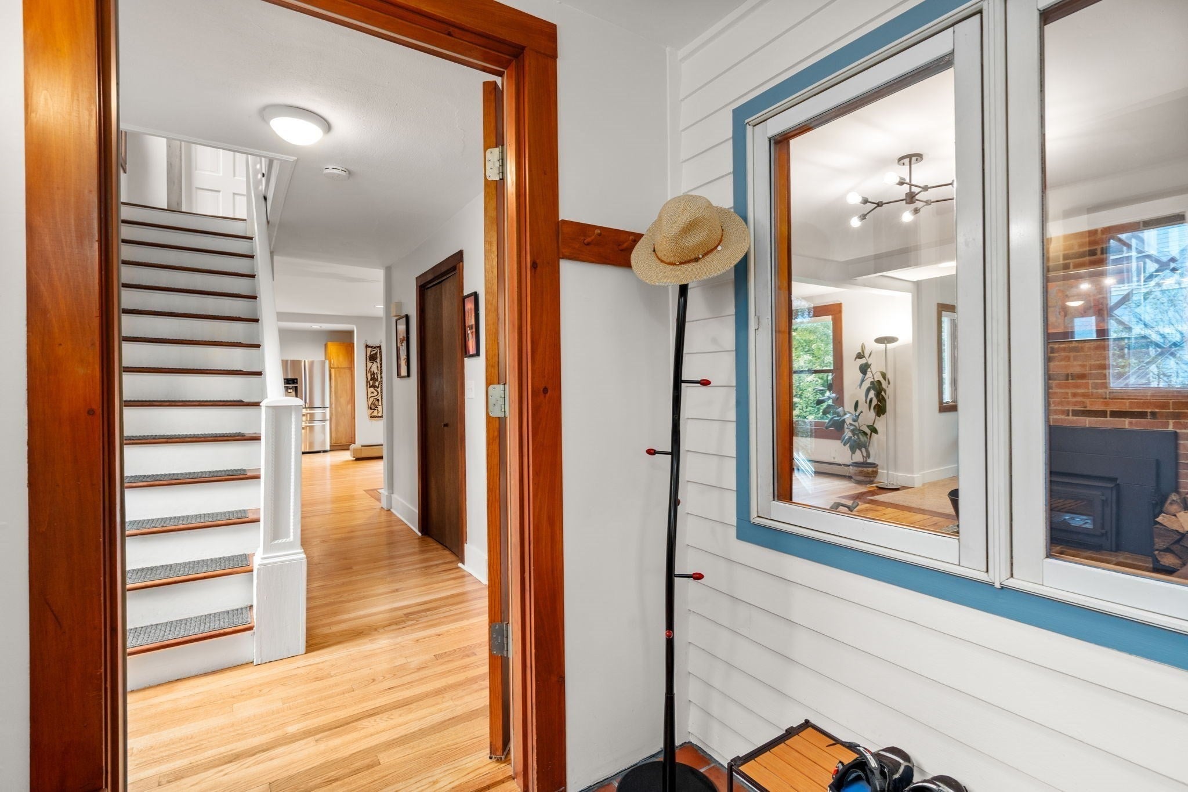
Lovely Victorian home in the heart of Northampton with three floors of living space, updated systems, and beautiful gardens. The first floor welcomes you with a light-filled open-floor plan, including kitchen/dining/living room with a wood stove, and a den. A full bath completes the floor. A sliding door leads from the kitchen onto a large deck. The yard is planted with gorgeous perennials and fruit trees. The second floor contains three bedrooms and a bathroom, which is en-suite to the primary bedroom while also accessible from the hallway. All closets have organizational systems. The third floor is a large open, light-filled finished space with three skylights. You can enjoy the feeling of being in the treetops while sitting out on the third-floor balcony. The sellers have updated the electrical and heating systems, added cooling and a fully-owned solar array, replaced the roof and several windows/doors, painted the exterior, and much more. This lovingly cared-for home is located within walking distance of the YMCA, the elementary and high schools, town center, Smith College, and Child's Park. The Northampton Bikeway is easily accessible.
| 2 days ago | Listing updated with changes from the MLS® | |
| 6 days ago | Listing first seen on site |

The property listing data and information, or the Images, set forth herein were provided to MLS Property Information Network, Inc. from third party sources, including sellers, lessors, landlords, and public records, and were compiled by MLS Property Information Network, Inc. The property listing data and information, and the Images, are for the personal, non-commercial use of consumers having a good faith interest in purchasing, leasing or renting listed properties of the type displayed to them and may not be used for any purpose other than to identify prospective properties which such consumers may have a good faith interest in purchasing, leasing or renting. MLS Property Information Network, Inc. and its subscribers disclaim any and all representations and warranties as to the accuracy of the property listing data and information, or as to the accuracy of any of the Images, set forth herein.
Last checked 2026-09-14 07:58 AM UTC