
Save
Ask
Tour
Hide
$699,000
45 Days On Site
82 Crooked Ledge RdSouthampton, MA 01073
For Sale|Single Family Residence|Active
3
Beds
3
Total Baths
2
Full Baths
1
Partial Bath
2,330
SqFt
$300
/SqFt
1997
Built
County:
Hampshire
Call Now: (413) 200-9860
Is this the listing for you? We can help make it yours.
(413) 200-9860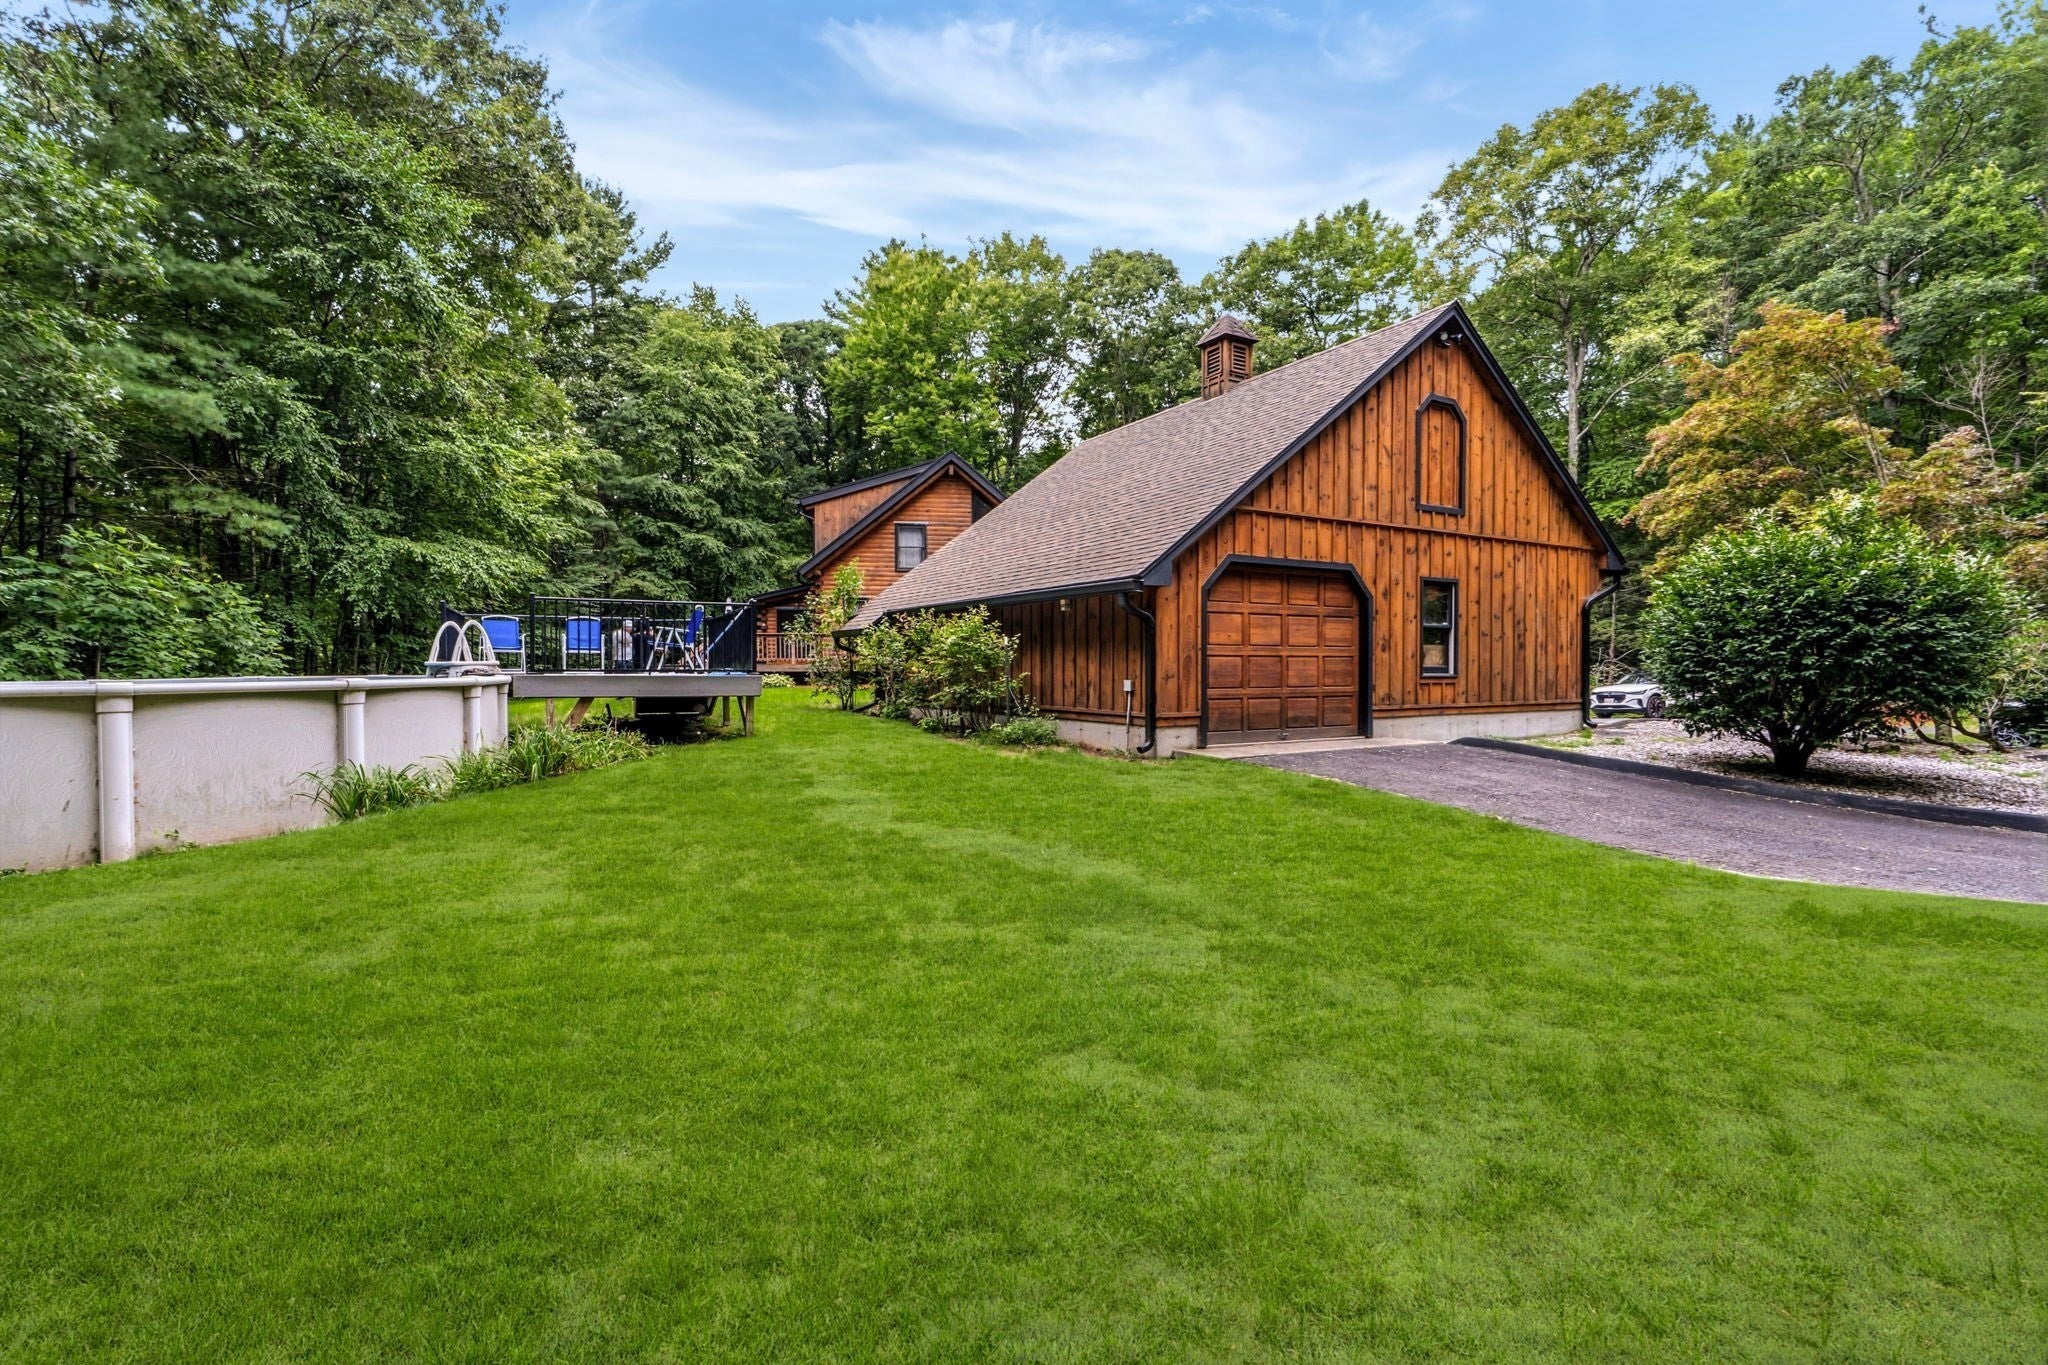
Save
Ask
Tour
Hide
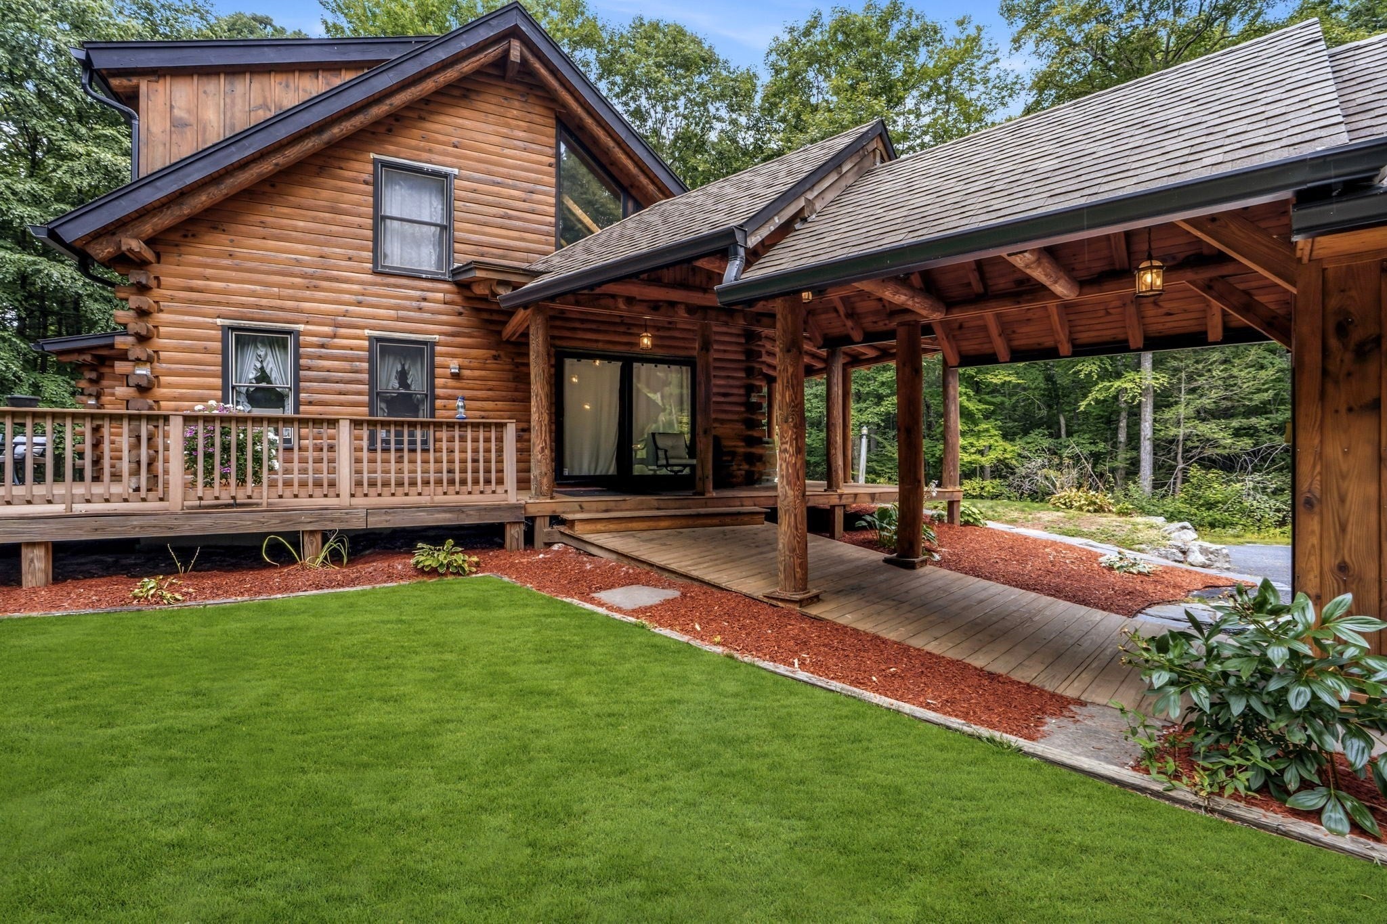
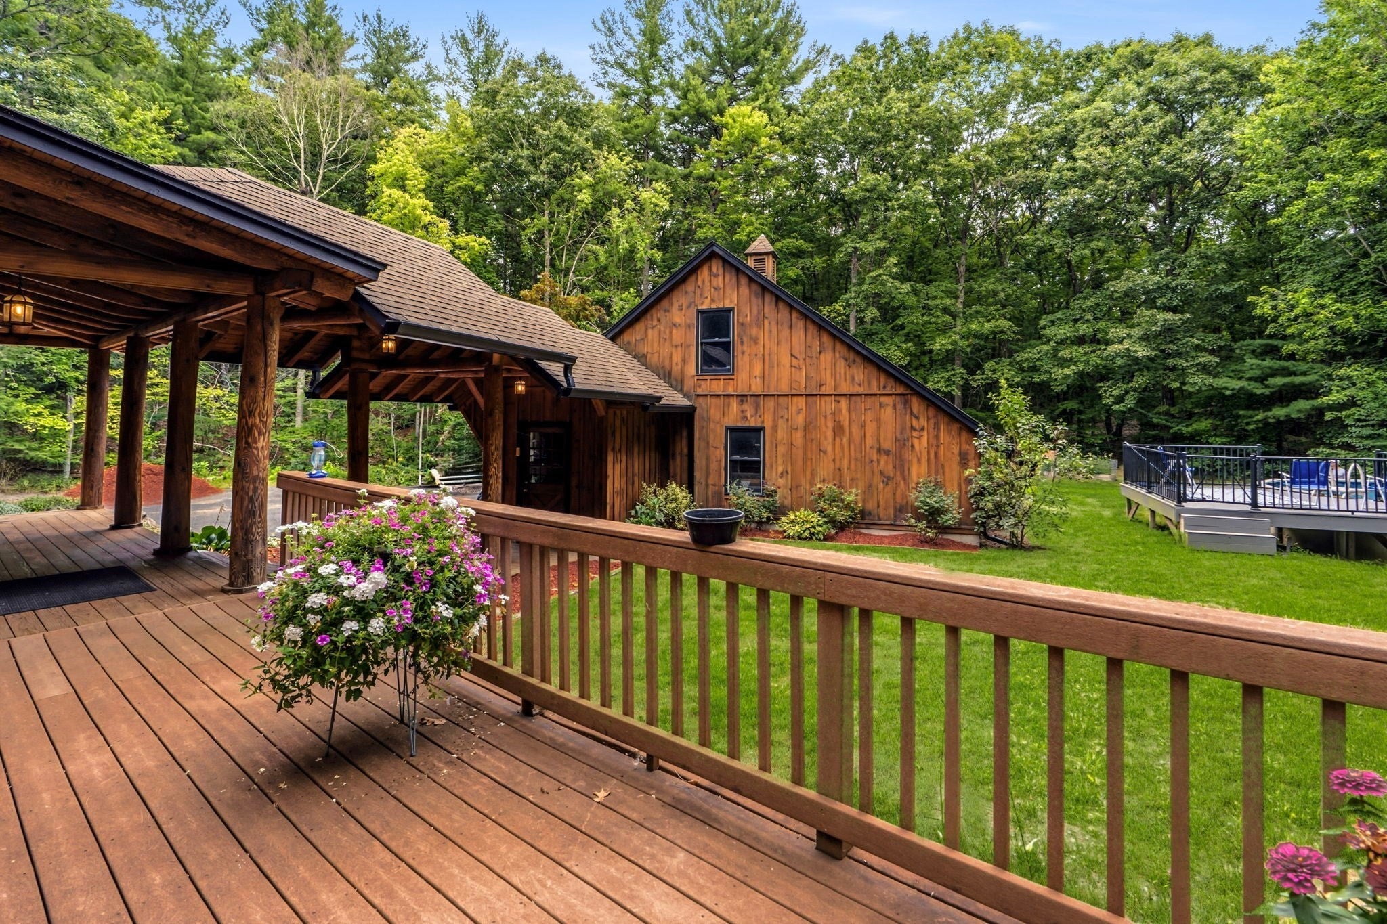
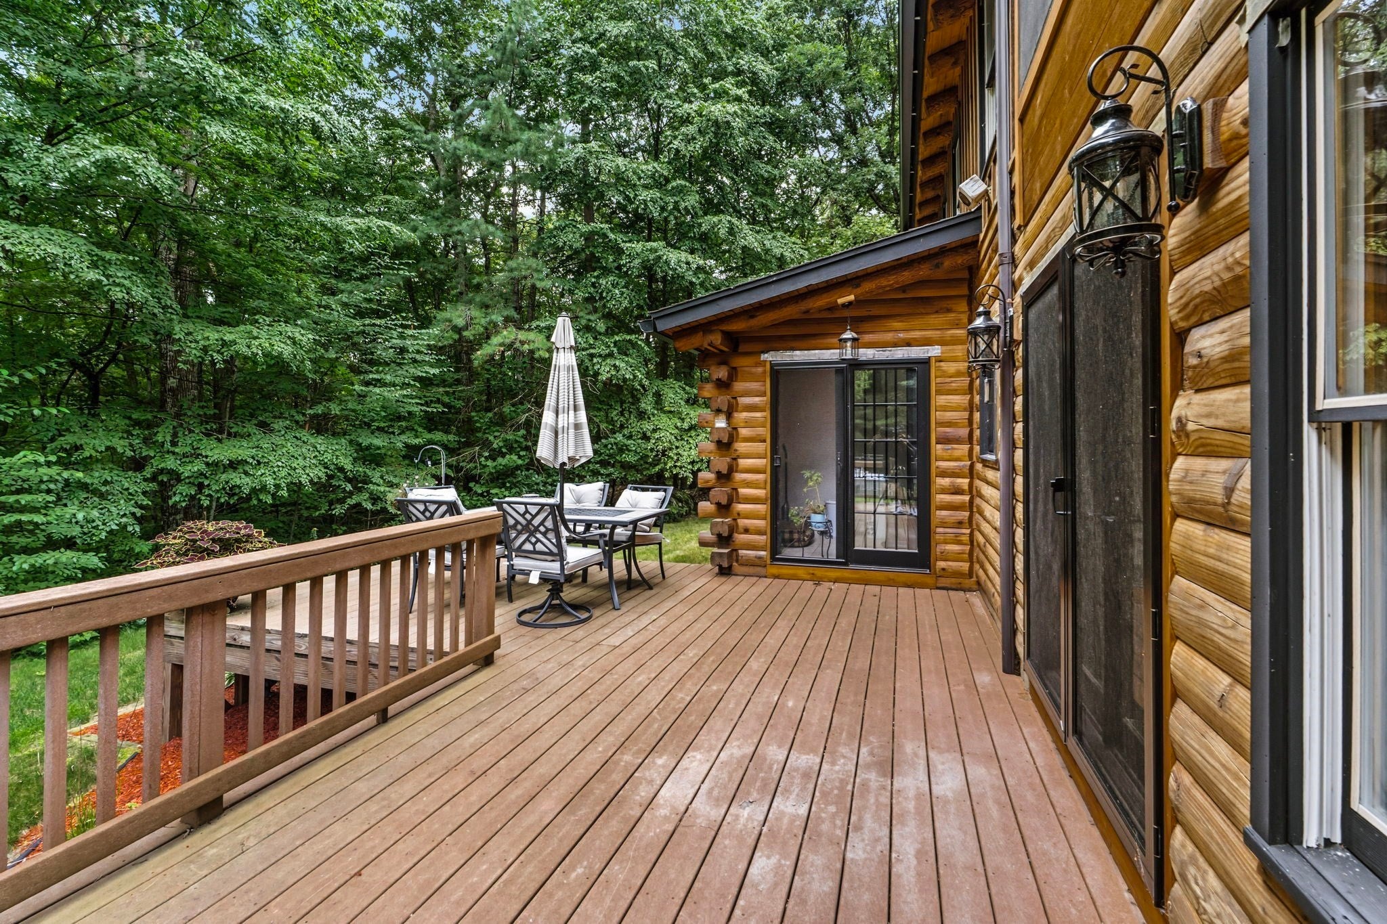
Tucked away on 5.08 wooded acres in Southampton, this 3 bedroom, 2.5 bath log home offers 2,330 sq. ft. of living space with plenty of character. Exposed beams and natural woodwork carry throughout the home, while the kitchen features granite countertops, a center island, and Viking stainless steel range. Additional highlights include a finished basement, heated above ground pool, two car garage, and Generac whole home generator. A unique property offering space and privacy.
Save
Ask
Tour
Hide
Listing Snapshot
Price
$699,000
Days On Site
45 Days
Bedrooms
3
Inside Area (SqFt)
2,330 sqft
Total Baths
3
Full Baths
2
Partial Baths
1
Lot Size
5.08 Acres
Year Built
1997
MLS Number
73573305
Status
Active
Property Tax
$8,181
HOA/Condo/Coop Fees
N/A
Sq Ft Source
Public Records
Friends & Family
Recent Activity
| a month ago | Listing updated with changes from the MLS | |
| a month ago | Listing first seen on site |
General Features
Acres
5.08
Attached Garage
Yes
Disclosures
Propane tank is owned. Listing Agent is related to Sellers.
Foundation
Concrete Perimeter
Garage
Yes
Garage Spaces
2
Parking
AttachedGarage Door OpenerOff StreetPavedGarage
Parking Spaces
4
Property Sub Type
Single Family Residence
Sewer
Private Sewer
SqFt Above
2330
SqFt Total
2330
Style
CapeLog
Water Source
Private
Zoning
RR
Interior Features
Appliances
Water HeaterRangeDishwasherMicrowaveRefrigerator
Basement
FullFinished
Cooling
Ductless
Electric
Generator
Fireplace
Yes
Fireplace Features
Living Room
Fireplaces
1
Flooring
WoodTileLaminate
Heating
BaseboardOilPellet StoveDuctless
Interior
Central VacuumWalk-In Closet(s)
Laundry Features
Electric Dryer HookupWasher HookupIn Basement
Window Features
Insulated Windows
Bathroom 1
Dimensions - 13.666666666x13.5Level - SecondArea - 184
Bathroom 2
Dimensions - 7.166666666x8.666666666Level - FirstArea - 62
Bathroom 3
Dimensions - 4.333333333x6.916666666Level - BasementArea - 29
Bedroom 2
Dimensions - 11.333333333x17.25Level - FirstArea - 195
Bedroom 3
Dimensions - 11.5x17.583333333Level - FirstArea - 202
Dining Room
Dimensions - 12x11.166666666Level - FirstArea - 134
Kitchen
Dimensions - 15.25x12.583333333Level - FirstArea - 191
Living Room
Dimensions - 18.833333333x15.583333333Level - FirstArea - 293
Master Bedroom
Dimensions - 27.666666666x13.5Level - SecondArea - 373
Save
Ask
Tour
Hide
Exterior Features
Construction Details
Log
Exterior
Rain GuttersLighting
Lot Features
Wooded
Patio And Porch
PorchDeck
Pool Features
HeatedAbove GroundPrivate
Private Pool
Yes
Roof
Shingle
Windows/Doors
Insulated Windows
Community Features
Community Features
ParkStable(s)Golf
Roads
Paved
Listing courtesy of Matthew Labrie of Canon Real Estate, Inc.

The property listing data and information, or the Images, set forth herein were provided to MLS Property Information Network, Inc. from third party sources, including sellers, lessors, landlords, and public records, and were compiled by MLS Property Information Network, Inc. The property listing data and information, and the Images, are for the personal, non-commercial use of consumers having a good faith interest in purchasing, leasing or renting listed properties of the type displayed to them and may not be used for any purpose other than to identify prospective properties which such consumers may have a good faith interest in purchasing, leasing or renting. MLS Property Information Network, Inc. and its subscribers disclaim any and all representations and warranties as to the accuracy of the property listing data and information, or as to the accuracy of any of the Images, set forth herein.
Last checked 2026-10-23 10:12 PM UTC
Neighborhood & Commute
Source: Walkscore
Save
Ask
Tour
Hide