
17 Hawley St. 201Northampton, MA 01060
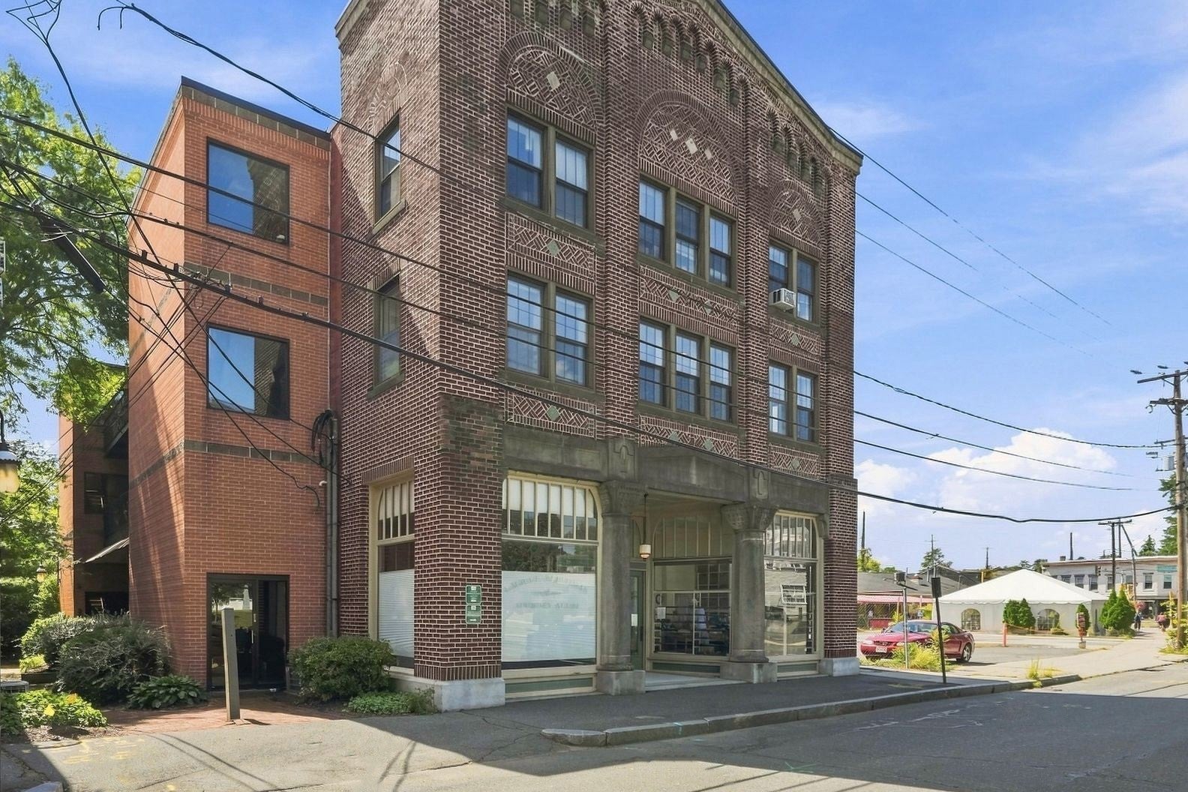
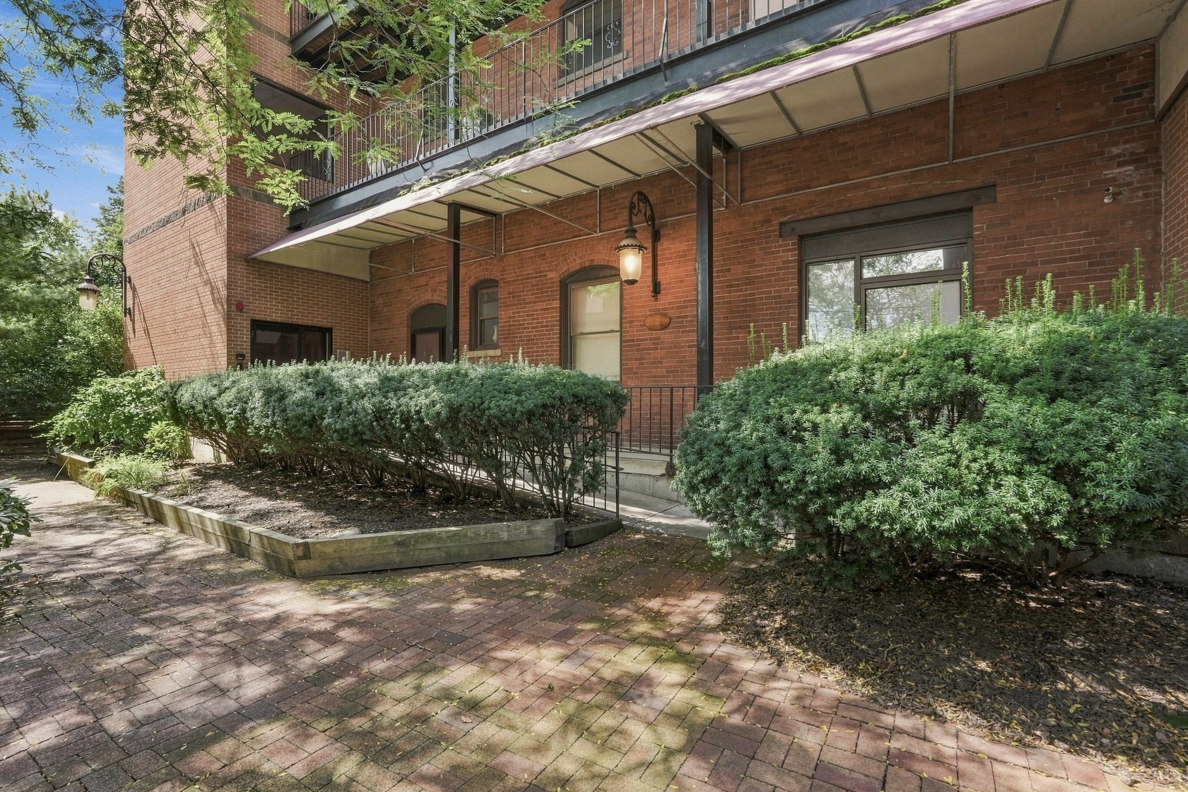
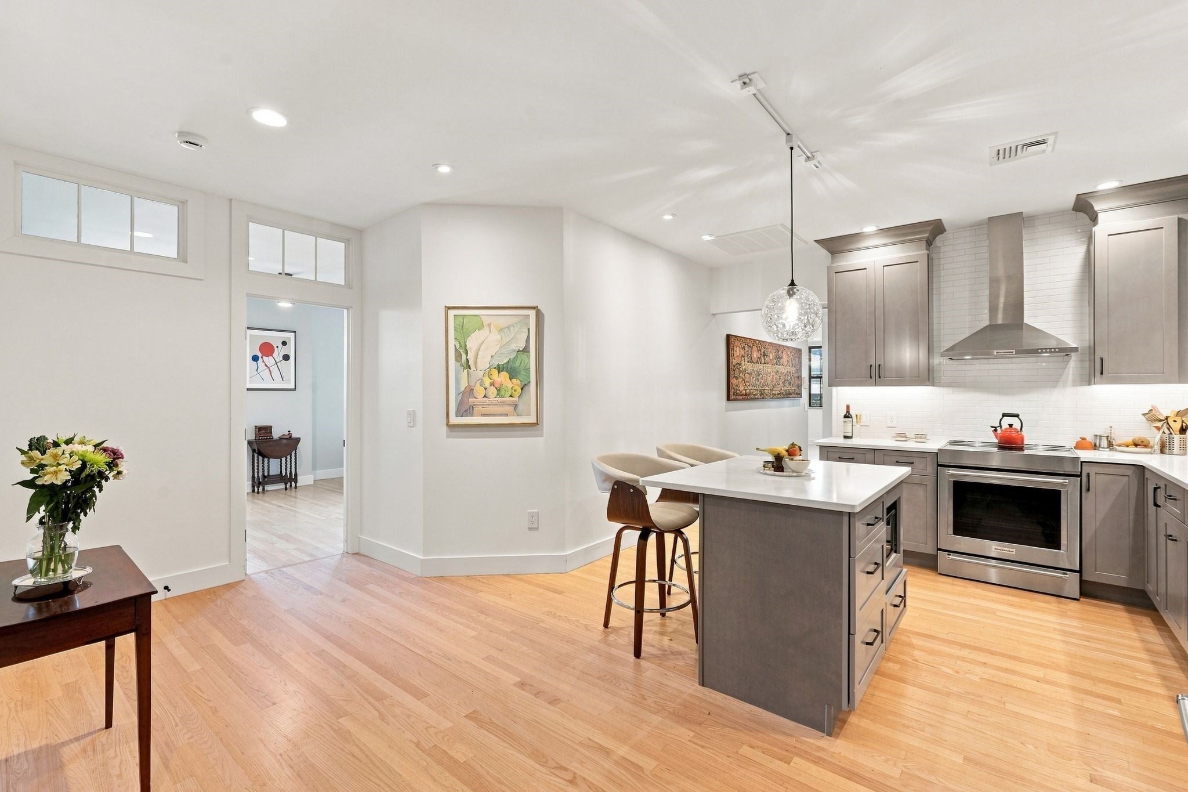
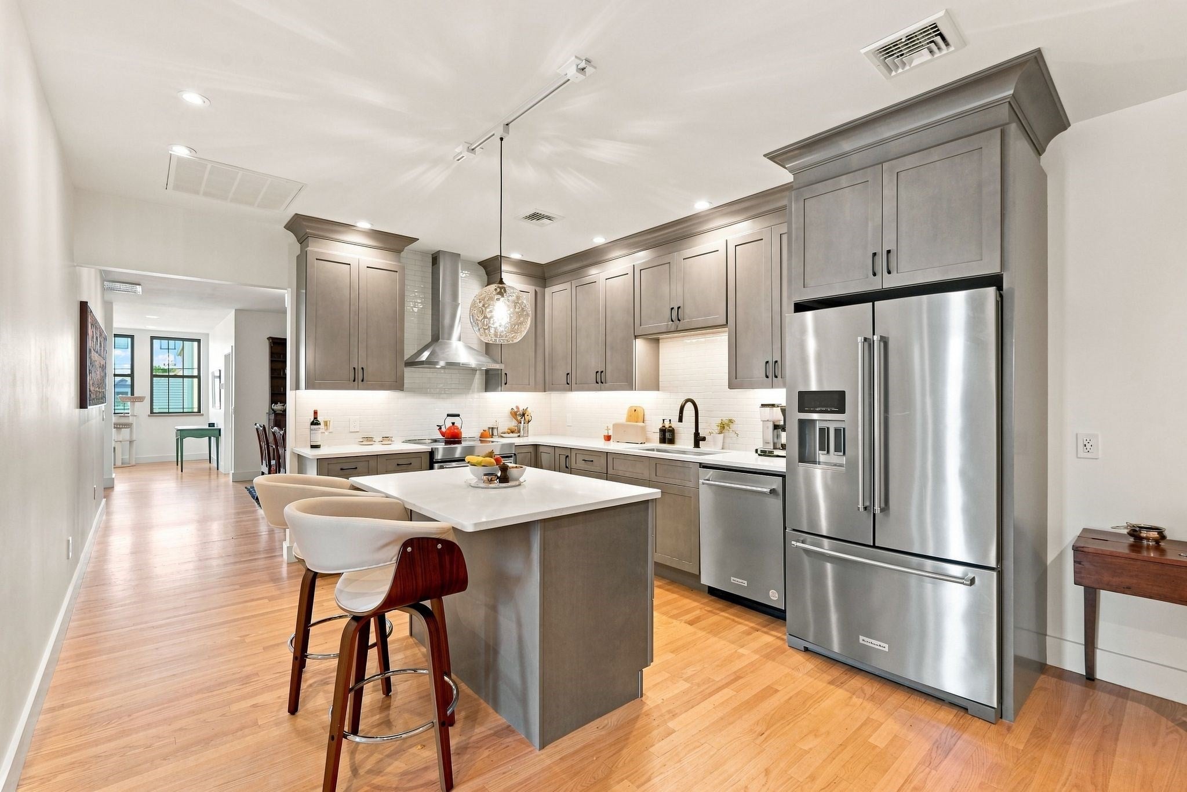
Sophisticated in-town living in this exceptionally spacious and sunny 3-bedroom, 2-bath condo just a block from downtown Northampton, the bike path, and train station. Completely renovated in 2023, the single-level interior combines generous proportions, high ceilings, light hardwood floors, and stylish contemporary finishes throughout. High ceilings and interior transom windows enhance the bright, airy feel, while oversized windows offer views over the city. A large, beautifully appointed kitchen features abundant cabinets, stone counters, stainless appliances, and center island, opening easily to the spacious dining and living areas. The expansive primary bedroom has ample closets and stylishly finished bath with tile floors, custom built-ins, double vanity, and glass and tile shower. Two additional bedrooms and a second full bath provide the rare flexibility of three-bedroom condo living—perfect for guests, home office, or a variety of needs. In-unit laundry, central air, updated systems, elevator access, basement storage, and an extraordinary four parking spaces add exceptional convenience. A shared covered balcony provides outdoor space just beyond the unit. With 1,677 square feet, a bright and airy feel, and virtually everything Northampton has to offer just outside the door, this distinctive condo offers an uncommon combination of space, style, and location.
| 3 days ago | Listing updated with changes from the MLS® | |
| 3 days ago | Price changed to $710,000 | |
| 3 days ago | Status changed to Active | |
| 4 weeks ago | Listing first seen on site |

The property listing data and information, or the Images, set forth herein were provided to MLS Property Information Network, Inc. from third party sources, including sellers, lessors, landlords, and public records, and were compiled by MLS Property Information Network, Inc. The property listing data and information, and the Images, are for the personal, non-commercial use of consumers having a good faith interest in purchasing, leasing or renting listed properties of the type displayed to them and may not be used for any purpose other than to identify prospective properties which such consumers may have a good faith interest in purchasing, leasing or renting. MLS Property Information Network, Inc. and its subscribers disclaim any and all representations and warranties as to the accuracy of the property listing data and information, or as to the accuracy of any of the Images, set forth herein.
Last checked 2026-10-04 11:30 PM UTC