
60 Main RoadWesthampton, MA 01027
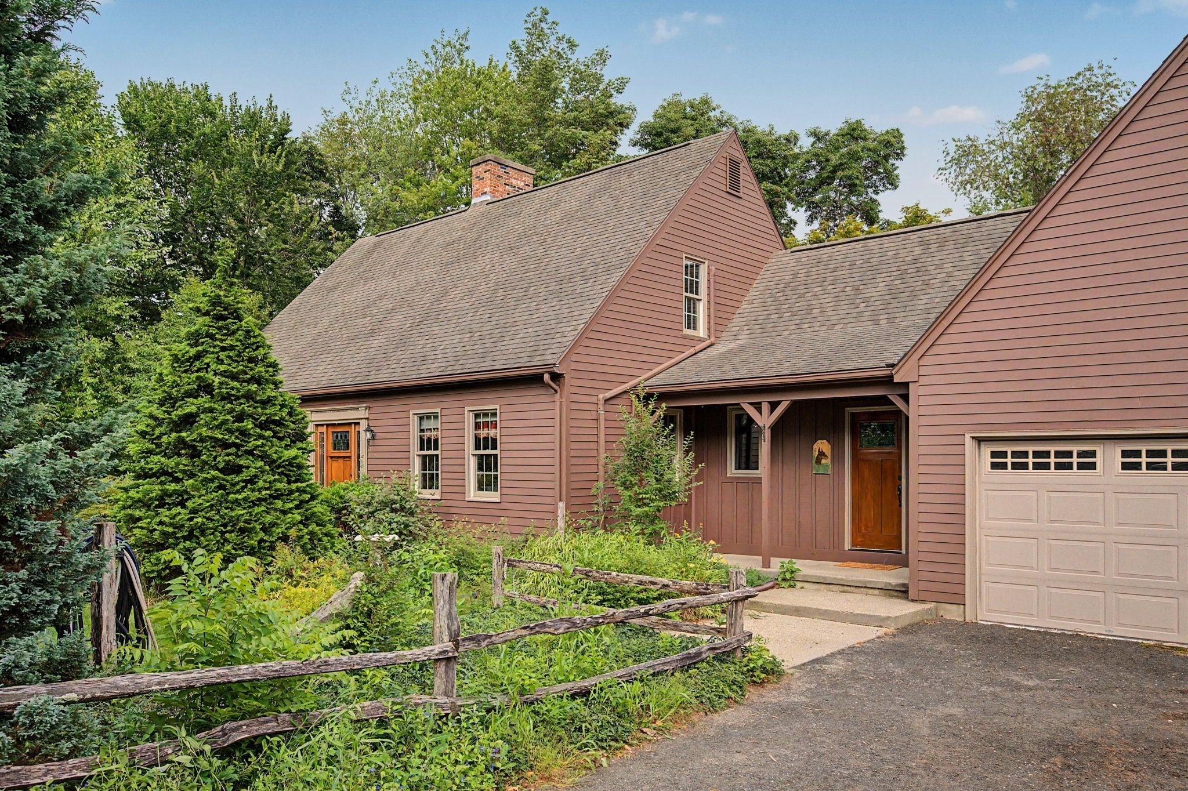
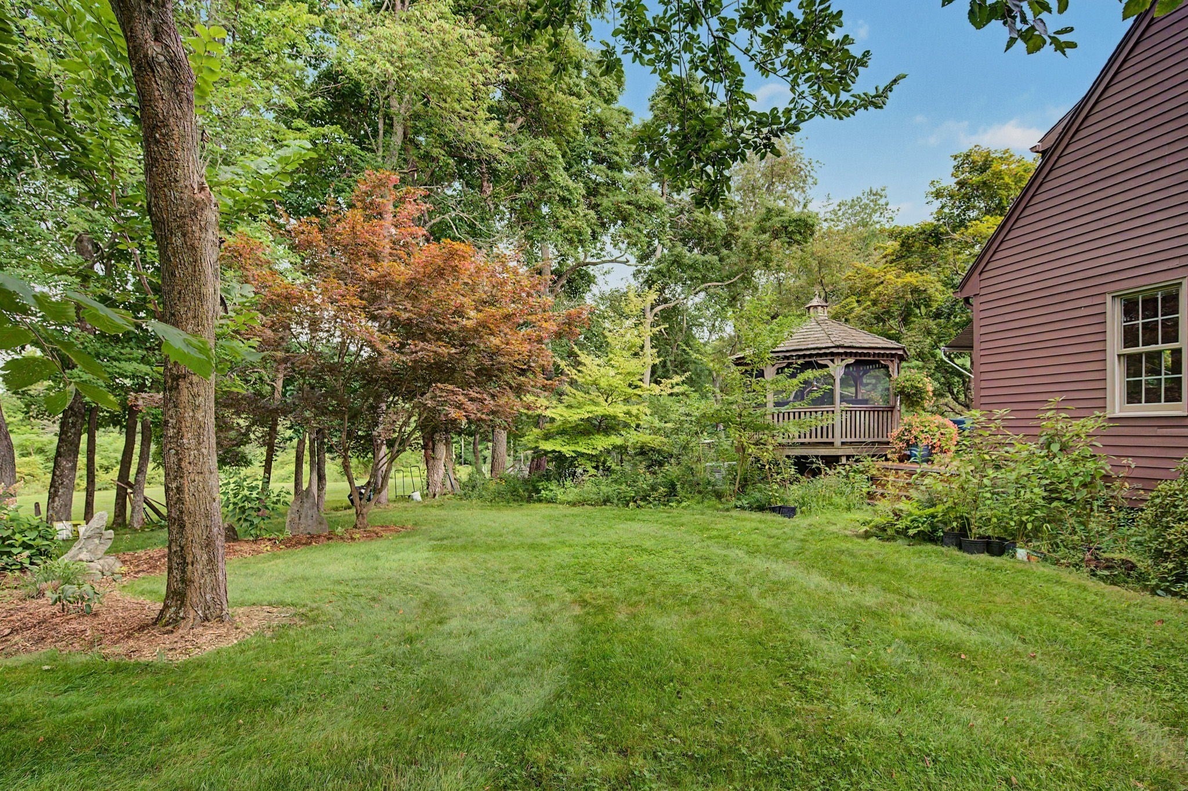
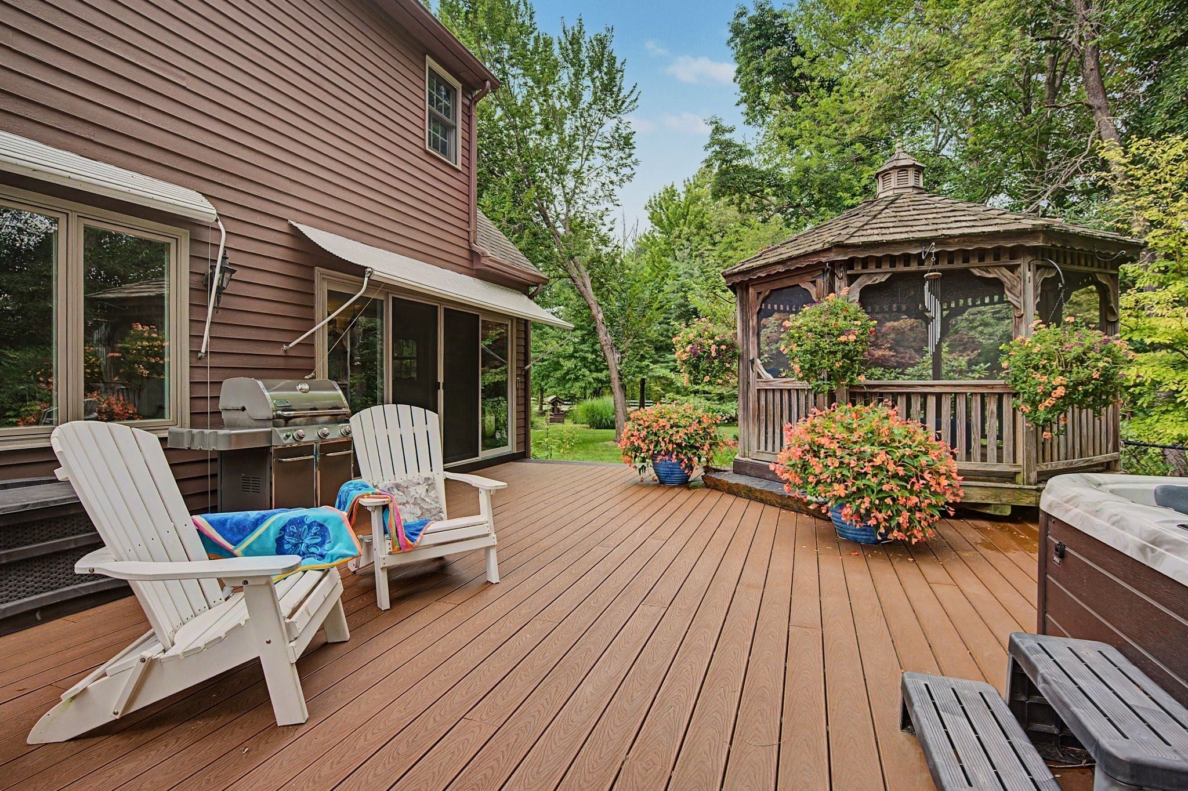
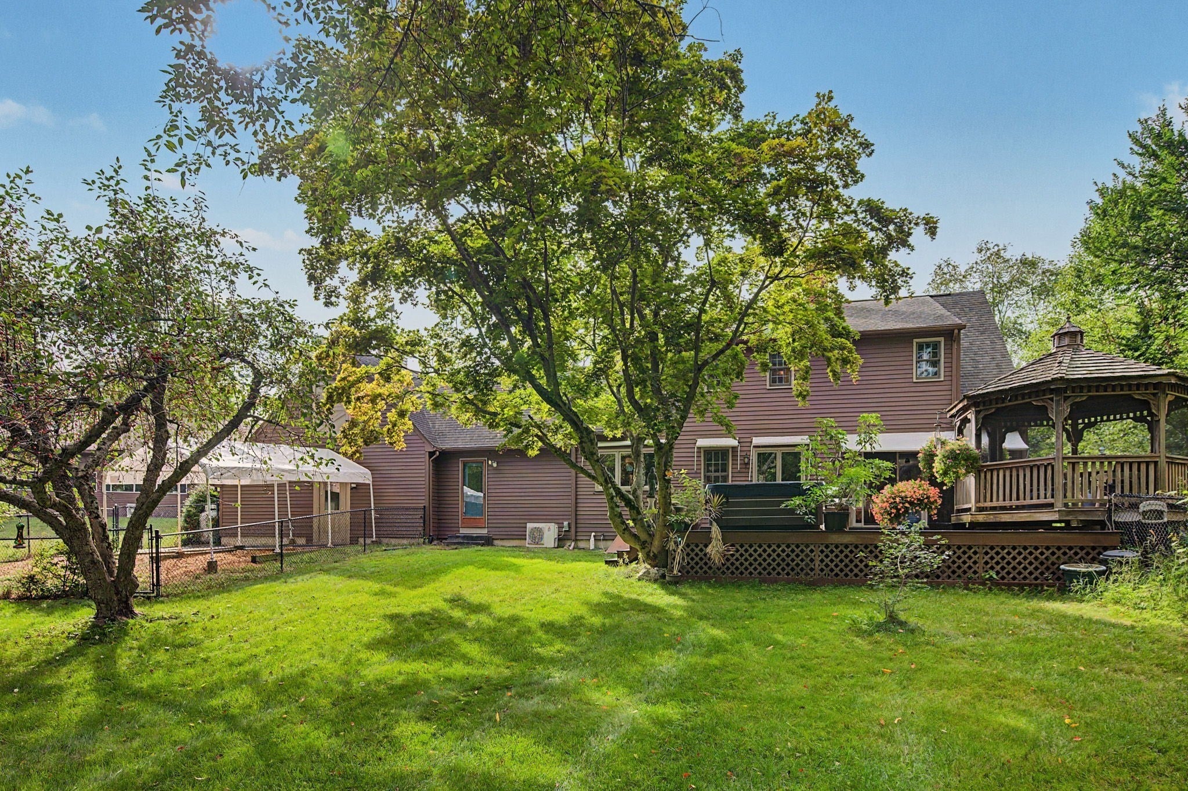
A truly unique offering in the Town of Westhampton — a versatile property situated on 4.9 Acres is currently home to a thriving dog training and agility facility. Whether you continue with a similar business, reimagine the space as a yoga retreat, pickle ball court, indoor horse riding ring, performance venue, a studio/workshop, display your car collection or create an incredible multigenerational family compound, this property delivers flexibility rarely found on the market. Set on 4.9 acres and nicely back from the road, this classic Cape is beautifully landscaped with stone walls, mature trees, gardens, both open and wooded areas, and a stream. Inside, 2 bedrooms up and 1 down offer ideal first-floor or multigenerational living, with the possibility of adding an ADU. 2 full baths and 3 fireplaces include a stunning stone fireplace anchoring the living/dining area, with crown molding and a built-in entertainment center. Hardwood floors run throughout. The kitchen features Corian counters, stainless steel appliances, and new stove and wall oven. Sliders off the dining area lead to a composite deck with gazebo and hot tub, overlooking a fenced backyard. SYSTEMS: New Buderus boiler and hot water heater (2025), roof approx. 12 years old, mini-split heating/cooling, central vac, whole-house generator, and heated 2-car garage. THE OUTBUILDING: A standout 5000 sq ft pole barn (built 1997) with open-span design, 14-foot ceilings, blown-in insulation, propane radiant heat, (2023) mini-split cooling, new LED lighting, cold water, and an oversize garage door. Roof is approximately 10 years old. A fully lighted parking area accommodates up to 15 cars, and a dog kennel/play area sits just behind the building — the very setup supporting the current agility operation, easily adaptable to countless other uses. Located just mnutes from Northampton and Easthampton centers, with easy access to area colleges, hospitals, and shopping, and about an hour to the airport. This is more than a home — it's an opportunity. Schedule your private showing today. Buyers/buyer's agents are advised to independently verify zoning, permitted uses, and any potential for ADUs or additional building lot with the Town of Westhampton.
| 2 weeks ago | Listing updated with changes from the MLS® | |
| 3 weeks ago | Listing first seen on site |

The property listing data and information, or the Images, set forth herein were provided to MLS Property Information Network, Inc. from third party sources, including sellers, lessors, landlords, and public records, and were compiled by MLS Property Information Network, Inc. The property listing data and information, and the Images, are for the personal, non-commercial use of consumers having a good faith interest in purchasing, leasing or renting listed properties of the type displayed to them and may not be used for any purpose other than to identify prospective properties which such consumers may have a good faith interest in purchasing, leasing or renting. MLS Property Information Network, Inc. and its subscribers disclaim any and all representations and warranties as to the accuracy of the property listing data and information, or as to the accuracy of any of the Images, set forth herein.
Last checked 2026-10-04 11:30 PM UTC