Save
Ask
Tour
Hide
Share
$749,900
19 Days On Site

218 Heatherstone Rd
Amherst, MA 01002

For Sale|Single Family Residence|Active
4
Beds
3
Total Baths
2
Full Baths
1
Partial Bath
2,214
SqFt
$339
/SqFt
1968
Built
Subdivision:
Echo Hill North
County:
Hampshire
Call Now: (413) 200-9860
Is this the listing for you? We can help make it yours.
(413) 200-9860
218 Heatherstone Rd218 Heatherstone Rd218 Heatherstone Rd218 Heatherstone Rd
Save
Ask
Tour
Hide
Share

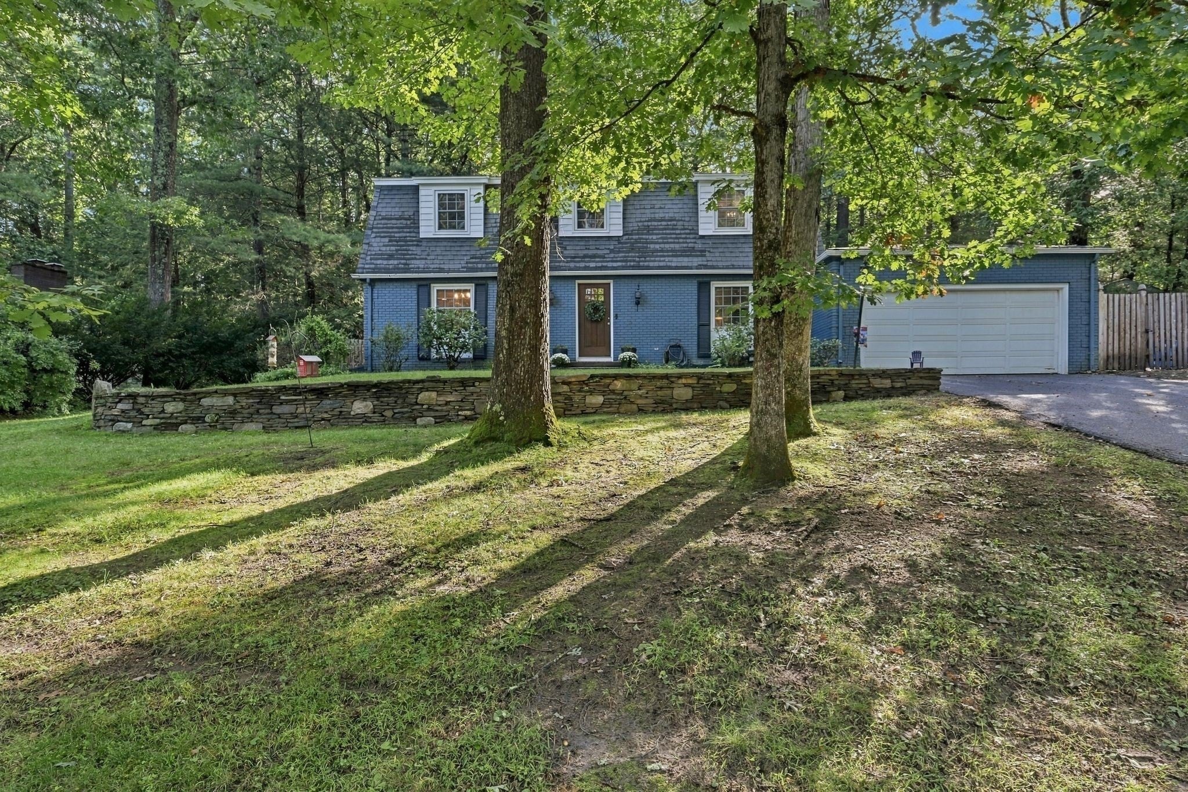
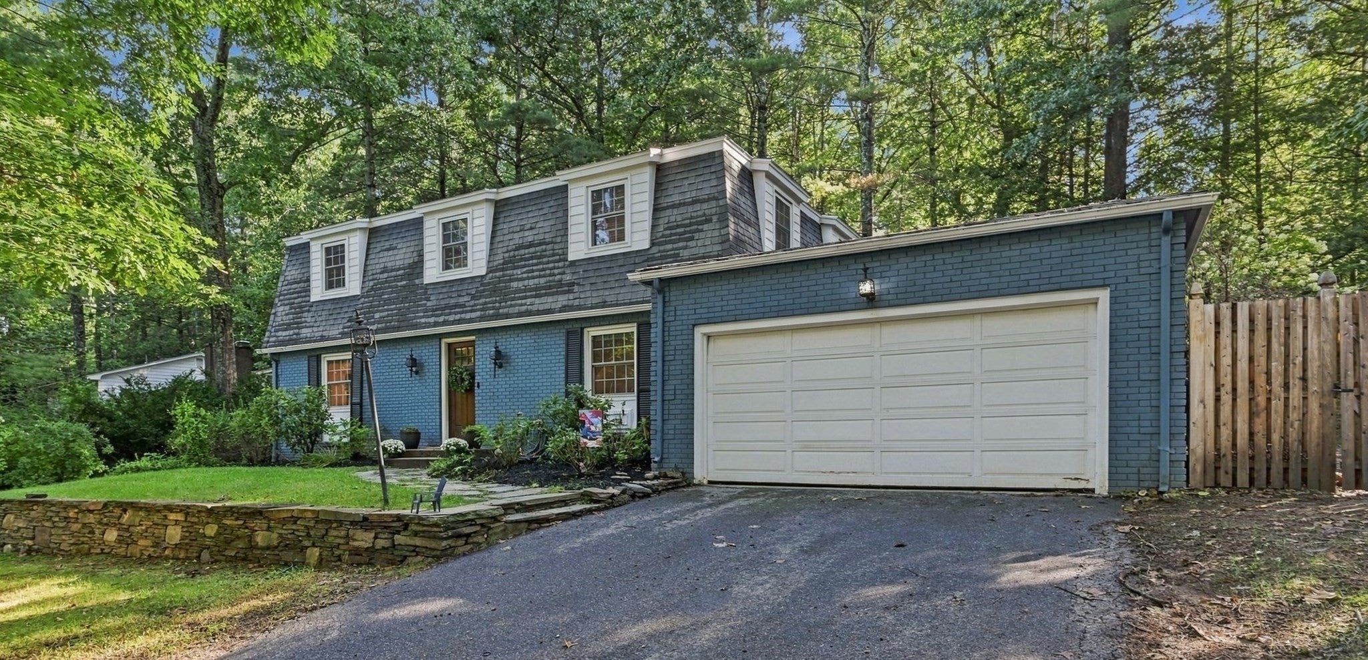
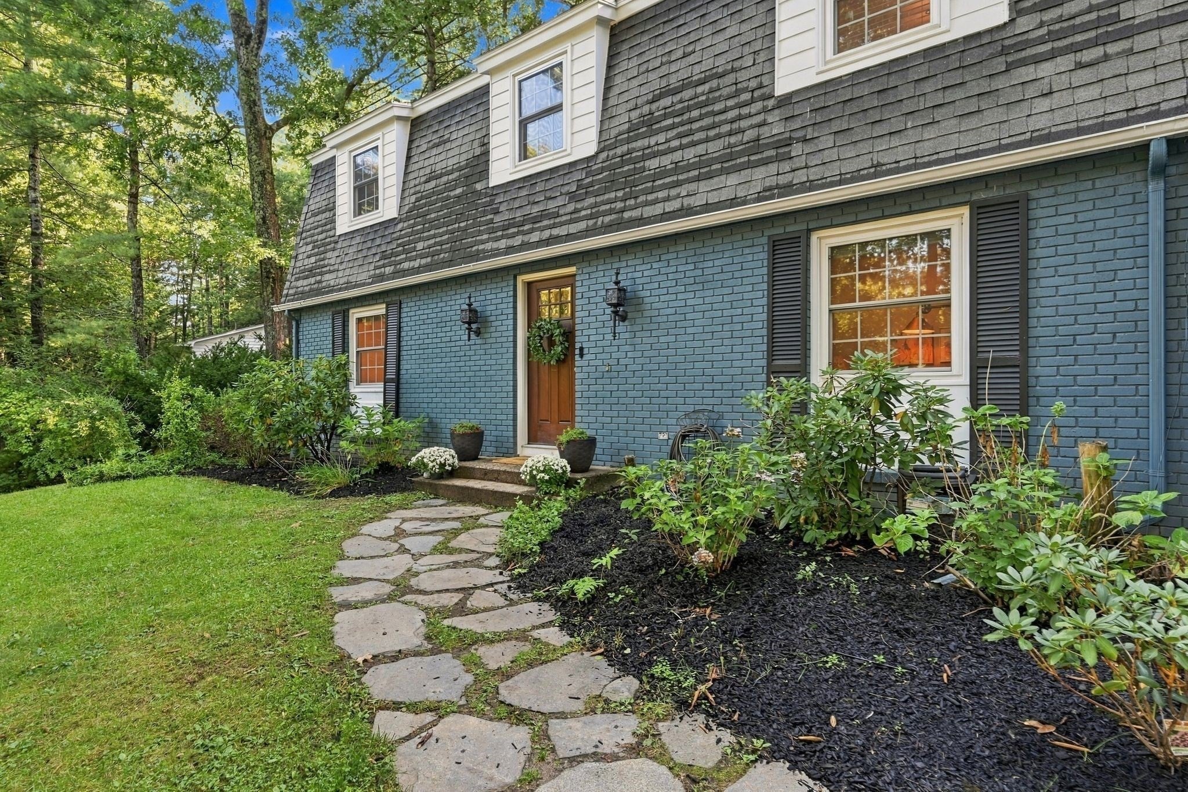
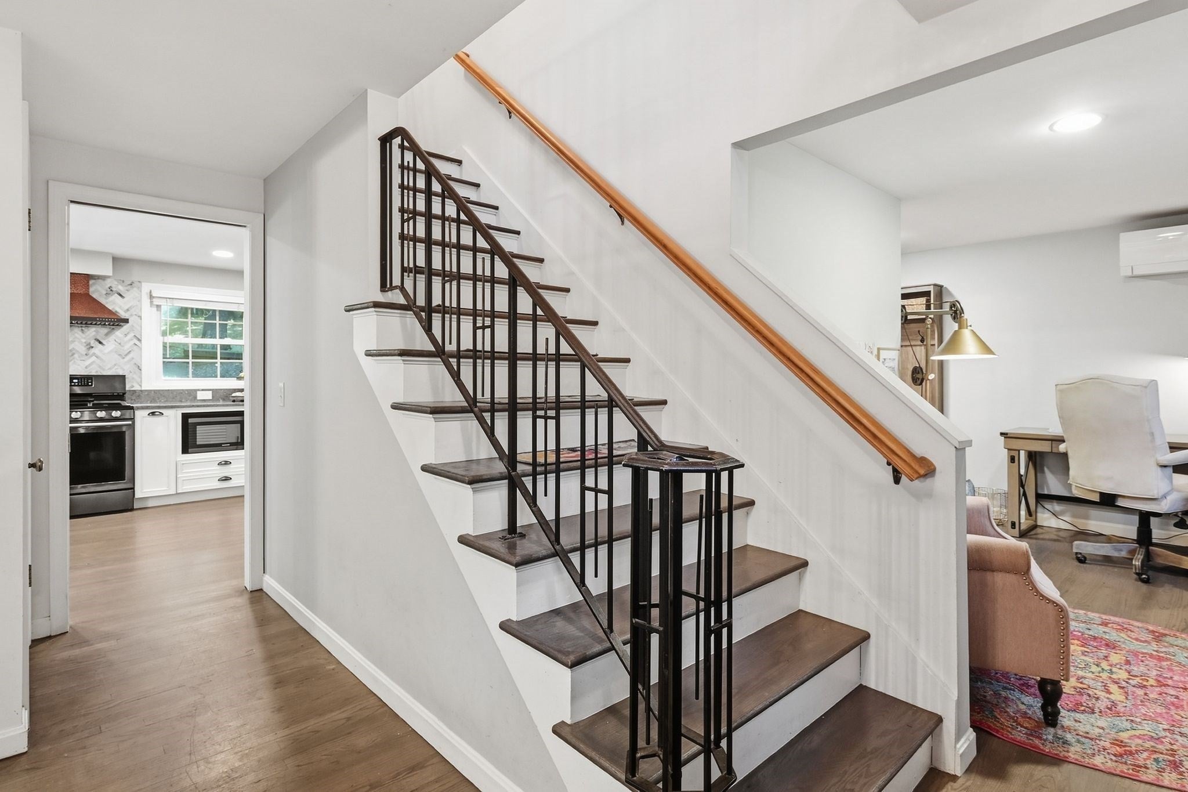
Completely updated Echo Hill gem! Fully gut renovated in 2019, this 4 bedroom, 2 1/2 bath home is truly one of a kind in this beloved and sought-after neighborhood! The heart of the home is the gorgeous modern farmhouse kitchen, featuring quartz countertops, a striking copper sink and copper hood, peninsula with plenty of seating, spacious pantry with barn door and dedicated beverage area with refrigeration. Beautifully stained hardwood floors flow throughout the first floor, where the kitchen opens to welcoming dining and living spaces, complete with a fireplace, sliders to the backyard and a sweet conveniently tucked-away office nook. Upstairs the hardwood flooring continues with 3 spacious bedrooms, including a lovely primary suite with tiled bath, soaking tub and walk-in closet with built-ins, plus another tiled full bath. The finished lower level adds a 4th bedroom, large hangout/media room, exercise area with newer vinyl flooring and plenty of storage. Outside, the nearly half acre yard offers a fully fenced area, Goshen stone patio and beautiful stone retaining walls creating wonderful spaces to play, relax and gather. With an attached 2-car garage and shed, what more could you ask for? Enjoy the Echo Hill lifestyle with Robert Frost trails right outside your door, neighborhood swimming pond and amazing community events throughout the year. All of this and more and only minutes to UMass, downtown Amherst and all area amenities. Located in the new Amethyst Brook Elementary School district! Everything you've been looking for is right here!

Save
Ask
Tour
Hide
Share
Listing Snapshot
Price 
$749,900
Days On Site 
19 Days
Bedrooms 
4
Inside Area (SqFt) 
2,214 sqft
Total Baths 
3
Full Baths 
2
Partial Baths 
1
Lot Size 
0.45 Acres
Year Built 
1968
MLS® Number 
73577257
Status 
Active
Property Tax 
$10,493
HOA/Condo/Coop Fees 
$14.58 monthly
Sq Ft Source 
Public Records
Friends & Family
Recent Activity
2 weeks agoListing updated with changes from the MLS®
3 weeks agoListing first seen on site
General Features
Acres 
0.45
Attached Garage 
Yes
Disclosures 
Updates per owner include: full interior gut renovation (2019)exterior of house painted (2020)Goshen stone retaining wall (2021)added shed (2021) and fully fenced backyard (2024). Swing set and addt'l backyard play items to remain. Some furniture to remainsee agent for details.
Foundation 
Concrete Perimeter
Garage 
Yes
Garage Spaces 
2
Green Energy Efficient 
Thermostat
Parking 
AttachedGarage Door OpenerPavedGarage
Parking Spaces 
8
Property Sub Type 
Single Family Residence
Sewer 
Public Sewer
SqFt Above 
2214
SqFt Below 
1107
SqFt Total 
2214
Water Source 
Public
Zoning 
RN20
Interior Features
Appliances 
Gas Water HeaterRangeDishwasherDisposalMicrowaveRefrigeratorWasherDryerWine RefrigeratorRange HoodPlumbed For Ice Maker
Basement 
Partially FinishedInterior Entry
Cooling 
DuctlessZoned
Electric 
Circuit Breakers
Fireplace 
Yes
Fireplace Features 
Living Room
Fireplaces 
1
Flooring 
TileVinylCarpetHardwood
Heating 
BaseboardDuctlessZoned
Interior 
Recessed LightingPantryWalk-In Closet(s)Open Floorplan
Laundry Features 
In BasementElectric Dryer HookupWasher Hookup
Window Features 
Insulated WindowsScreens
Bathroom 1 
Level - First
Bathroom 2 
Level - Second
Bathroom 3 
Level - Second
Bedroom 2 
Level - Second
Bedroom 3 
Level - Second
Bedroom 4 
Level - Basement
Dining Room 
Level - First
Kitchen 
Level - First
Living Room 
Level - First
Master Bedroom 
Level - Second
Office 
Level - First
Save
Ask
Tour
Hide
Share
Exterior Features
Construction Details 
Frame
Exterior 
Rain GuttersStorageGarden
Fencing 
FencedStone
Lot Features 
WoodedClearedGentle Sloping
Other Structures 
Storage
Patio And Porch 
Patio
Roof 
Shingle
Windows/Doors 
Insulated WindowsScreens
Community Features
Association Fee 
$175.0
Association Fee Frequency 
Annually
Community Features 
PoolTennis Court(s)ParkStable(s)Golf
Schools
School District
Unknown
Elementary School
Amethyst Brook
Middle School
Arms
High School
Arhs
Listing courtesy of Heather Ferrari Homes Team of William Raveis R.E. & Home Services


The property listing data and information, or the Images, set forth herein were provided to MLS Property Information Network, Inc. from third party sources, including sellers, lessors, landlords, and public records, and were compiled by MLS Property Information Network, Inc. The property listing data and information, and the Images, are for the personal, non-commercial use of consumers having a good faith interest in purchasing, leasing or renting listed properties of the type displayed to them and may not be used for any purpose other than to identify prospective properties which such consumers may have a good faith interest in purchasing, leasing or renting. MLS Property Information Network, Inc. and its subscribers disclaim any and all representations and warranties as to the accuracy of the property listing data and information, or as to the accuracy of any of the Images, set forth herein.

Last checked 2026-10-04 11:30 PM UTC

Neighborhood & Commute
Source: Walkscore
Save
Ask
Tour
Hide
Share