Save
Ask
Tour
Hide
Share
$779,900
18 Days On Site

315 Munger Hill Rd
Westfield, MA 01085

For Sale|Single Family Residence|Active
3
Beds
3
Total Baths
2
Full Baths
1
Partial Bath
2,468
SqFt
$316
/SqFt
2005
Built
County:
Hampden
Call Now: (413) 200-9860
Is this the listing for you? We can help make it yours.
(413) 200-9860
315 Munger Hill Rd315 Munger Hill Rd315 Munger Hill Rd315 Munger Hill Rd
Save
Ask
Tour
Hide
Share

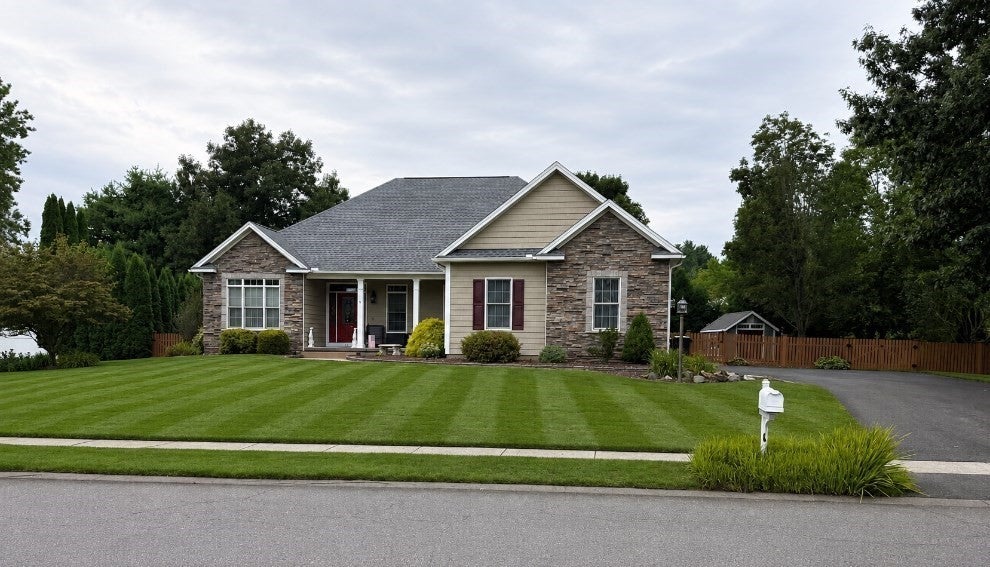
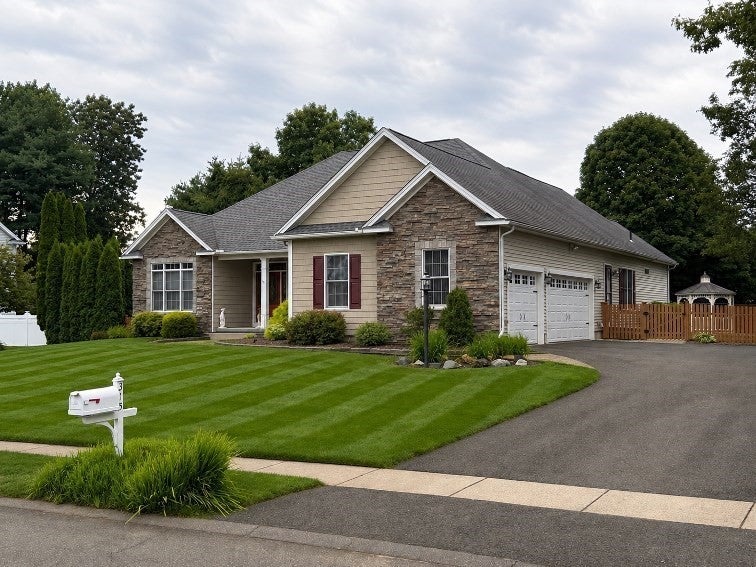
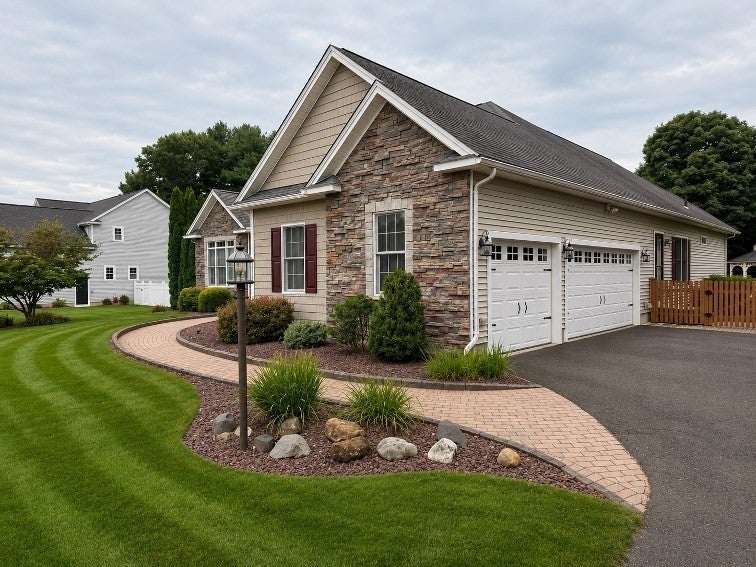
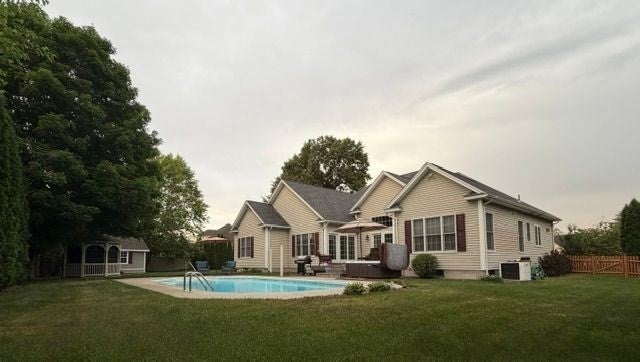
Welcome to 315 Munger Hill Road in Westfield's highly desirable neighborhood. Discover exceptional single level living in this beautifully maintained custom built elegant ranch home with a backyard oasis. This home boasts a 3 bedroom, 3 bathroom, and 3 car garage offering 2,468 square feet of living space on a meticulously landscaped 1/2 acre lot. Step outside and enjoy your own backyard paradise featuring a sparkling 16x32 heated in-ground pool, spacious deck and patio, 3 season gazebo, 10x14 Kloter Farms shed, and beautifully maintained grounds. Whether entertaining guests or enjoying a quiet evening at home, this outdoor space is designed for relaxation and enjoyment.You'll love this sophisticated Executive Ranch from all angles with the striking stone accent front elevation, high interior ceilings, to the resort style backyard amenities. This property showcases pride of ownership throughout. The convenient access to the Columbia Greenway Bike Trail and local Munger Hill School adds even more appeal for walking, biking, running, and outdoor recreation. Additional notable features: Custom fitted blinds, New roof 2018, Electric sub panel with generator hookup.

Save
Ask
Tour
Hide
Share
Listing Snapshot
Price 
$779,900
Days On Site 
18 Days
Bedrooms 
3
Inside Area (SqFt) 
2,468 sqft
Total Baths 
3
Full Baths 
2
Partial Baths 
1
Lot Size 
0.46 Acres
Year Built 
2005
MLS® Number 
73578482
Status 
Active
Property Tax 
$9,236
HOA/Condo/Coop Fees 
N/A
Sq Ft Source 
Owner
Friends & Family
Recent Activity
2 weeks agoListing updated with changes from the MLS®
3 weeks agoListing first seen on site
General Features
Acres 
0.46
Attached Garage 
Yes
Foundation 
Concrete Perimeter
Garage 
Yes
Garage Spaces 
3
Green Energy Efficient 
Thermostat
Parking 
PavedAttachedGarage Door OpenerGarage Faces SideGarage
Parking Spaces 
12
Property Sub Type 
Single Family Residence
Security 
Security System
Sewer 
Public Sewer
SqFt Above 
2468
SqFt Total 
2468
Style 
Ranch
Water Source 
Public
Zoning 
r
Interior Features
Appliances 
Gas Water HeaterOvenDisposalMicrowaveENERGY STAR Qualified RefrigeratorENERGY STAR Qualified DryerENERGY STAR Qualified DishwasherENERGY STAR Qualified WasherRange HoodPlumbed For Ice Maker
Basement 
FullInterior EntryUnfinished
Cooling 
Central Air
Electric 
GeneratorCircuit Breakers200+ Amp Service
Fireplace 
Yes
Fireplace Features 
Family Room
Fireplaces 
1
Flooring 
TileCarpetHardwood
Heating 
Natural GasCentralForced Air
Interior 
Central VacuumWired for SoundMaster DownstairsWalk-In Closet(s)Cathedral Ceiling(s)Ceiling Fan(s)Open FloorplanRecessed Lighting
Laundry Features 
Laundry ClosetElectric Dryer HookupGas Dryer HookupWasher Hookup
Spa 
Yes
Window Features 
Insulated WindowsBay Window(s)
Bathroom 1 
Dimensions - 12x14Level - FirstArea - 168
Bathroom 2 
Dimensions - 12x6Level - FirstArea - 72
Bathroom 3 
Dimensions - 6x5Level - FirstArea - 30
Bedroom 2 
Dimensions - 12x11Level - FirstArea - 132
Bedroom 3 
Dimensions - 12x11Level - FirstArea - 132
Dining Room 
Dimensions - 11x15Level - FirstArea - 165
Family Room 
Dimensions - 19x17Level - FirstArea - 323
Kitchen 
Dimensions - 31x17Level - FirstArea - 527
Living Room 
Dimensions - 13x13Level - FirstArea - 169
Master Bedroom 
Dimensions - 17x13Level - FirstArea - 221
Save
Ask
Tour
Hide
Share
Exterior Features
Construction Details 
Frame
Exterior 
Rain GuttersStorageLighting
Fencing 
Fenced
Frontage 
120.00
Lot Features 
Landscaped
Other Structures 
GazeboStorage
Patio And Porch 
PorchPatioDeck
Pool Features 
In GroundHeatedPrivate
Private Pool 
Yes
Roof 
Shingle
Spa 
Yes
Spa Features 
Private
Windows/Doors 
Insulated WindowsBay Window(s)
Community Features
Community Features 
PoolGolfSidewalks
Roads 
Paved
Schools
School District
Unknown
Elementary School
Munger Hill Elementary
Middle School
Westfield
High School
Westfield
Listing courtesy of Dave White of OwnerEntry.com


The property listing data and information, or the Images, set forth herein were provided to MLS Property Information Network, Inc. from third party sources, including sellers, lessors, landlords, and public records, and were compiled by MLS Property Information Network, Inc. The property listing data and information, and the Images, are for the personal, non-commercial use of consumers having a good faith interest in purchasing, leasing or renting listed properties of the type displayed to them and may not be used for any purpose other than to identify prospective properties which such consumers may have a good faith interest in purchasing, leasing or renting. MLS Property Information Network, Inc. and its subscribers disclaim any and all representations and warranties as to the accuracy of the property listing data and information, or as to the accuracy of any of the Images, set forth herein.

Last checked 2026-10-04 11:30 PM UTC

Neighborhood & Commute
Source: Walkscore
Save
Ask
Tour
Hide
Share