
31 Hillcrest CirWestfield, MA 01085
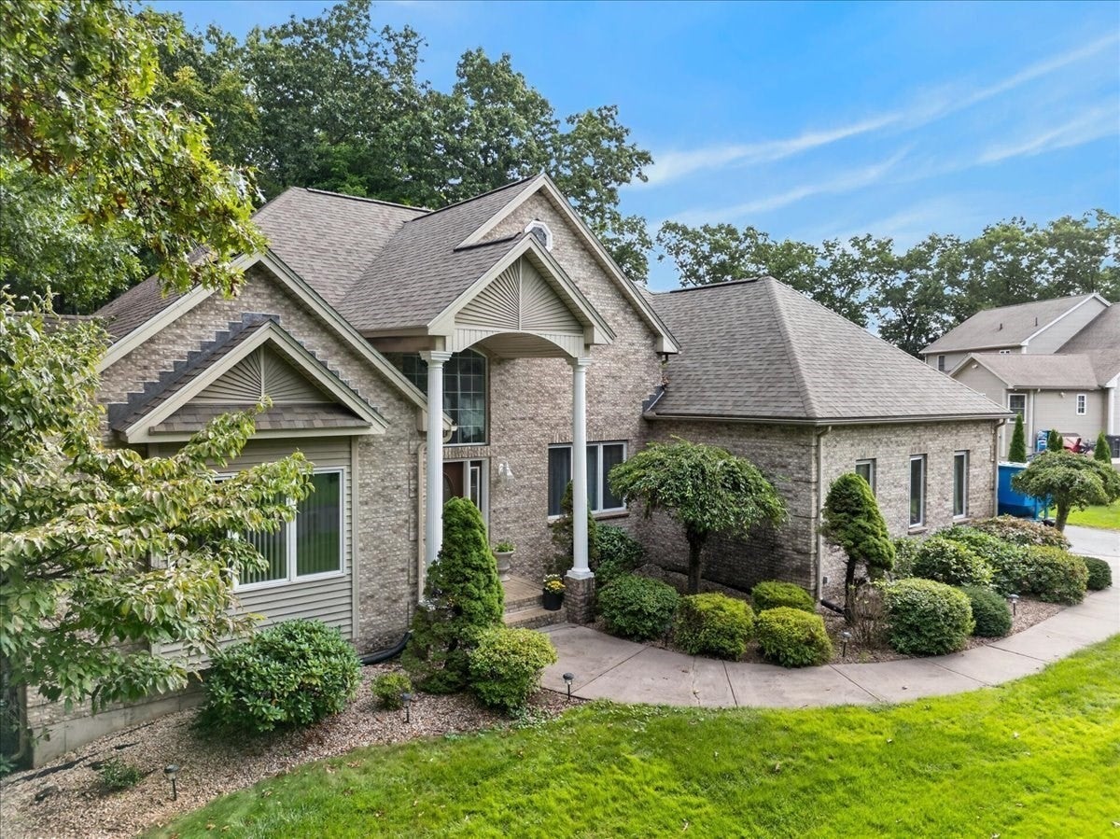
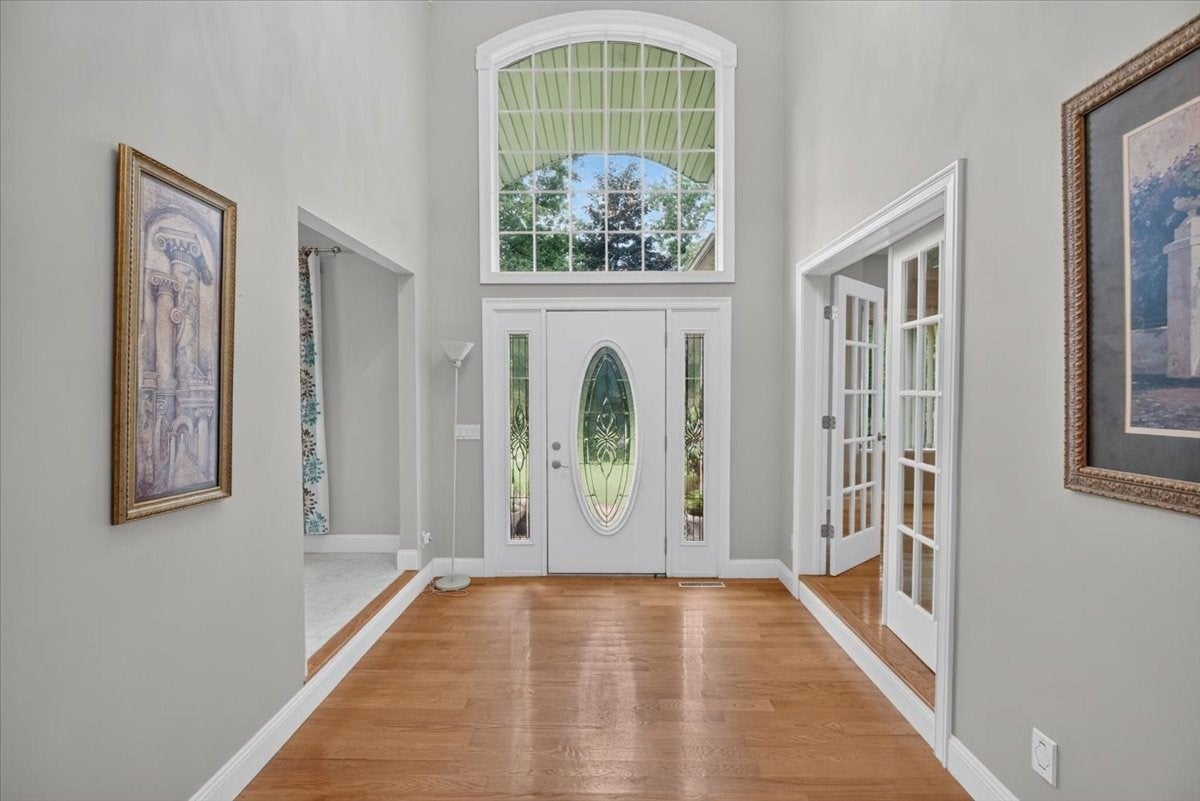
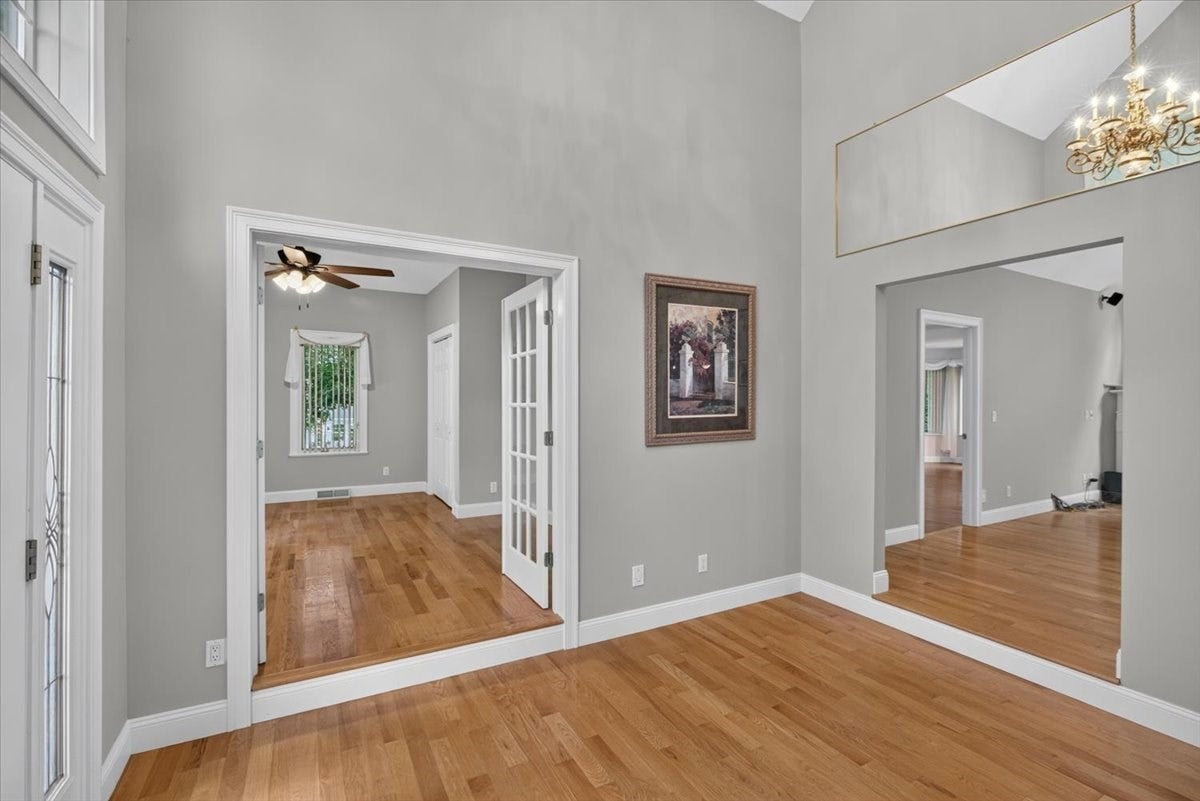
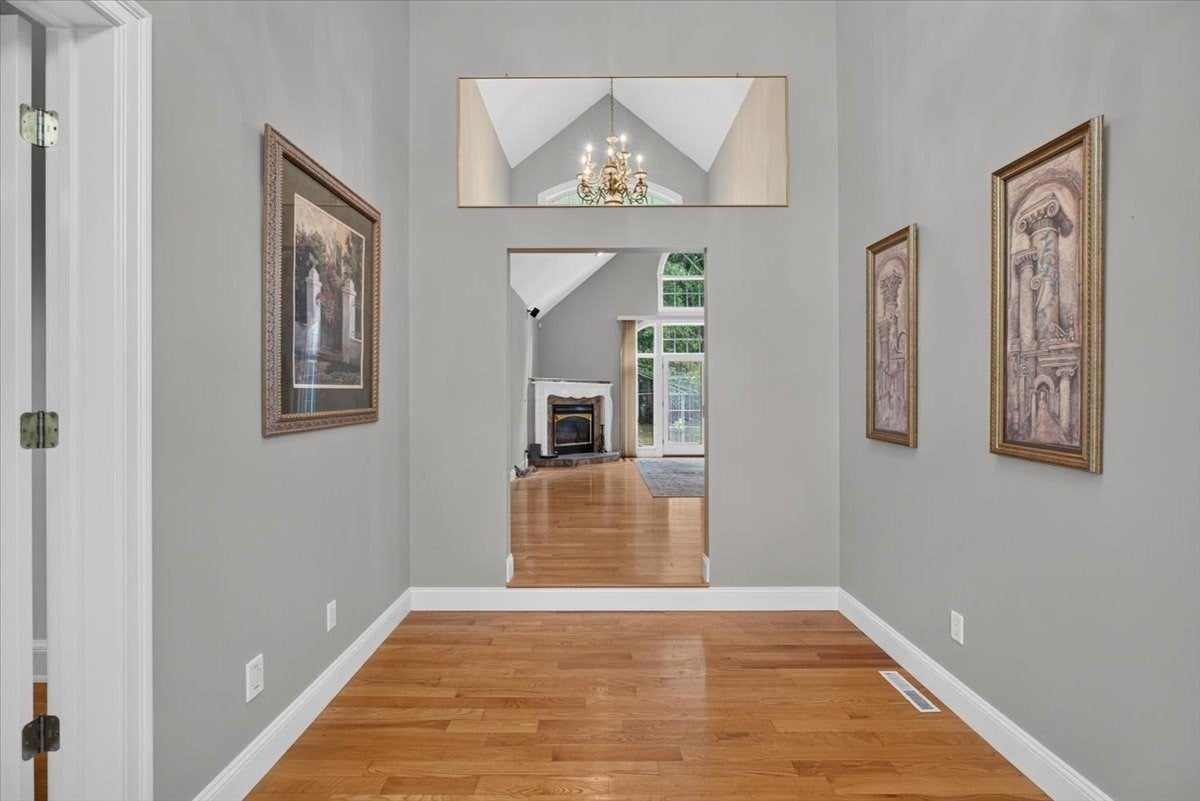
WELCOME to this beautifully maintained executive ranch nested in one of Westfield, most desirable neighborhood. This property is the perfect blend of comfort, style & convenience, features a spacious layout for both everyday living & entertaining APPX 3126 sf including 2 finished rooms in lower-level app.360 sf in addition to working K. Main bedroom with double trade celling bath with his & her vanity ceramic tiles whirlpool tub with jets & jet tiled shower, large living room with cathedral ceiling and wood floors open to dining room & eat-in kitchen. Kitchen has white cabinets, granite tops open to all glass sunroom ceramic tiles & cathedral ceiling on of the B.R. can be used as an office, brick front & garage area, the large private back yard offers tiles patio, fish pond, 16 by 26 open gazebo with fan lights & handmade fireplace & grill area also attached to 12 by 12 all glass room & porcelain tiles wood stove where you can enjoy a summer day or cold snowing evening your favor drink with family &friends .featuring fruit trees and garden area .many updates -new roof 2019 on demand water heater appx 5 years, air conditioning appx 6 years, heating system appx 10 years. Appliances appx 2024. House wired for essential circuits for generator and sprinkler system. Seller is listing agent.
| 4 days ago | Listing updated with changes from the MLS® | |
| 2 weeks ago | Listing first seen on site |

The property listing data and information, or the Images, set forth herein were provided to MLS Property Information Network, Inc. from third party sources, including sellers, lessors, landlords, and public records, and were compiled by MLS Property Information Network, Inc. The property listing data and information, and the Images, are for the personal, non-commercial use of consumers having a good faith interest in purchasing, leasing or renting listed properties of the type displayed to them and may not be used for any purpose other than to identify prospective properties which such consumers may have a good faith interest in purchasing, leasing or renting. MLS Property Information Network, Inc. and its subscribers disclaim any and all representations and warranties as to the accuracy of the property listing data and information, or as to the accuracy of any of the Images, set forth herein.
Last checked 2026-10-04 11:30 PM UTC