Save
Ask
Tour
Hide
Share
$1,300,000
1 Day On Site

134 Maplewood Terrace
Northampton, MA 01060

For Sale|Single Family Residence|Active
3
Beds
2
Total Baths
2
Full Baths
2,315
SqFt
$562
/SqFt
1942
Built
Subdivision:
Florence
County:
Hampshire
Call Now: (413) 200-9860
Is this the listing for you? We can help make it yours.
(413) 200-9860
134 Maplewood Terrace134 Maplewood Terrace134 Maplewood Terrace134 Maplewood Terrace
Save
Ask
Tour
Hide
Share

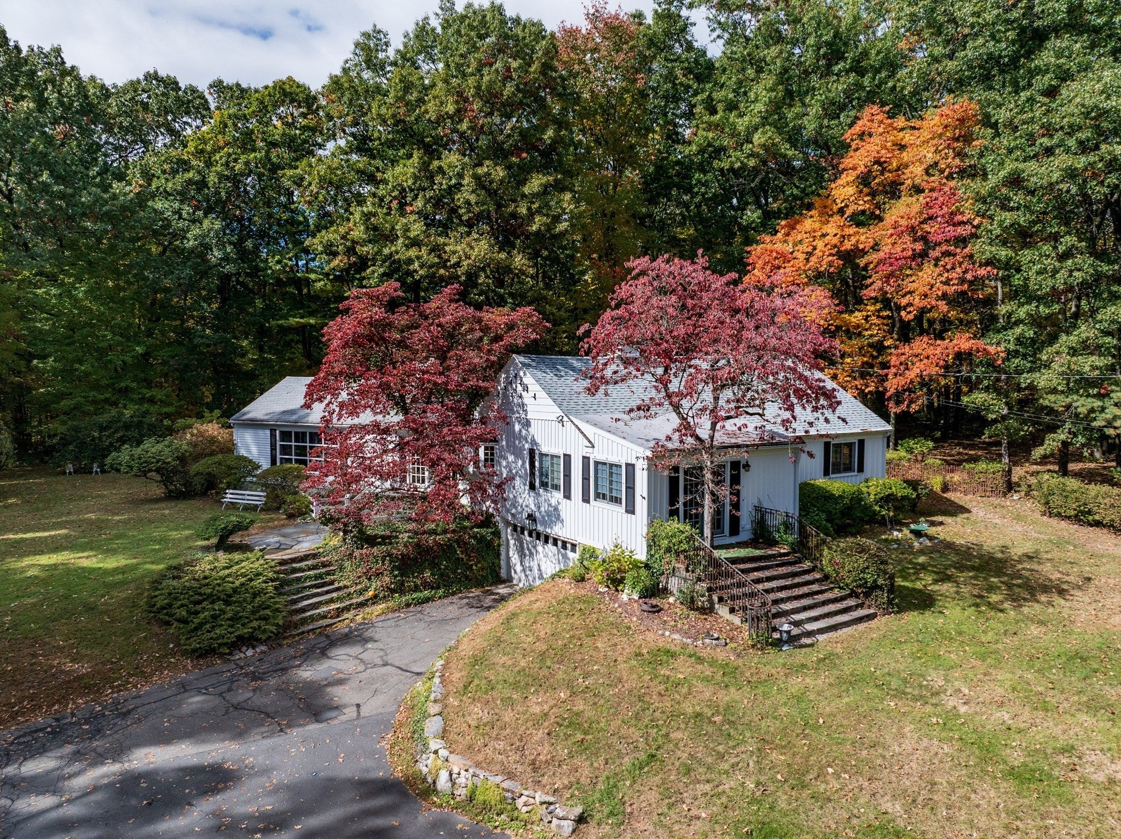
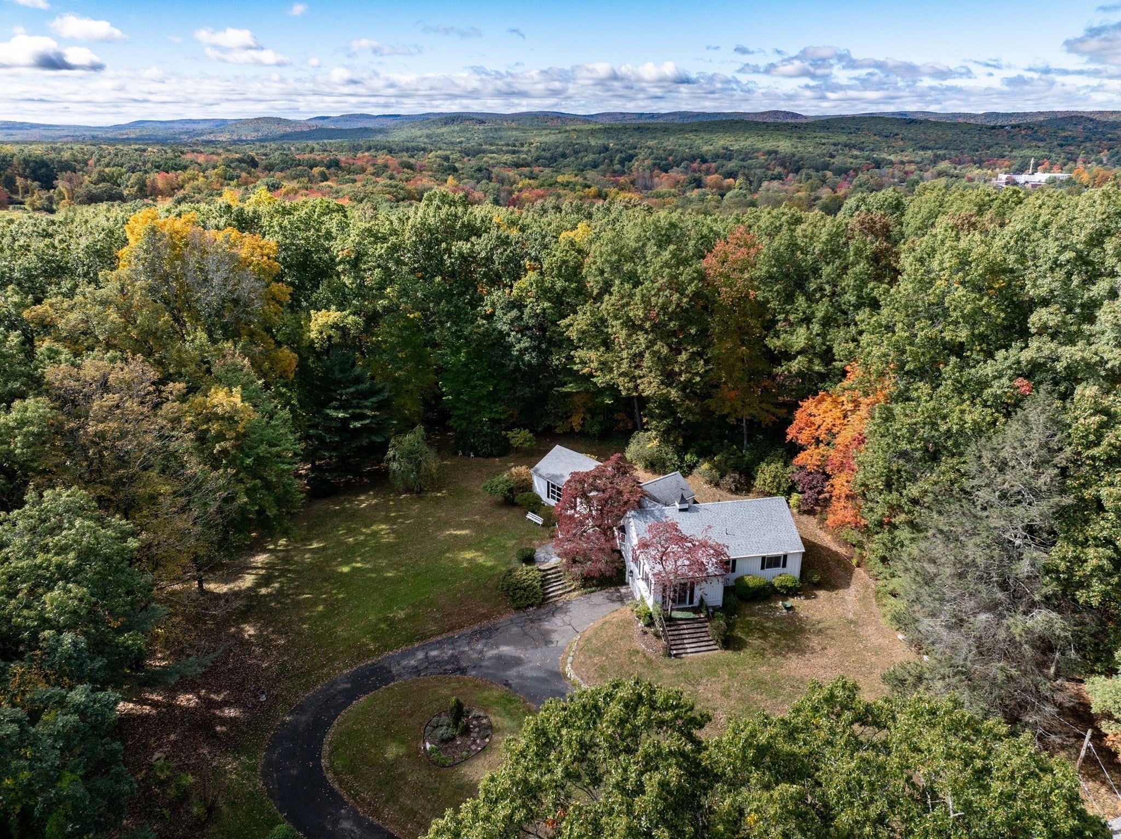
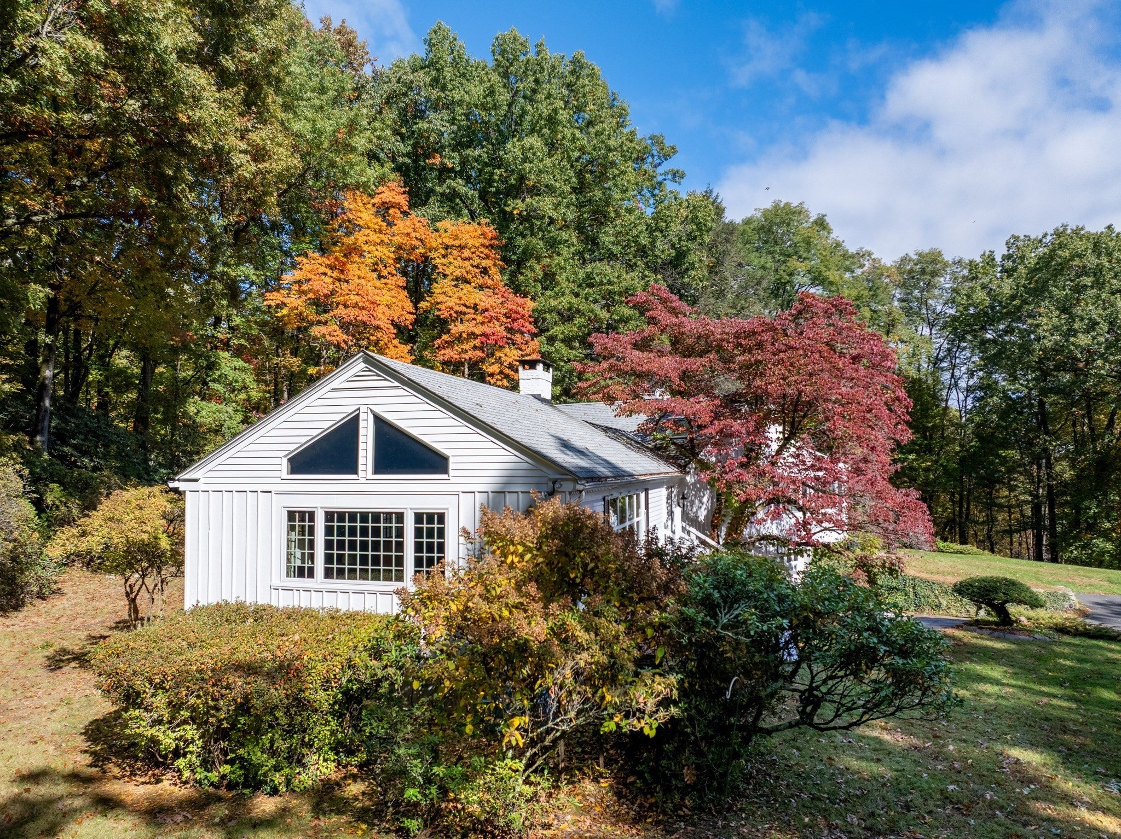
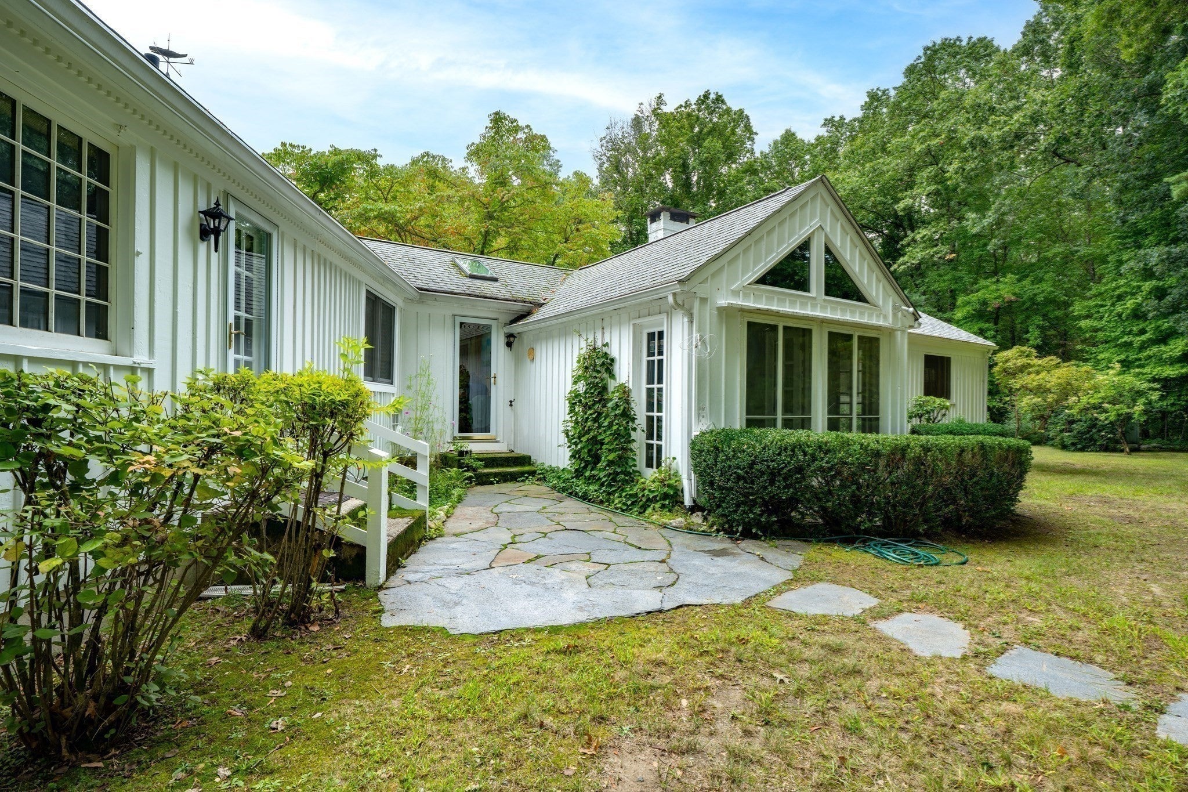
On top of Baker Hill in Florence sits a secluded wooded world. A rambling one-level cottage offers seasonal views of Mount Tom and the Holyoke Range. The house was custom built in the 40's, and features a very large living room with wood-clad ceiling and handsome fireplace with pellet insert: perfect for social gatherings. From the landscaped property, the front door opens into a spacious brick-floored foyer, and continues into a dining room with French doors opening to the outside world. Nicely appointed kitchen features an eating space, an island, stainless appliances, two skylights, and access downstairs to a heated two-car garage. The primary bedroom includes an en-suite bathroom with tiled shower, and access through French doors to the side yard. Two more bedrooms and a full bath occupy the rest of the home.There are hardwood floors throughout, and a 6+year old furnace. This sun-filled home has been lovingly maintained for 40 years by the present owners and the spacious lot is ideal for play, gardens or an ADU. Additionally, a potential building lot comes with the property, located at the bottom of the hill, to the right of the driveway. Come take a look, you'll fall in love! Schedule a private viewing today.

Save
Ask
Tour
Hide
Share
Listing Snapshot
Price 
$1,300,000
Days On Site 
1 Day
Bedrooms 
3
Inside Area (SqFt) 
2,315 sqft
Total Baths 
2
Full Baths 
2
Partial Baths 
N/A
Lot Size 
3.33 Acres
Year Built 
1942
MLS® Number 
73580083
Status 
Active
Property Tax 
$10,235
HOA/Condo/Coop Fees 
N/A
Sq Ft Source 
N/A
Friends & Family
Recent Activity
yesterdayListing updated with changes from the MLS®
yesterdayListing first seen on site
General Features
Acres 
3.33
Attached Garage 
Yes
Disclosures 
Extra building lot is likely but not verified. Water pressure pump in basement. Roof is of various ages. One electrical outlet in primary bedroom is non functioning. Pellet stove and liner cleaned yearly.
Foundation 
Block
Garage 
Yes
Garage Spaces 
2
Parking 
PavedAttachedGarage Door OpenerHeated GarageOff StreetGarage
Parking Spaces 
4
Property Sub Type 
Single Family Residence
Security 
Security System
Sewer 
Public Sewer
SqFt Above 
2315
SqFt Total 
2315
Style 
RanchCottage
Water Source 
Public
Zoning 
URB
Interior Features
Appliances 
Tankless Water HeaterDisposalENERGY STAR Qualified RefrigeratorENERGY STAR Qualified DryerENERGY STAR Qualified DishwasherENERGY STAR Qualified WasherRange HoodRange
Basement 
FullInterior EntryConcreteUnfinished
Electric 
Circuit Breakers
Fireplace 
Yes
Fireplace Features 
Living Room
Fireplaces 
1
Flooring 
WoodVinylBrick
Heating 
BaseboardOilZoned
Interior 
Entrance FoyerMaster DownstairsWalk-In Closet(s)Ceiling Fan(s)Vaulted Ceiling(s)Beamed Ceilings
Laundry Features 
In BasementElectric Dryer HookupWasher Hookup
Main Level Bedrooms 
1
Window Features 
Insulated WindowsScreens
Bathroom 1 
Level - Main
Bathroom 2 
Level - Main
Bedroom 2 
Level - First
Bedroom 3 
Level - First
Dining Room 
Level - First
Kitchen 
Level - Main
Living Room 
Level - Main
Master Bedroom 
Level - Main
Save
Ask
Tour
Hide
Share
Exterior Features
Construction Details 
Frame
Exterior 
Rain GuttersStorageGarden
Lot Features 
WoodedClearedLevel
Other Structures 
Storage
Patio And Porch 
Patio
Roof 
Shingle
View 
City
Waterview 
City
Windows/Doors 
Insulated WindowsScreens
Community Features
Community Features 
PoolTennis Court(s)ParkStable(s)Golf
Roads 
Paved
Schools
School District
Unknown
Elementary School
Jackson
Middle School
Jfk
High School
N'ton High
Listing courtesy of Julie B. Held of Delap Real Estate LLC


The property listing data and information, or the Images, set forth herein were provided to MLS Property Information Network, Inc. from third party sources, including sellers, lessors, landlords, and public records, and were compiled by MLS Property Information Network, Inc. The property listing data and information, and the Images, are for the personal, non-commercial use of consumers having a good faith interest in purchasing, leasing or renting listed properties of the type displayed to them and may not be used for any purpose other than to identify prospective properties which such consumers may have a good faith interest in purchasing, leasing or renting. MLS Property Information Network, Inc. and its subscribers disclaim any and all representations and warranties as to the accuracy of the property listing data and information, or as to the accuracy of any of the Images, set forth herein.

Last checked 2026-09-21 11:32 PM UTC

Neighborhood & Commute
Source: Walkscore
Save
Ask
Tour
Hide
Share