Save
Ask
Tour
Hide
Share
$670,000
50 Days On Site

36 Honey Pot Road
Westfield, MA 01085

For Sale|Single Family Residence|Active
4
Beds
4
Total Baths
3
Full Baths
1
Partial Bath
4,452
SqFt
$150
/SqFt
1945
Built
County:
Hampden
Call Now: (413) 200-9860
Is this the listing for you? We can help make it yours.
(413) 200-9860
36 Honey Pot Road36 Honey Pot Road36 Honey Pot Road36 Honey Pot Road
Save
Ask
Tour
Hide
Share

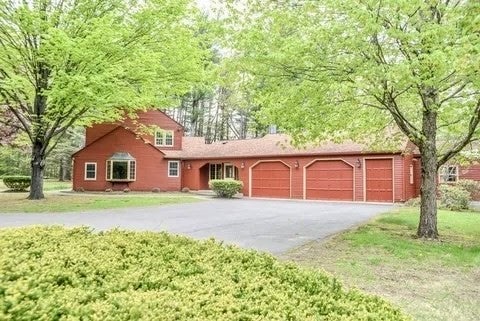
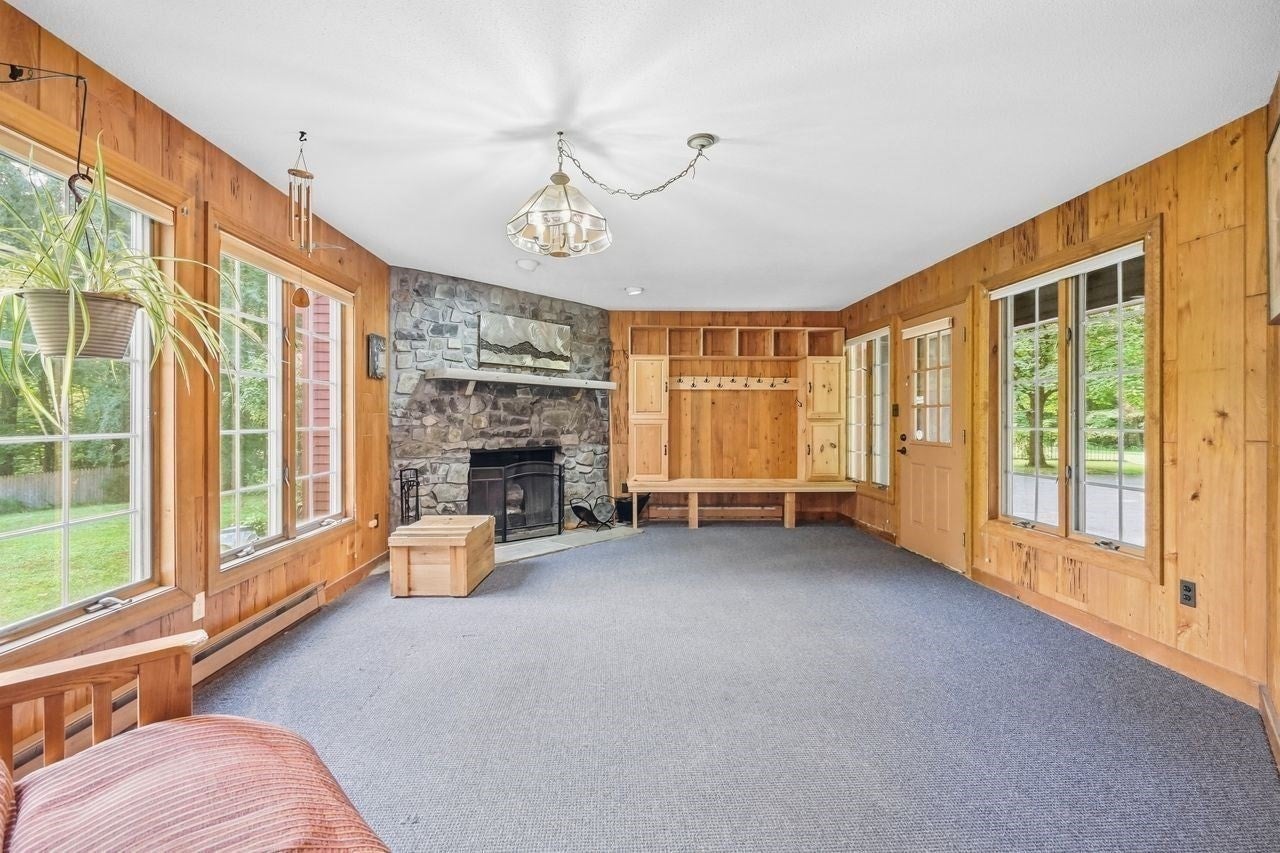
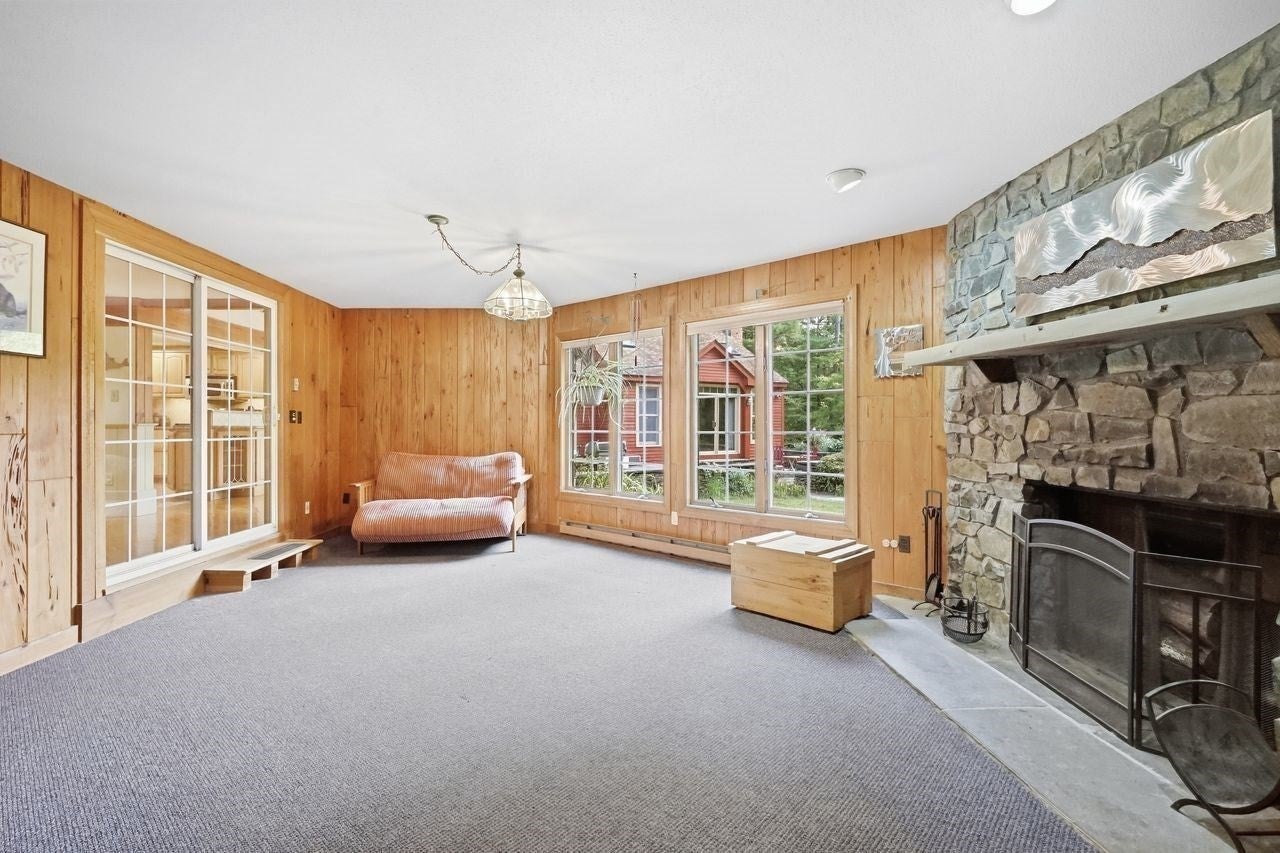
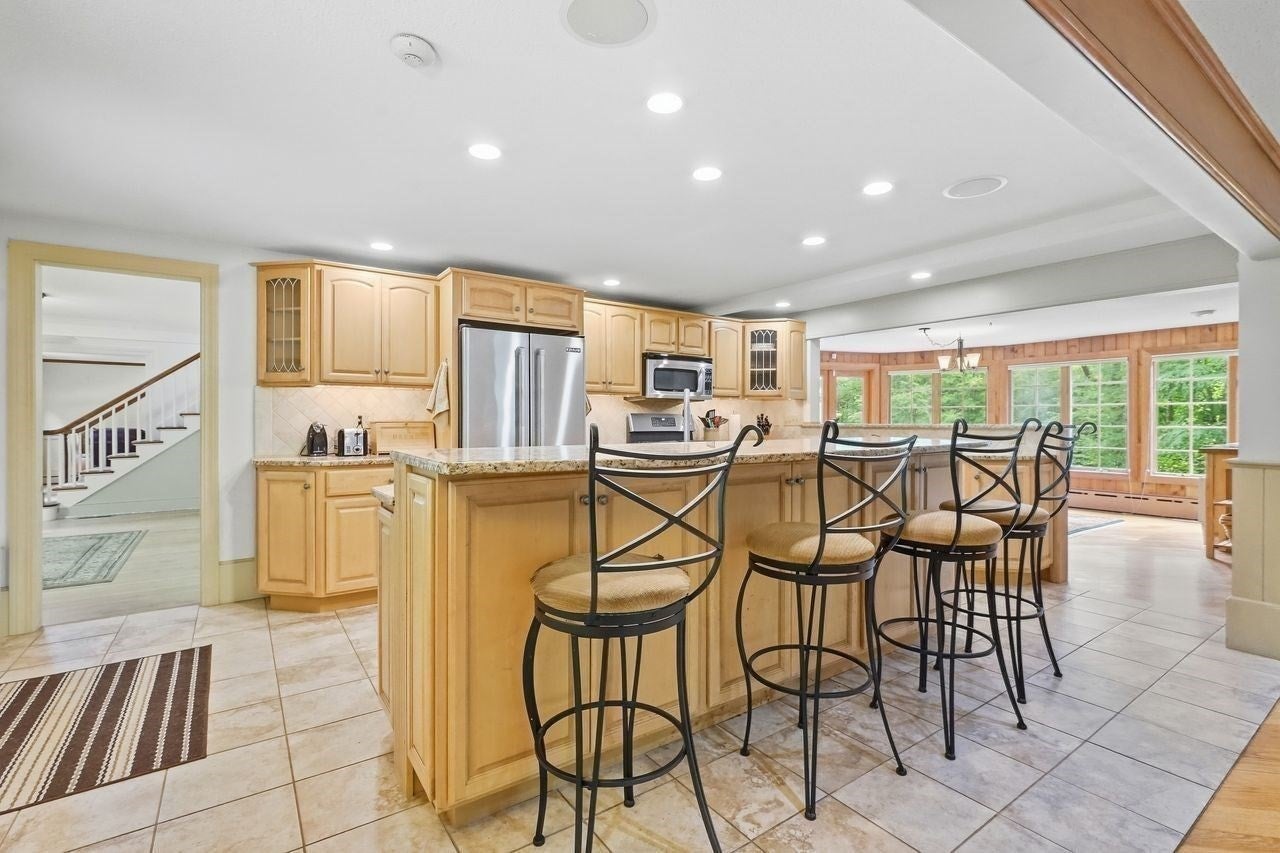
Expansive 4 Bedroom, 3.5 Bath Colonial set back from the road on a picturesque 5.7 Acre Lot has much to offer including FOUR Fireplaces! Newer Gourmet Kitchen boasts Center Island, Granite Counter Tops, Breakfast Bar w/Stools, Stainless Appliances, HUGE Pantry area, with Open Floor Plan to a Generous Formal Dining Room allows for easy entertaining. IMPRESSIVE Great Room w/Floor to Ceiling Stone Fireplace, Wet Bar & Refrigerator, Custom Built-ins, Game Area w/Pool Table and Slider to Patio will be the heart of the home! Formal Living Room, HOME OFFICE, and that MUDROOM you have been looking for (or use as a Den) with Welcoming Stone Fireplace & functional/space saving built-ins complete the 1st Floor. Second Floor offers TWO Master Suites (In-Law/MULTI-GENERATIONAL LIVING Potential), Laundry Room and two more bedrooms. Updates include some replacement windows, newer HW tank, New Garage Doors 2022, New AC 1st floor 2024. Beautiful and Serene grounds include Patio area w/Fire pit for OUTDOOR LIVING, Fenced-in area, Outdoor lighting, Spacious Back Yard w/Shed, Potential for Horses, Outbuilding w/electricity - great for a studio, Oversized 2.5 car garage. Enjoy country living, but yet within 10 minutes to downtown, Stanley Park & more. Don't miss out on this rare opportunity with space for livestock as permitted by City OR an ADU - A wonderful blend of comfort, privacy and versatility.

Save
Ask
Tour
Hide
Share
Listing Snapshot
Price 
$670,000
Days On Site 
50 Days
Bedrooms 
4
Inside Area (SqFt) 
4,452 sqft
Total Baths 
4
Full Baths 
3
Partial Baths 
1
Lot Size 
5.7 Acres
Year Built 
1945
MLS Number 
73581264
Status 
Active
Property Tax 
$10,596
HOA/Condo/Coop Fees 
N/A
Sq Ft Source 
Public Records
Friends & Family
Recent Activity
3 weeks agoListing updated with changes from the MLS
3 weeks agoPrice changed to $670,000
3 weeks agoStatus changed to Active
2 months agoListing first seen on site
General Features
Acres 
5.7
Attached Garage 
Yes
Disclosures 
Subject to sellers finding suitable housing. Irrigation not operating - on it's own well not operableFloor plans & GIS info attached to Listing. 3 AC Units2 Furnaces2 Oil Tanks. Room dimensions approximate. Propane tank rented from Amerigas.
Foundation 
Concrete Perimeter
Garage 
Yes
Garage Spaces 
2
Parking 
PavedAttachedGarage Door OpenerStorageGarage Faces SideOff StreetGarage
Parking Spaces 
10
Property Sub Type 
Single Family Residence
Sewer 
Private Sewer
SqFt Above 
4452
SqFt Total 
4452
Style 
Colonial
Water Source 
Private
Zoning 
RR
Interior Features
Appliances 
RangeDishwasherMicrowaveRefrigeratorWasherDryer
Basement 
FullInterior EntryConcrete
Cooling 
Central AirCeiling Fan(s)Zoned
Electric 
Circuit Breakers
Fireplace 
Yes
Fireplace Features 
Dining Room
Fireplaces 
4
Flooring 
WoodTileCarpet
Heating 
Forced AirBaseboardOilZoned
Interior 
Cathedral Ceiling(s)Ceiling Fan(s)Recessed LightingWalk-In Closet(s)
Window Features 
Insulated Windows
Bathroom 1 
Level - First
Bathroom 2 
Level - Second
Bathroom 3 
Level - Second
Bedroom 2 
Dimensions - 12x17Level - SecondArea - 204
Bedroom 3 
Dimensions - 12x9Level - SecondArea - 108
Bedroom 4 
Dimensions - 17x9Level - SecondArea - 153
Dining Room 
Dimensions - 14x31Level - FirstArea - 434
Family Room 
Dimensions - 16x9Level - FirstArea - 144
Kitchen 
Dimensions - 12x19Level - FirstArea - 228
Living Room 
Dimensions - 27x12Level - FirstArea - 324
Master Bedroom 
Dimensions - 20x13Level - SecondArea - 260
Office 
Dimensions - 12x15Level - FirstArea - 180
Save
Ask
Tour
Hide
Share
Exterior Features
Construction Details 
Frame
Exterior 
Storage
Other Structures 
WorkshopStorage
Patio And Porch 
Patio
Roof 
Shingle
Windows/Doors 
Insulated Windows
Community Features
Community Features 
Park
Roads 
Paved
Horse Allowed 
Yes
Listing courtesy of Lisa Oleksak-Sullivan of Coldwell Banker Realty - Western MA


The property listing data and information, or the Images, set forth herein were provided to MLS Property Information Network, Inc. from third party sources, including sellers, lessors, landlords, and public records, and were compiled by MLS Property Information Network, Inc. The property listing data and information, and the Images, are for the personal, non-commercial use of consumers having a good faith interest in purchasing, leasing or renting listed properties of the type displayed to them and may not be used for any purpose other than to identify prospective properties which such consumers may have a good faith interest in purchasing, leasing or renting. MLS Property Information Network, Inc. and its subscribers disclaim any and all representations and warranties as to the accuracy of the property listing data and information, or as to the accuracy of any of the Images, set forth herein.

Last checked 2026-11-12 01:30 PM UTC

Neighborhood & Commute
Source: Walkscore
Save
Ask
Tour
Hide
Share