
668 North Farms RoadNorthampton, MA 01062
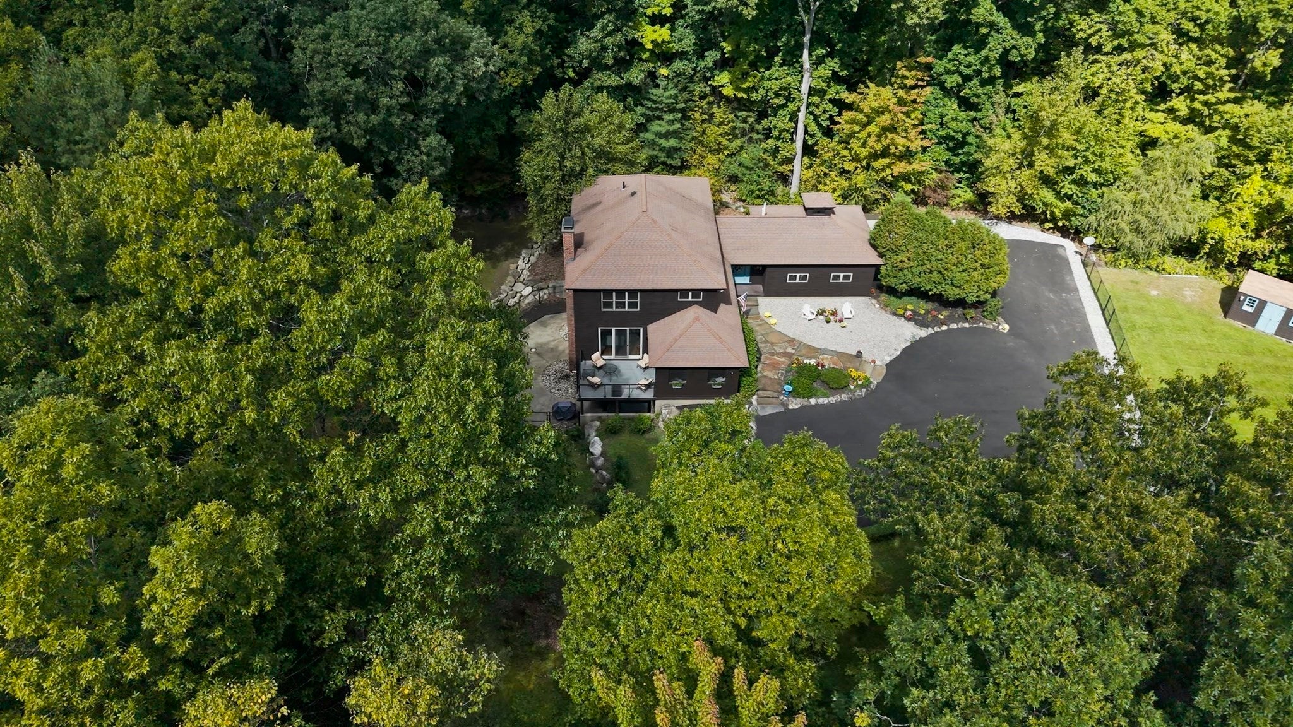
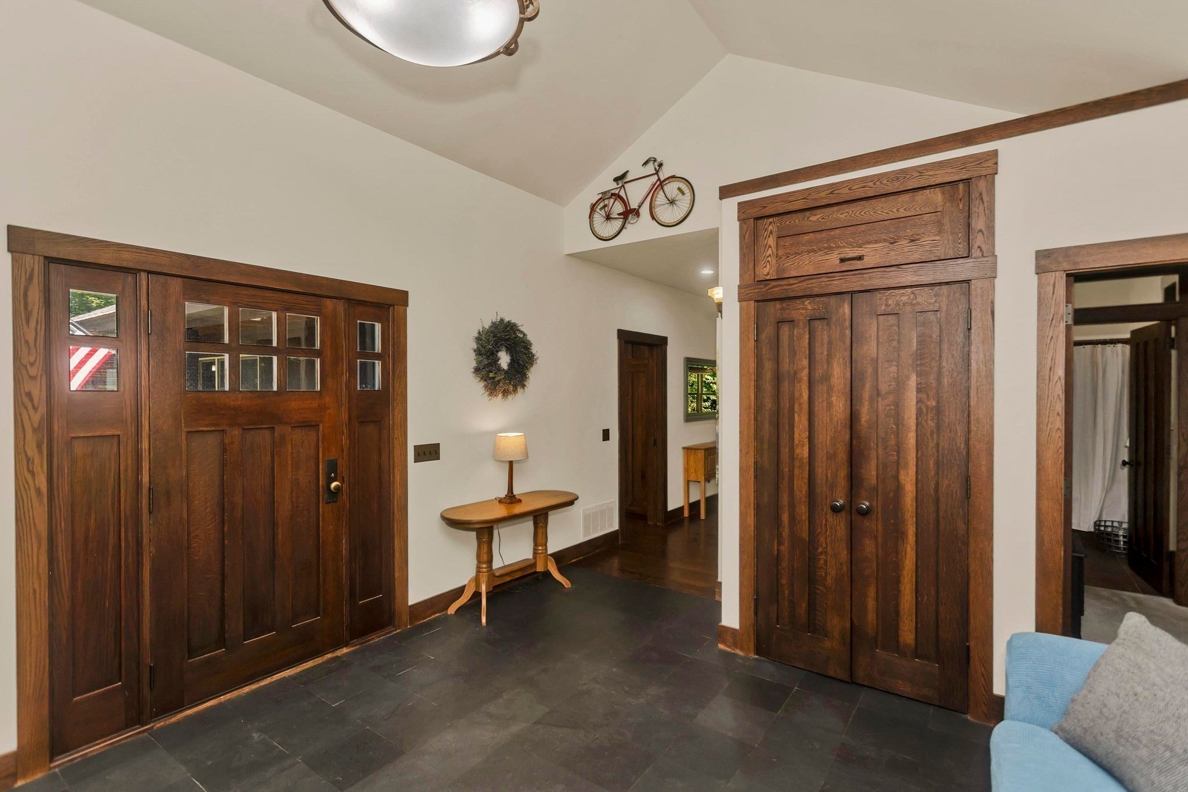
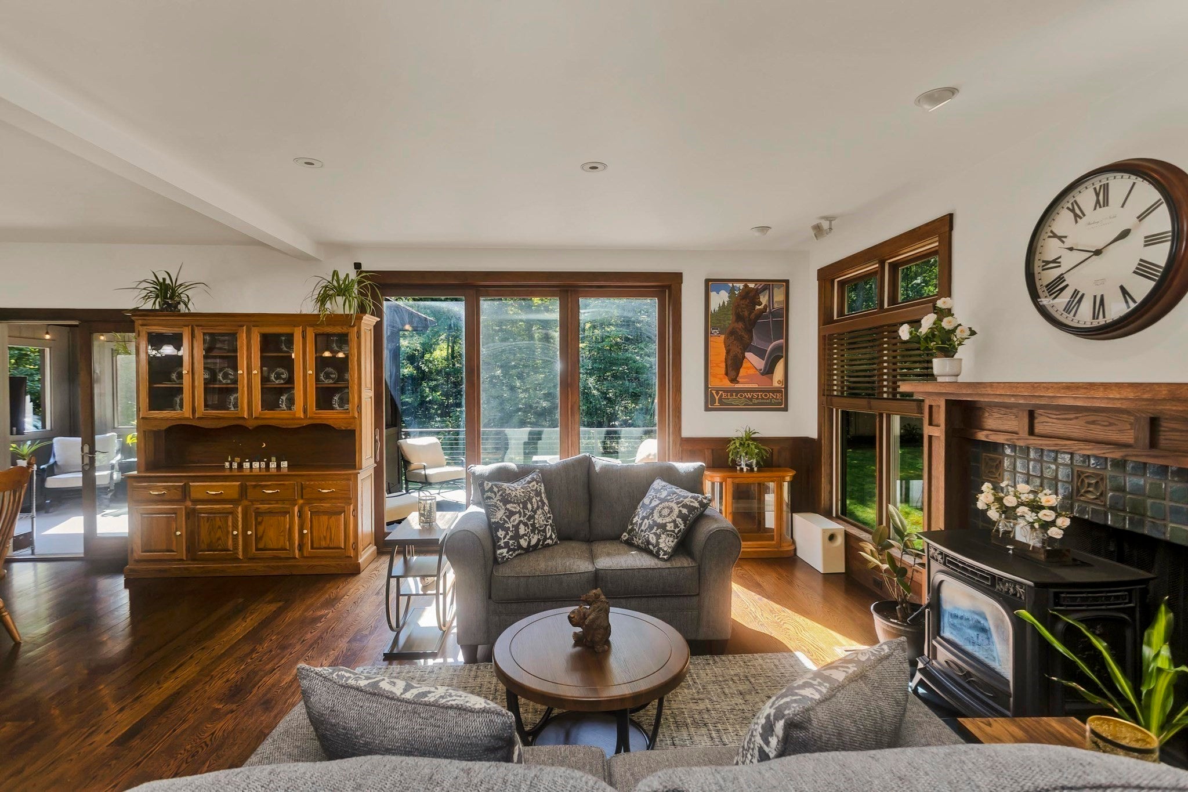
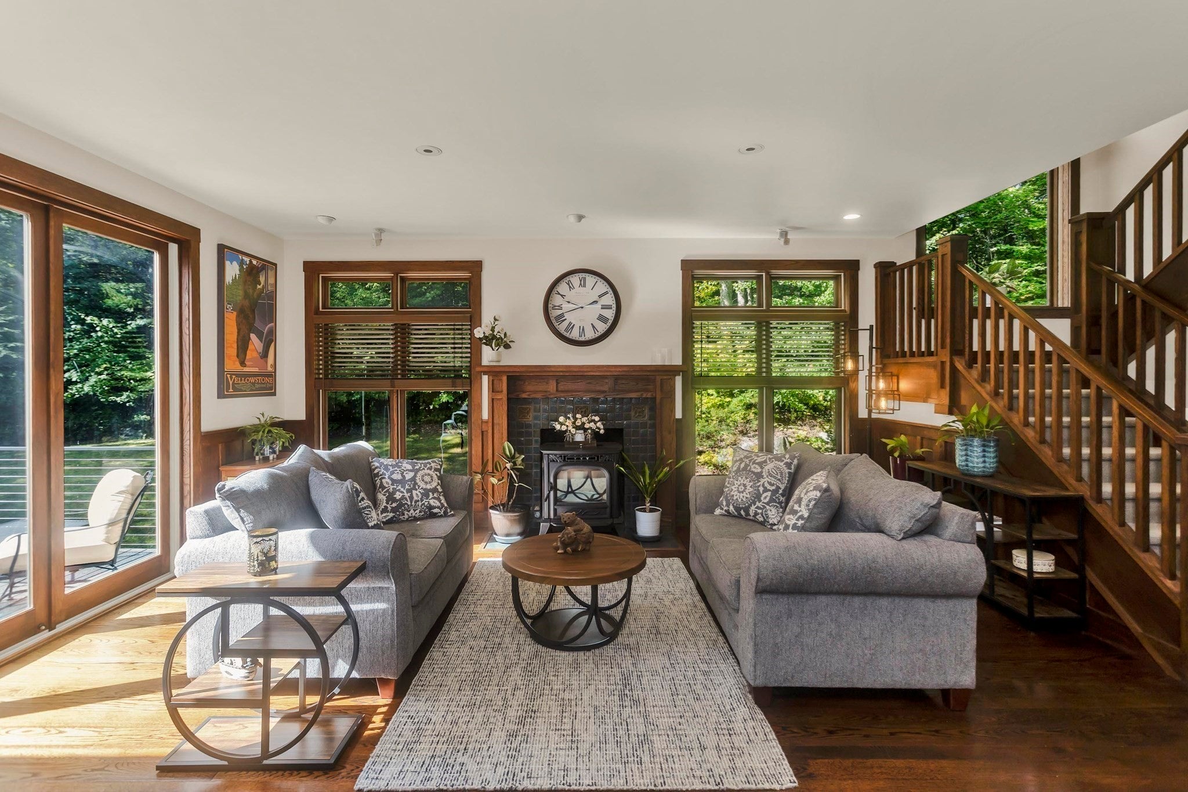
Tucked away at the end of a winding drive and surrounded by nearly 11 wooded acres, 668 North Farms Road offers remarkable privacy just minutes from downtown Northampton and Florence. This custom Arts & Crafts inspired residence was designed to embrace its natural setting, with expansive windows capturing natural light and changing seasonal views. Rich wood finishes, hardwood floors, wainscoting, built-ins and thoughtful architectural details showcase the craftsmanship throughout.The kitchen anchors the main living spaces with custom cabinetry, center island and wine storage, opening easily to dining and gathering areas. A dramatic living room pairs a soaring cathedral ceiling with a wood/pellet stove and walls of windows overlooking the trees. A private library with custom built-ins creates an ideal retreat or home office. A spacious first-floor bedroom suite, full bath and laundry offer flexibility for single-level living. Upstairs are three additional bedrooms, including a suite with private bath—ideal for family, guests or extended stays. The walkout lower level expands the possibilities with a family/recreation room, kitchenette, full bath and dedicated media/theater room. Outside, a screened porch, composite deck and patio provide inviting spaces for dining, entertaining or simply enjoying the peaceful woodland setting. A heated two-car garage adds everyday convenience. With more than 4,200 sq. ft. of living space, four bedrooms and four full baths, this distinctive Northampton home brings together privacy, architectural character and versatility in a setting that feels removed from it all, yet remains close to the area's restaurants, arts, recreation and cultural life.
| 2 weeks ago | Listing updated with changes from the MLS® | |
| 2 weeks ago | Status changed to Active | |
| 3 weeks ago | Listing first seen on site |

The property listing data and information, or the Images, set forth herein were provided to MLS Property Information Network, Inc. from third party sources, including sellers, lessors, landlords, and public records, and were compiled by MLS Property Information Network, Inc. The property listing data and information, and the Images, are for the personal, non-commercial use of consumers having a good faith interest in purchasing, leasing or renting listed properties of the type displayed to them and may not be used for any purpose other than to identify prospective properties which such consumers may have a good faith interest in purchasing, leasing or renting. MLS Property Information Network, Inc. and its subscribers disclaim any and all representations and warranties as to the accuracy of the property listing data and information, or as to the accuracy of any of the Images, set forth herein.
Last checked 2026-10-14 10:54 PM UTC