Save
Ask
Tour
Hide
Share
$775,000
5 Days On Site

204 River Dr
Hadley, MA 01035

For Sale|Single Family Residence|Active
4
Beds
3
Total Baths
3
Full Baths
2,200
SqFt
$352
/SqFt
1925
Built
County:
Hampshire
Call Now: (413) 200-9860
Is this the listing for you? We can help make it yours.
(413) 200-9860
204 River Dr204 River Dr204 River Dr204 River Dr
Save
Ask
Tour
Hide
Share

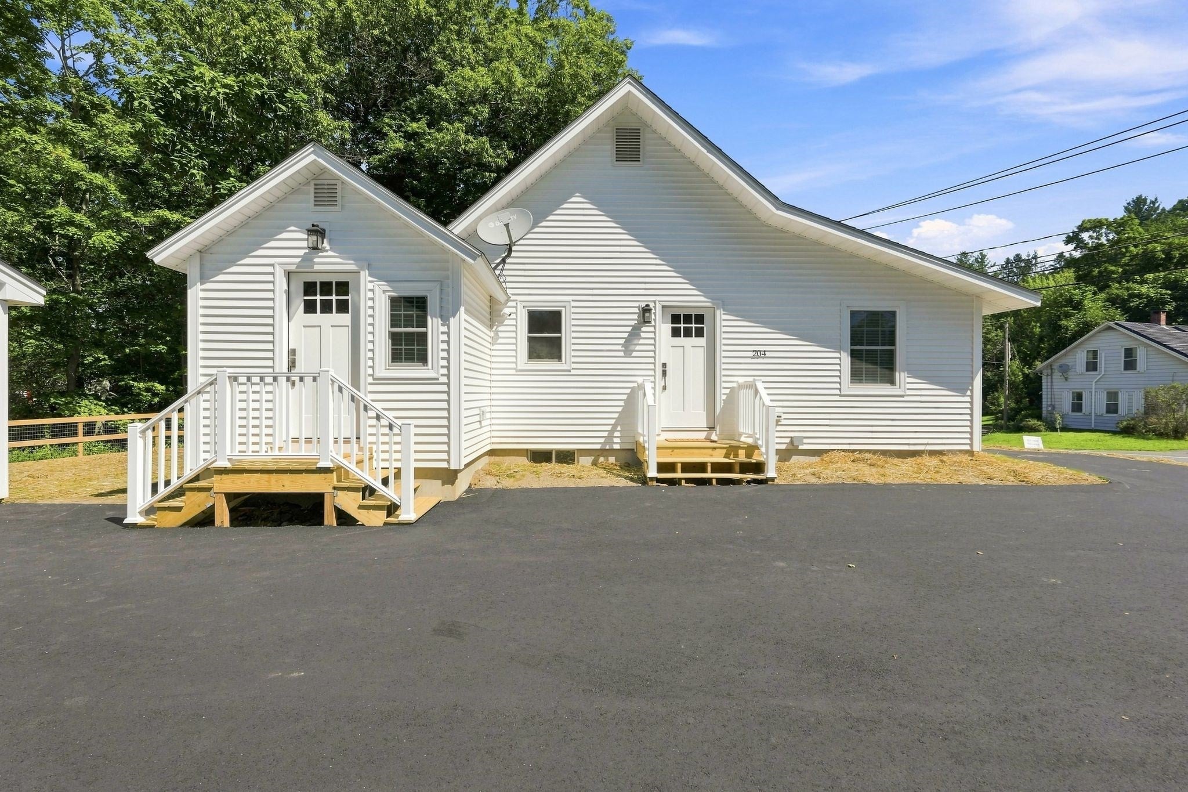
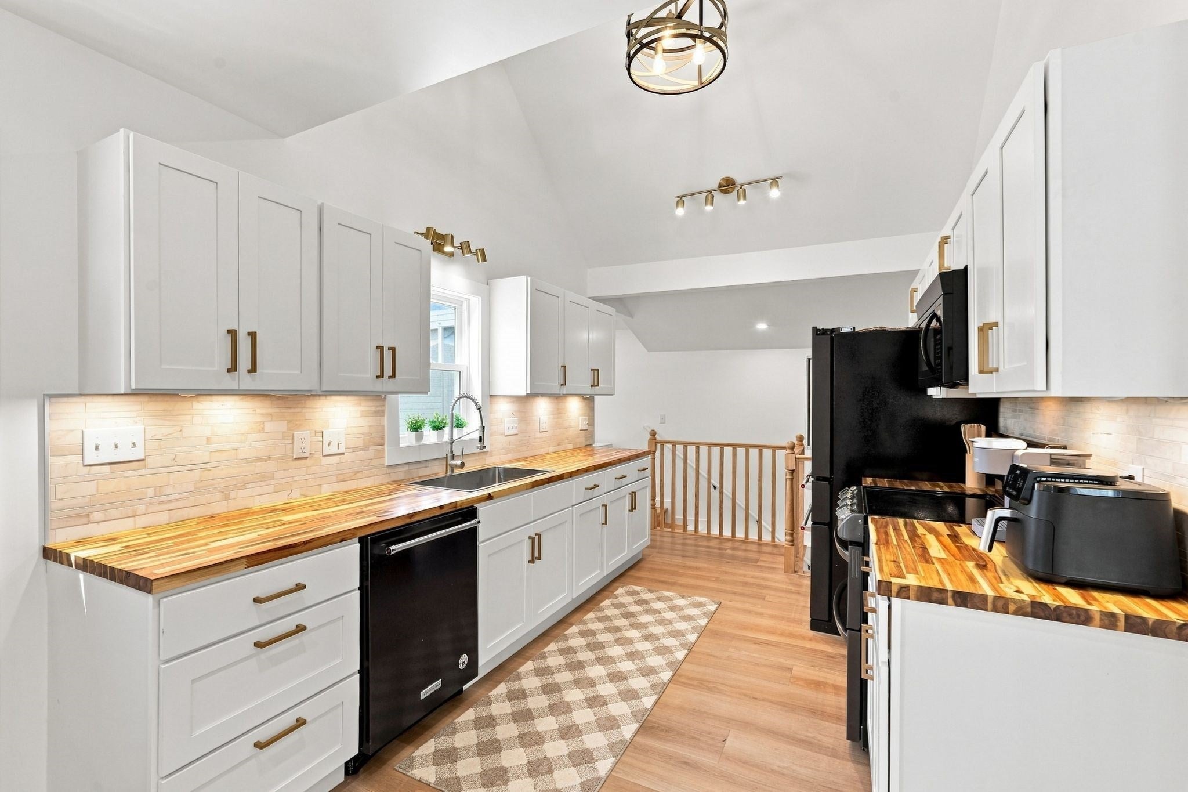
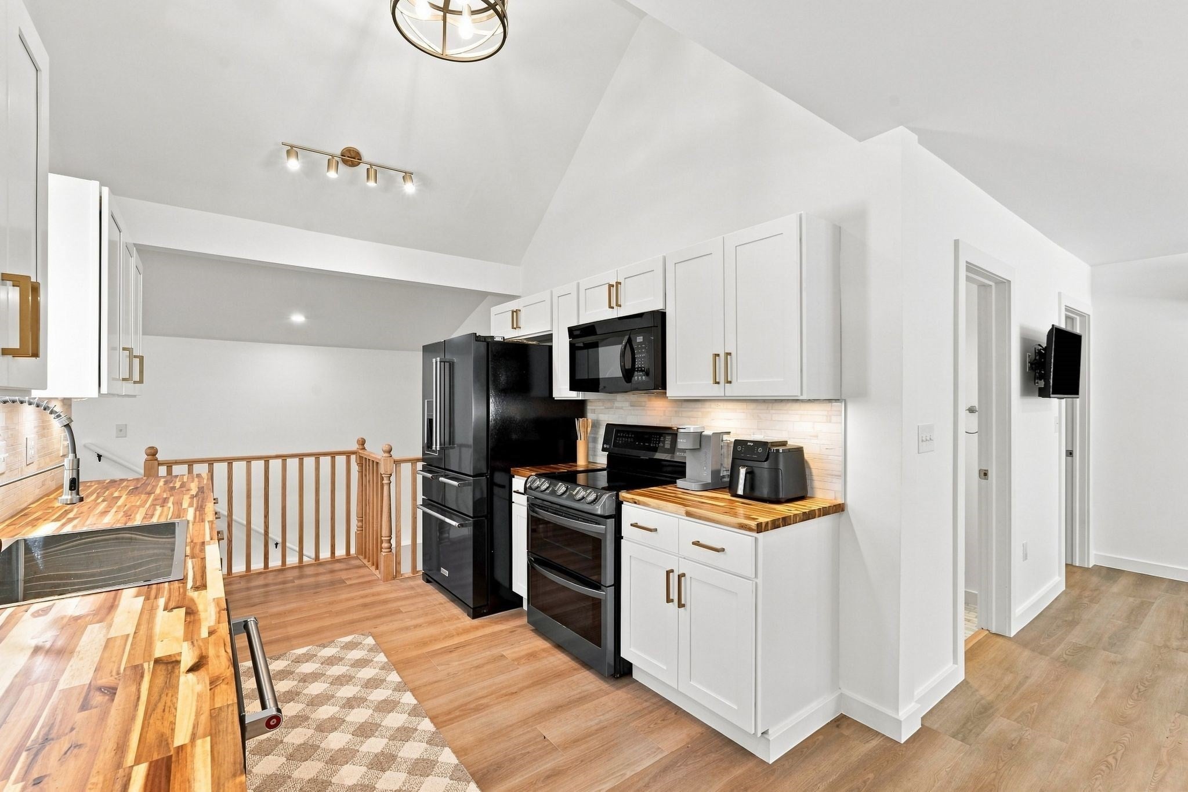
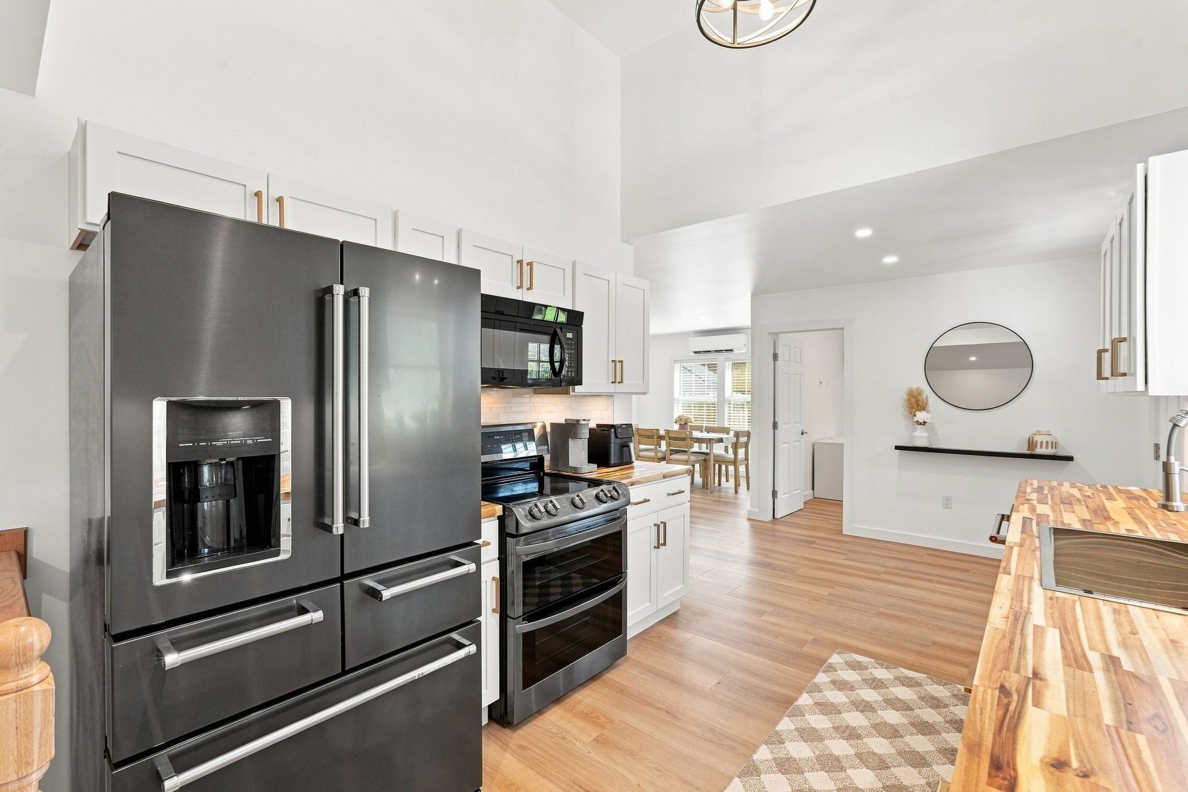
Thoughtfully reimagined and extensively updated, this Hadley home blends style, comfort and versatility with a location that puts so much within easy reach. The addition of a beautiful primary suite creates a comfortable private retreat, while the redesigned open stairway seamlessly connects the main living area to an improved lower level offering additional bonus space and endless possibilities. A full ADU adds even more flexibility with its own living space and kitchenette. Improvements extend well beyond the finishes with new electrical, plumbing and insulation, a high-efficiency Mitsubishi H2 heating and cooling system, heat pump water heaters for both units, hardwired internet connections for TVs and a 7-camera security system. Convenient to shopping, dining, major routes and area colleges, with easy access to Amherst and Northampton. Beautifully finished, thoughtfully improved and truly move-in ready, this is a home where the work has been done and the details considered.

Save
Ask
Tour
Hide
Share
Listing Snapshot
Price 
$775,000
Days On Site 
5 Days
Bedrooms 
4
Inside Area (SqFt) 
2,200 sqft
Total Baths 
3
Full Baths 
3
Partial Baths 
N/A
Lot Size 
0.37 Acres
Year Built 
1925
MLS® Number 
73583623
Status 
Active
Property Tax 
$3,245
HOA/Condo/Coop Fees 
N/A
Sq Ft Source 
Owner
Friends & Family
Recent Activity
yesterdayListing updated with changes from the MLS®
6 days agoListing first seen on site
General Features
Acres 
0.37
Disclosures 
Property is currently occupied. Seller anticipates property to be delivered vacant by December 312026
Foundation 
Concrete Perimeter
Garage 
Yes
Green Energy Efficient 
Thermostat
Parking 
PavedDetachedHeated GarageTandem
Parking Spaces 
6
Property Sub Type 
Single Family Residence
Security 
Security System
Sewer 
Public Sewer
SqFt Above 
1114
SqFt Below 
1086
SqFt Total 
2200
Style 
Ranch
Water Source 
Public
Zoning 
LB
Interior Features
Appliances 
Electric Water HeaterRangeDishwasherMicrowaveRefrigeratorWasherDryer
Basement 
FullFinishedInterior EntryConcrete
Cooling 
Heat PumpDuctlessZoned
Electric 
200+ Amp Service
Flooring 
Tile
Heating 
Heat PumpElectricDuctlessZoned
Interior 
Master Downstairs
Laundry Features 
Electric Dryer HookupWasher Hookup
Main Level Bedrooms 
4
Window Features 
Insulated Windows
Bathroom 1 
Level - First
Bathroom 2 
Level - First
Bathroom 3 
Level - First
Bedroom 2 
Level - Main
Bedroom 3 
Level - Main
Bedroom 4 
Level - Main
Family Room 
Level - Basement
Kitchen 
Level - Main
Living Room 
Level - Main
Master Bedroom 
Level - Main
Save
Ask
Tour
Hide
Share
Exterior Features
Construction Details 
Frame
Lot Features 
Waterfront
Patio And Porch 
Porch
Roof 
Shingle
Waterfront 
Yes
Waterfront Features 
River FrontWaterfrontCreek
Windows/Doors 
Insulated Windows
Listing courtesy of The Jackson & Nale Team of REMAX Connections - Belchertown


The property listing data and information, or the Images, set forth herein were provided to MLS Property Information Network, Inc. from third party sources, including sellers, lessors, landlords, and public records, and were compiled by MLS Property Information Network, Inc. The property listing data and information, and the Images, are for the personal, non-commercial use of consumers having a good faith interest in purchasing, leasing or renting listed properties of the type displayed to them and may not be used for any purpose other than to identify prospective properties which such consumers may have a good faith interest in purchasing, leasing or renting. MLS Property Information Network, Inc. and its subscribers disclaim any and all representations and warranties as to the accuracy of the property listing data and information, or as to the accuracy of any of the Images, set forth herein.

Last checked 2026-10-04 11:30 PM UTC

Neighborhood & Commute
Source: Walkscore
Save
Ask
Tour
Hide
Share