Save
Ask
Tour
Hide
Share
$779,000
17 Days On Site

8 View Ave
Northampton, MA 01060

For Sale|Single Family Residence|Active
2
Beds
3
Total Baths
2
Full Baths
1
Partial Bath
1,424
SqFt
$547
/SqFt
2027
Built
Subdivision:
Trails Edge Commons
County:
Hampshire
Call Now: (413) 200-9860
Is this the listing for you? We can help make it yours.
(413) 200-9860
8 View Ave8 View Ave8 View Ave8 View Ave
Save
Ask
Tour
Hide
Share

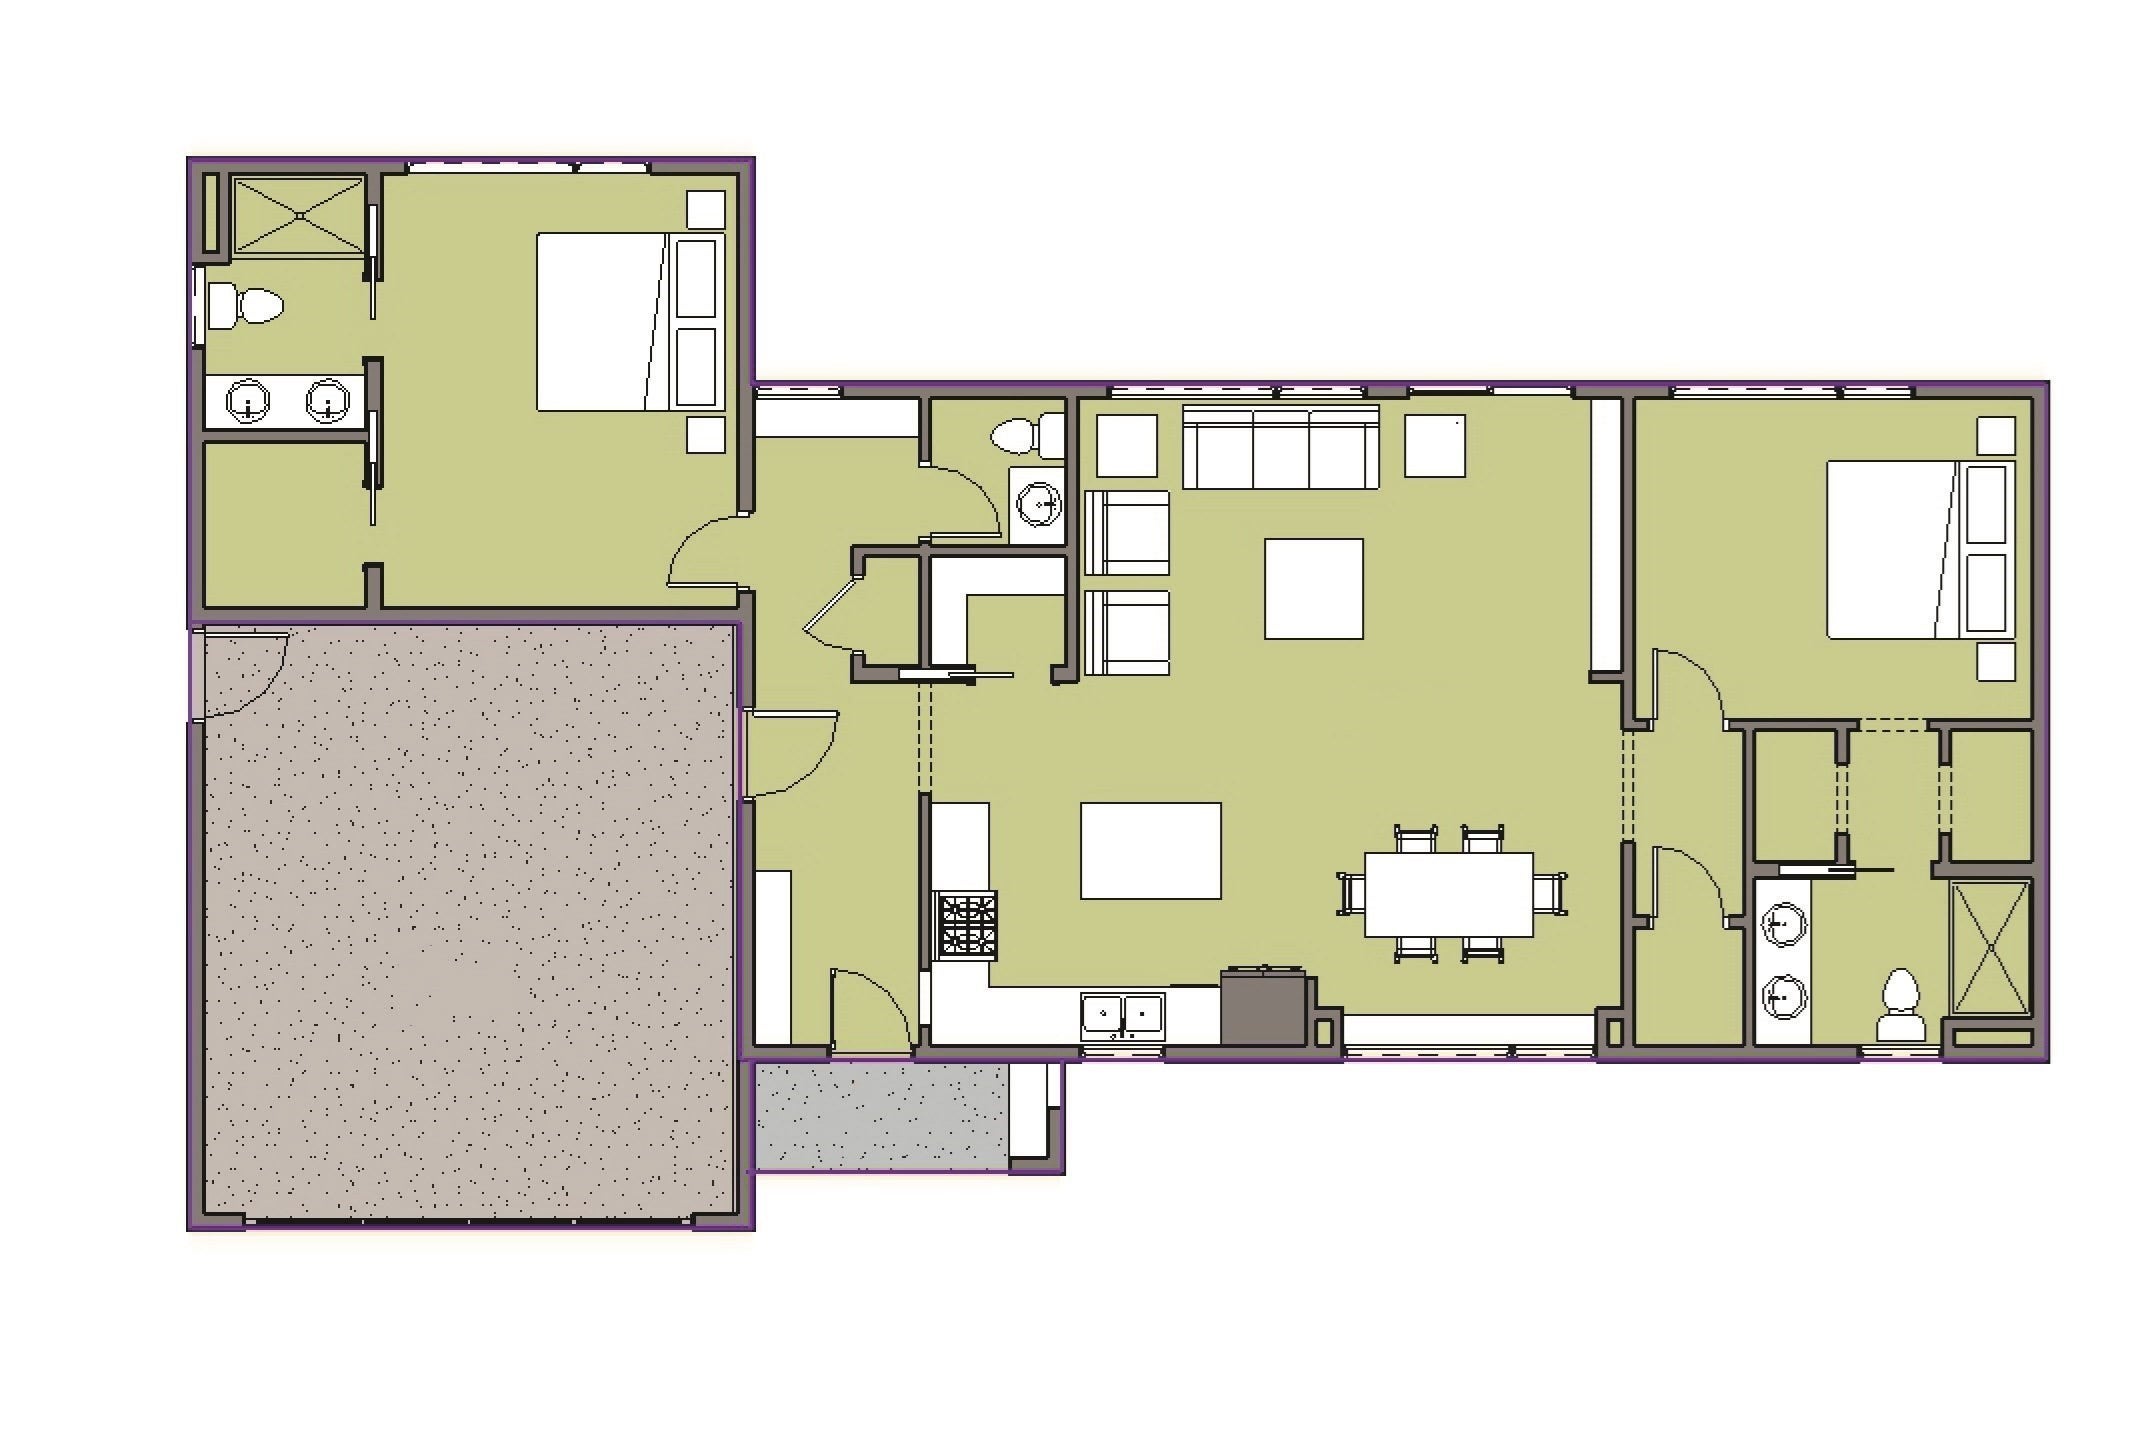
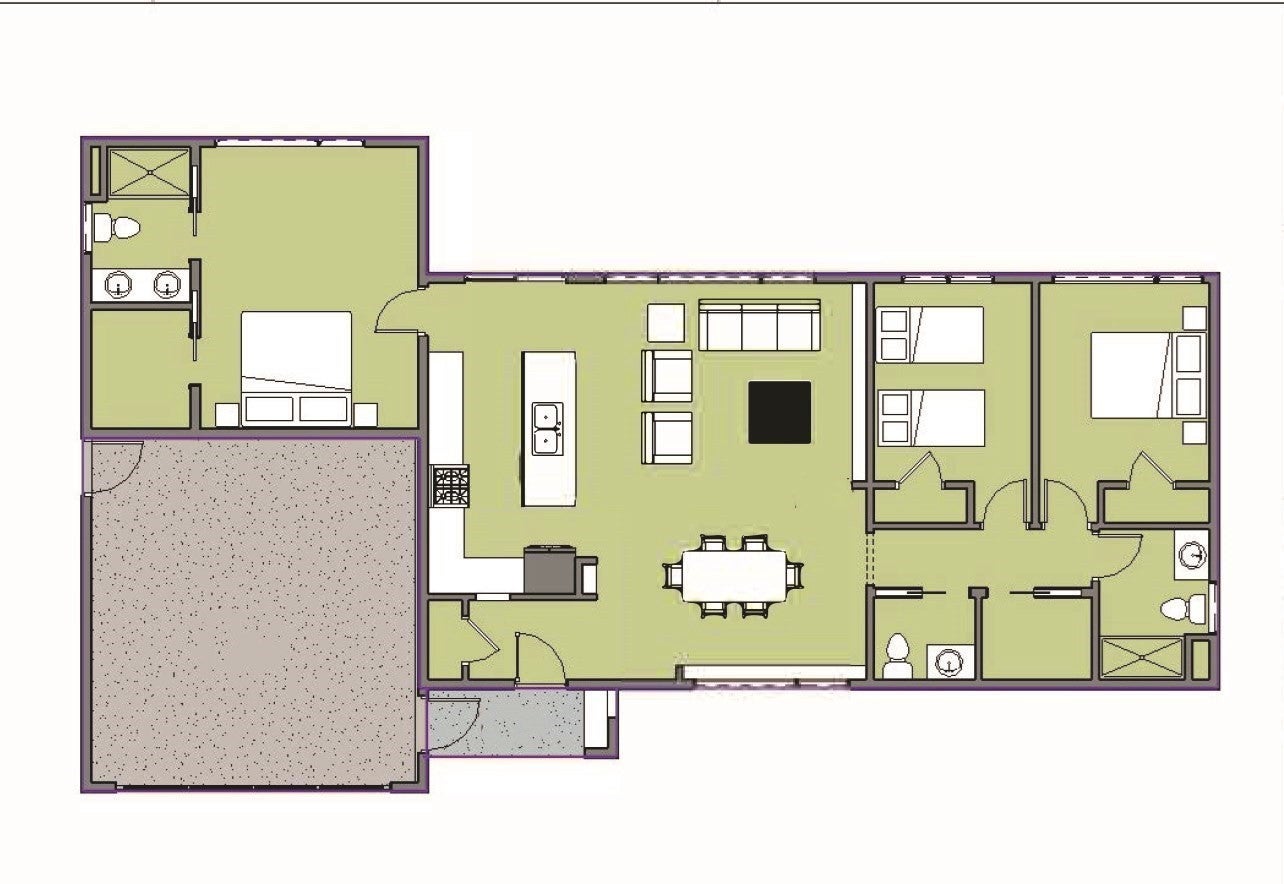
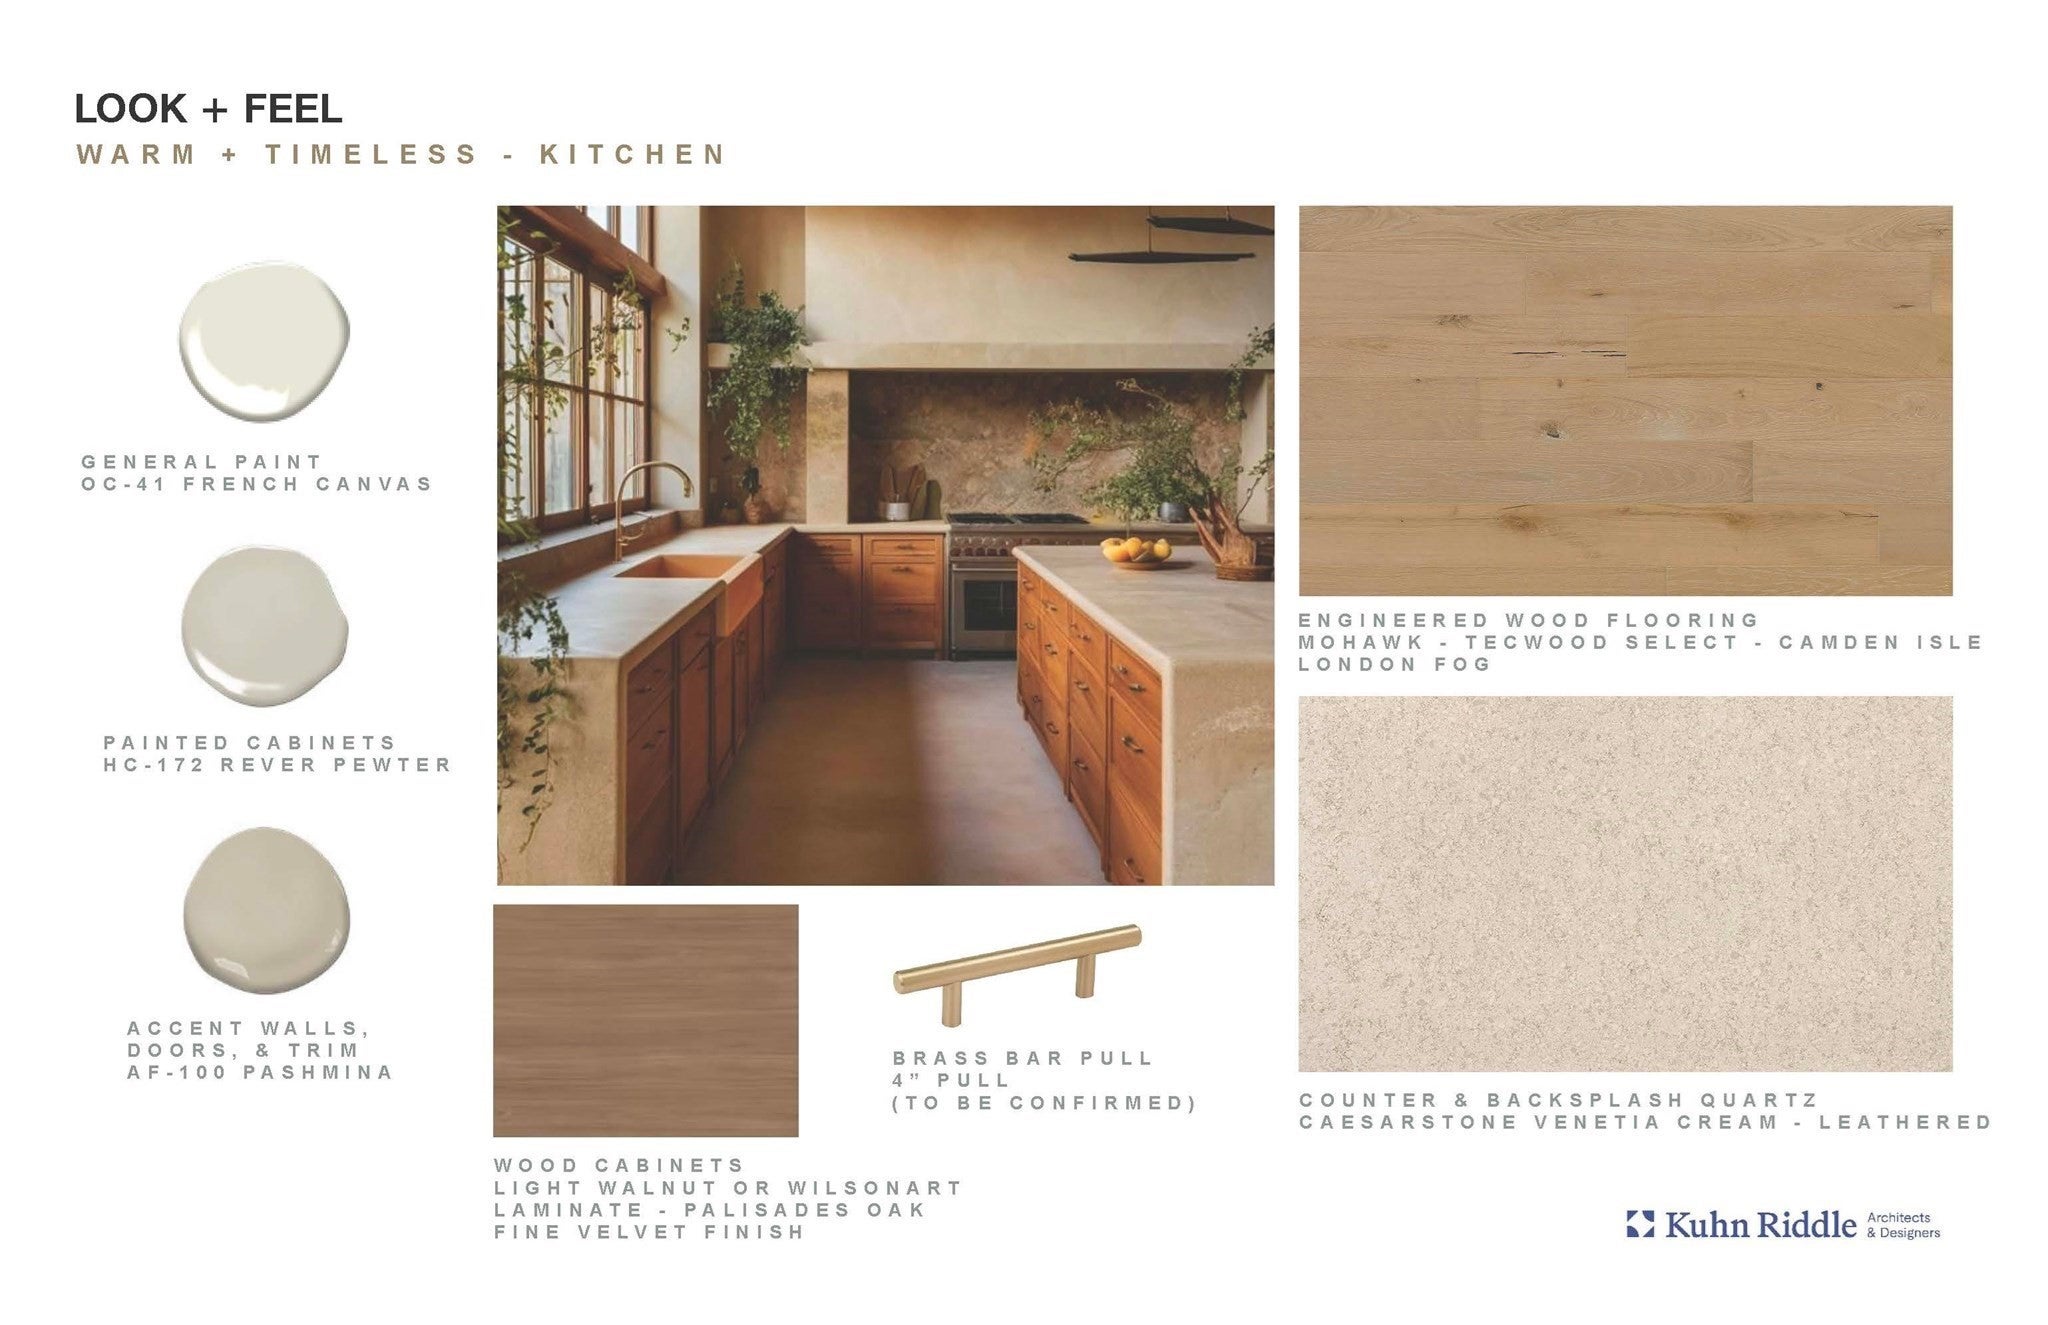
Now building this Custom Modern Ranch at Trails Edge Commons where Luxury Living Meets Sustainability in Downtown Northampton. This one story home features 2 Main Bedroom Suites (Optional 3 bedroom floorplan available) with gorgeous bathrooms, double vanities and walk in closets, nicely separated for privacy. Beautiful custom kitchen with big island flooded with light from oversized windows. Large mudroom entry from the 2 car garage. Open layout, 9 ' ceilings, hardwood floors, select finishes & smart design throughout. EV car charger. Trails Edge community includes six custom, freestanding homes in a peaceful condominium neighborhood adjacent to the Mass Central Rail Trail and just a 5 minute walk to the center of Northampton. Built with carbon-neutral practices and a strong commitment to sustainable living. Low-maintenance, high-performance modern lifestyle in a quiet neighborhood setting. Prime location. Walk or Bike to everything! Pets welcome. Beautifully crafted by Sovereign Builders, one of Northampton's finest builders. Still time to customize. Let us build you the home of your Dreams.

Save
Ask
Tour
Hide
Share
Listing Snapshot
Price 
$779,000
Days On Site 
17 Days
Bedrooms 
2
Inside Area (SqFt) 
1,424 sqft
Total Baths 
3
Full Baths 
2
Partial Baths 
1
Lot Size 
5 Acres
Year Built 
2027
MLS Number 
73587243
Status 
Active
Property Tax 
N/A
HOA/Condo/Coop Fees 
$380 monthly
Sq Ft Source 
Owner
Friends & Family
Recent Activity
15 hours agoListing updated with changes from the MLS
4 days agoStatus changed to Active
2 weeks agoListing first seen on site
General Features
Acres 
5
Attached Garage 
Yes
Disclosures 
1 year home warranty. Generous appliance budget for customer choices. Sustainable new Construction all electric Net zero ready using Carbon Neutral practices.
Foundation 
Concrete Perimeter
Garage 
Yes
Garage Spaces 
2
Green Energy Efficient 
Thermostat
Home Warranty 
Yes
Parking 
PavedAttachedGarage Door OpenerStorageOff StreetGarage
Parking Spaces 
4
Property Sub Type 
Single Family Residence
Sewer 
Public Sewer
SqFt Above 
1424
SqFt Total 
1424
Style 
ContemporaryRanch
Water Source 
Public
Zoning 
RA
Interior Features
Appliances 
Electric Water HeaterOtherPlumbed For Ice Maker
Cooling 
Central AirHeat PumpZoned
Electric 
220 VoltsReady for Renewables
Flooring 
TileHardwood
Heating 
Heat PumpCentralZoned
Interior 
High Speed InternetMaster DownstairsWalk-In Closet(s)Recessed Lighting
Laundry Features 
Main LevelElectric Dryer HookupWasher Hookup
Main Level Bedrooms 
2
Window Features 
Insulated Windows
Bathroom 1 
Level - Main
Bathroom 2 
Level - First
Bathroom 3 
Level - Main
Bedroom 2 
Level - Main
Dining Room 
Level - First
Kitchen 
Level - Main
Living Room 
Level - Main
Master Bedroom 
Level - Main
Save
Ask
Tour
Hide
Share
Exterior Features
Construction Details 
FrameOther
Exterior 
Other
Lot Features 
LevelOtherLandscaped
Patio And Porch 
Deck
Roof 
Shingle
View 
Scenic
Waterview 
Scenic
Windows/Doors 
Insulated Windows
Community Features
Association Fee 
$380.0
Association Fee Frequency 
Monthly
Community Features 
Park
Schools
School District
Unknown
Elementary School
Bridge St
Middle School
Jfk
High School
Northampton Hs
Listing courtesy of Kristin Vevon of The Murphys REALTORS®, Inc.


The property listing data and information, or the Images, set forth herein were provided to MLS Property Information Network, Inc. from third party sources, including sellers, lessors, landlords, and public records, and were compiled by MLS Property Information Network, Inc. The property listing data and information, and the Images, are for the personal, non-commercial use of consumers having a good faith interest in purchasing, leasing or renting listed properties of the type displayed to them and may not be used for any purpose other than to identify prospective properties which such consumers may have a good faith interest in purchasing, leasing or renting. MLS Property Information Network, Inc. and its subscribers disclaim any and all representations and warranties as to the accuracy of the property listing data and information, or as to the accuracy of any of the Images, set forth herein.

Last checked 2026-10-23 10:04 PM UTC

Neighborhood & Commute
Source: Walkscore
Save
Ask
Tour
Hide
Share